

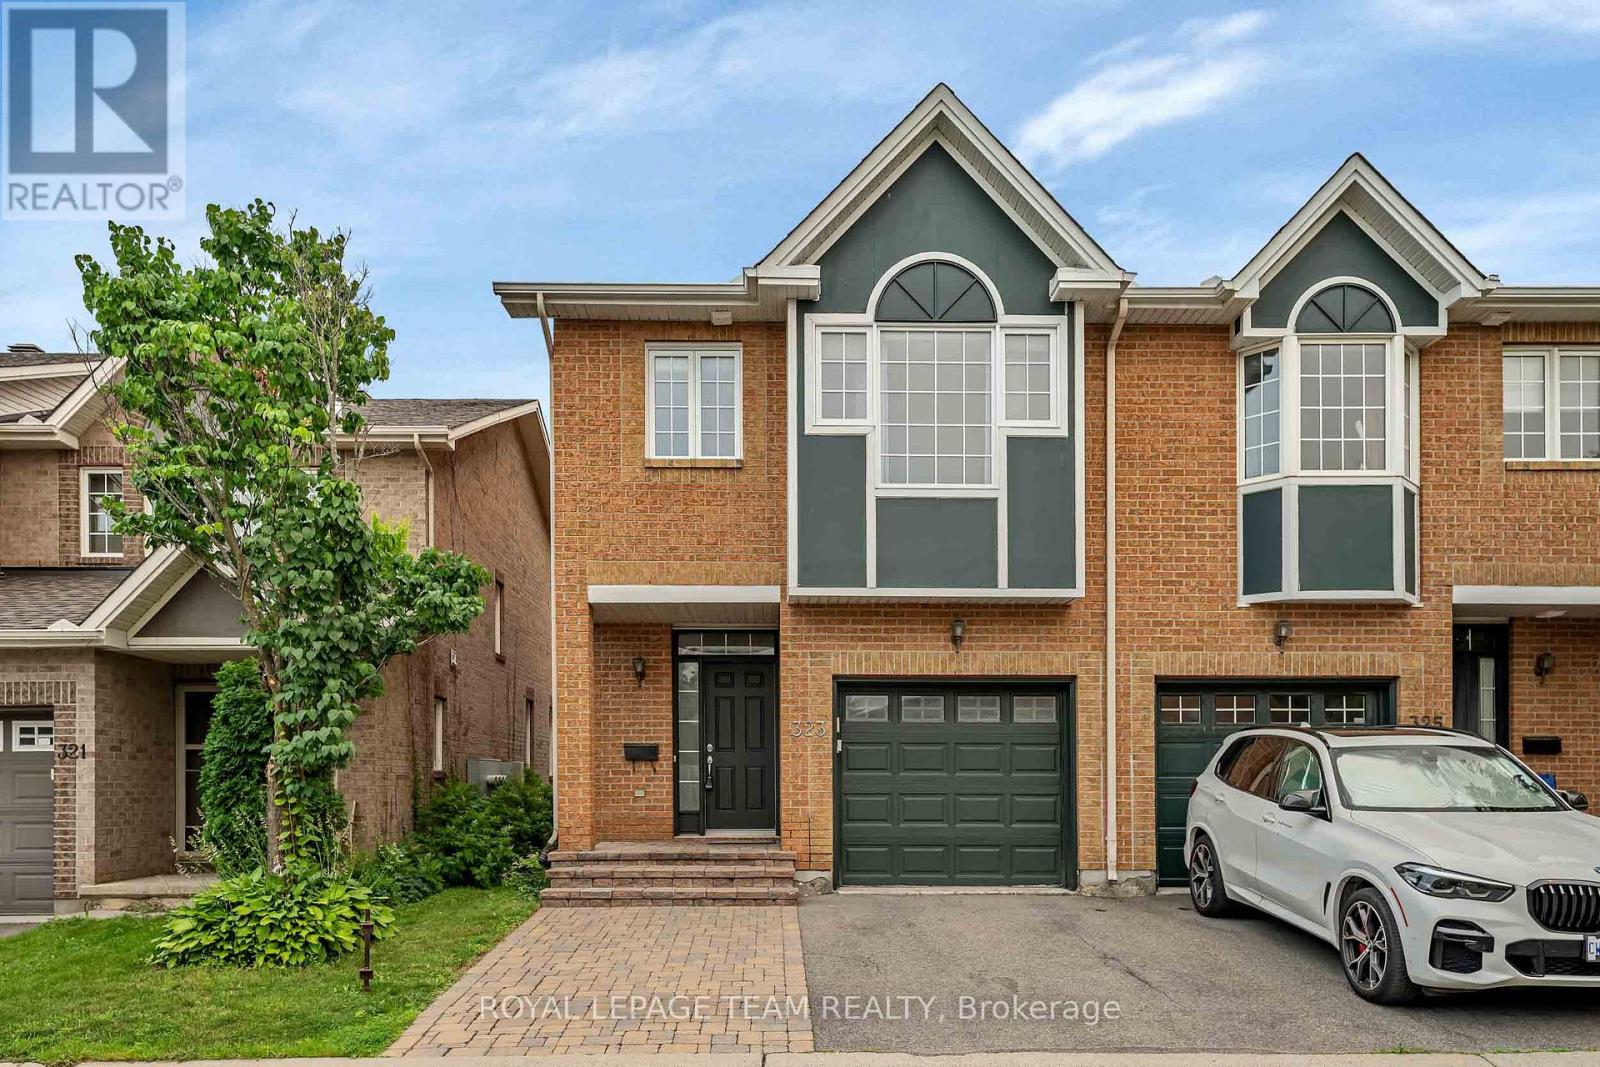
323 Freedom Private
Ottawa, Ontario
Available Immediately! Ideal for 4 Medical Students or Healthcare Professionals. Spacious END-UNIT townhouse offering exceptional privacy with no rear neighbours, ideally located backing onto CHEO, The Ottawa Hospital, and the University of Ottawa Faculty of Medicine. This is an outstanding opportunity a group of four roommates seeking quality accommodation just steps from Ottawa's premier healthcare campus.This home features 4 spacious bedrooms and 3.5 bathrooms. The bright main level showcases an open-concept living and dining area with a cozy gas fireplace, a modern kitchen with stainless steel appliances, ample cabinetry, and excellent workspace, plus a convenient powder room and inside access to the garage.Upstairs offers three generous bedrooms and two full bathrooms. The primary bedroom features a vaulted ceiling, walk-in closet, and private ensuite. The fully finished lower level includes a newly completed fourth bedroom with its own full bathroom, creating an ideal private suite.Additional highlights include hardwood flooring on the main level, a landscaped backyard with BBQ area, and an unbeatable location just minutes from downtown Ottawa, Trainyards, Elmvale Acres Shopping Centre, and St. Laurent Shopping Centre. (id:61072)
Royal LePage Team Realty
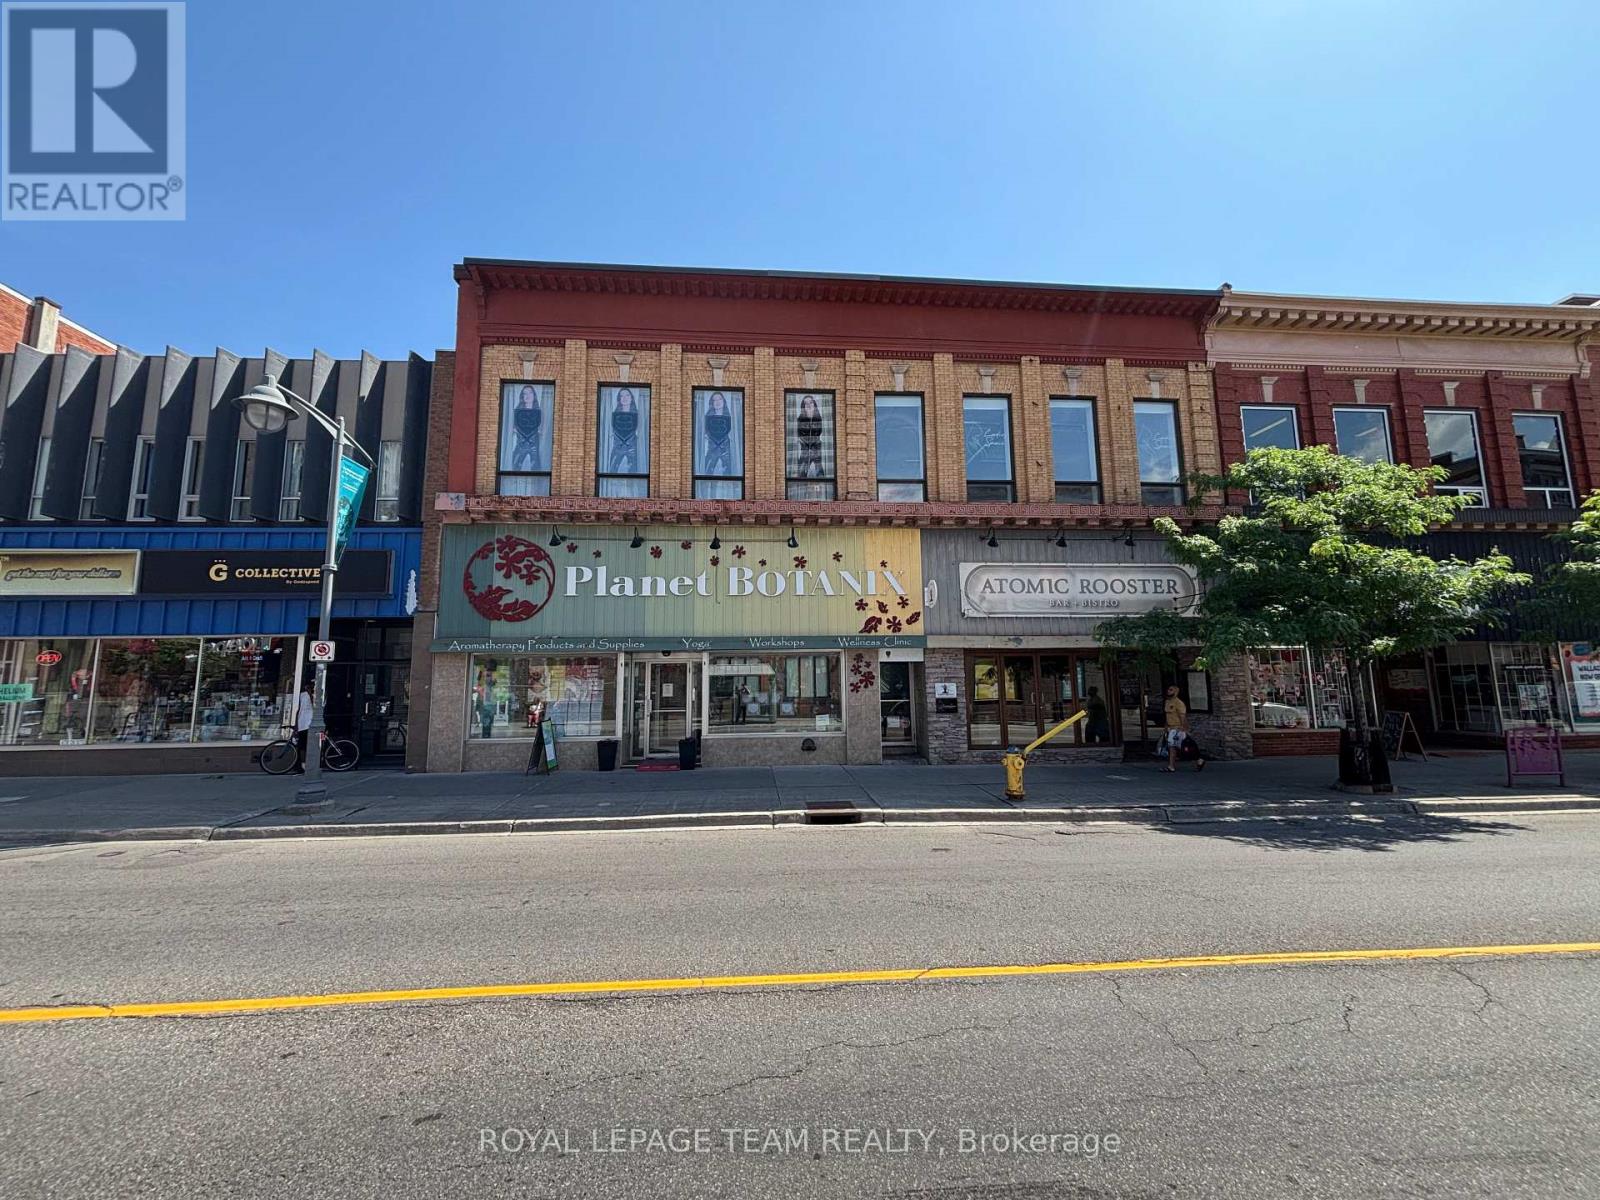
301 Bank Street
Ottawa, Ontario
Fully renovated and rarely available 1,300 sq.ft. loft-style commercial suite for lease in the heart of Centretown! Situated on prime Bank Street between MacLaren and Somerset, this sun-filled space boasts 12 ceilings, a skylight, exposed ductwork, and a stylish open-concept design perfect for a wide range of retail or personal service uses. The layout includes a private washroom, kitchenette with laundry, utility/storage room, and access to a rooftop terrace a rare downtown perk. Large windows flood the space with natural light and showcase your business to steady pedestrian and vehicle traffic. TM zoning offers flexibility for a variety of uses. Available immediately. Rent is $3,250/month + separately metered heat & hydro (water included). (id:61072)
Royal LePage Team Realty
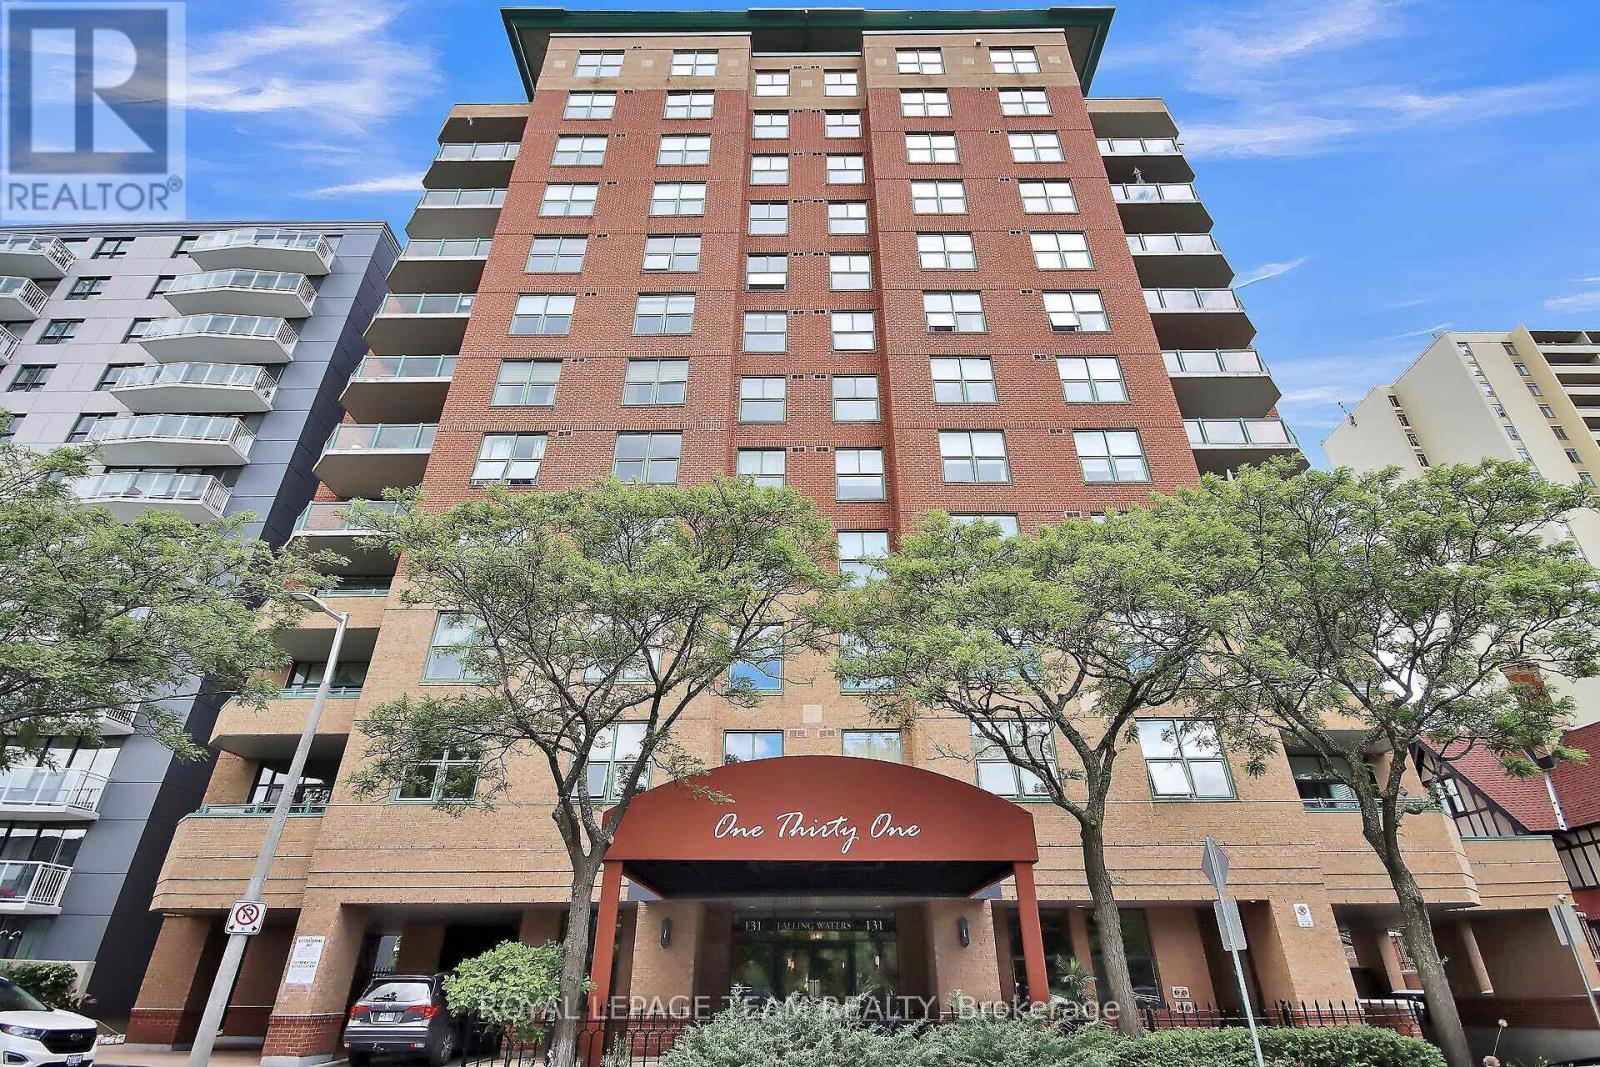
1104 - 131 Wurtemburg Street
Ottawa, Ontario
This Luxury Condo in the exclusive "Falling Waters" building, has only 4 units per floor, backs on to the Rideau River in a park like setting in the middle of the city. This lovely 2 bedroom plus den/office unit is approx. 1800 sqft with an enviable southwest and east exposure, boasting views of the Rideau River, city views of downtown Ottawa including the park in front of the building and Parliament Hill, beautiful sunsets and July 1 fireworks. The spacious foyer with large coat closet welcomes you into the home with warm hardwood floors in the living and dining areas and large principal rooms. The living room features large windows streaming in lots of natural light, a central fireplace, and opens to the spacious dining room and large patio doors to the balcony. The kitchen is a good size with lots of storage and counter space including a convenient breakfast bar. The office offers additional flex space. The primary bedroom with views of the city, provides room for a sitting area, with a good size walk-in closet and spacious ensuite with double sinks, soaker tub and standalone shower. The 2nd bedroom is also a good size boasting city views as well. The laundry room offers plenty of extra storage in your unit in addition to your storage locker. This unit is freshly painted, new electric window shades on most windows and new flooring in both bedrooms. The underground parking space is well appointed with an electric charger, and the dedicated storage locker is very conveniently located. The private grounds are as luxurious as the units - with a large ground floor terrace overlooking the Rideau River in a park like setting, in addition to a large park across from the front of the building. Enjoy a short walk to shops, restaurants, NAC and Byward Market. Welcome Home. (id:61072)
Royal LePage Team Realty
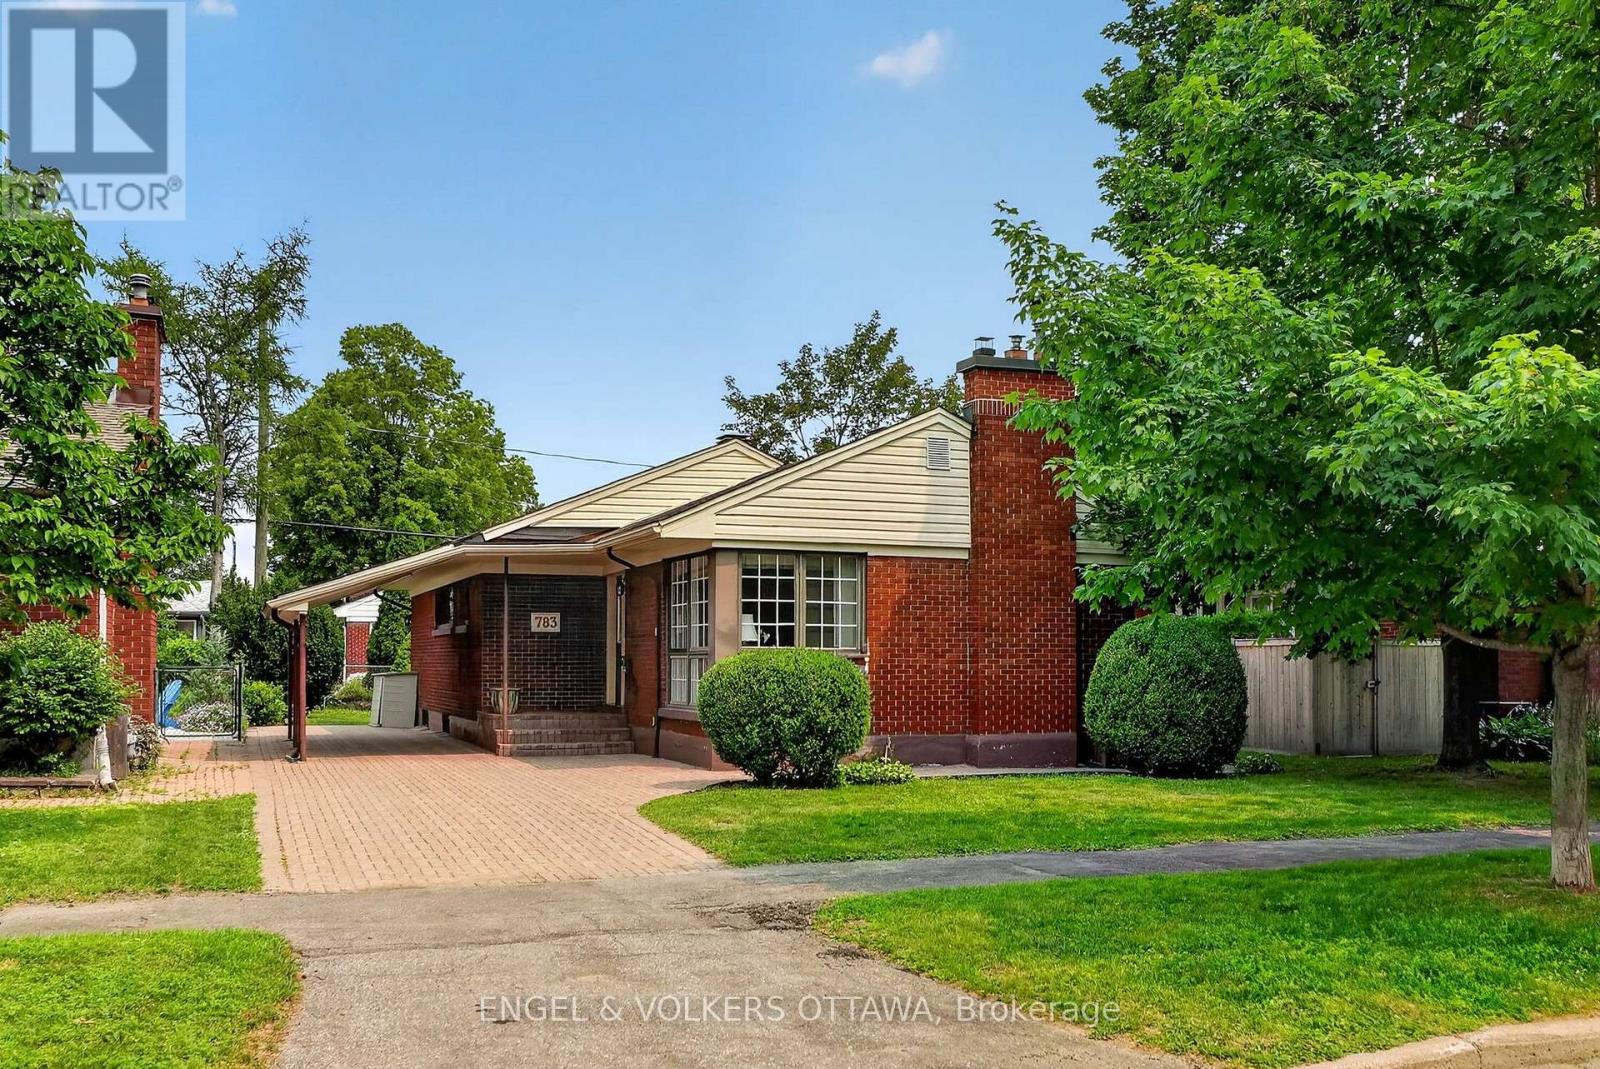
783 Wingate Drive
Ottawa, Ontario
Nestled in Elmvale Acres, this lovingly maintained detached bungalow showcases exceptional pride of ownership after 40 years. Set on a spacious lot with mature trees, this well-cared-for home combines timeless charm with numerous thoughtful updates, including a renovated kitchen, Generac standby generator, updated 100amp electrical service, and Hardwood flooring beneath the main-level carpeting. The living/dining room is filled with natural light from a floor-to-ceiling corner window, creating an inviting setting for relaxing or entertaining around the fireplace. Renovated in 2014, the kitchen has abundant cabinetry, recessed lighting and space for a breakfast nook. Three well-proportioned bedrooms provide comfortable accommodations, while a full bathroom features a combined tub and shower with a ceramic tile surround and a pedestal sink. The finished lower level adds exceptional versatility with a spacious recreation area that is ready for your customization, a fourth bedroom that provides flexibility for guests or a private home office, and a large storage area. A 3-piece bathroom with a walk-in shower completes this level. Outside, a lovely composite side deck along the side of the home creates an ideal outdoor living space, while leaving space for a generous lawn - ideal for pets, kids and gardening! This peaceful neighbourhood is surrounded by excellent schools, parks, and community centres, making it ideal for growing families looking for their next long-term home. This home is also conveniently located between St Laurent and Billings Bridge Shopping Centres, CHEO, The Ottawa Hospital campuses, and major public transport routes along Smyth, Pleasant Park and at Elmvale Acres. (id:61072)
Engel & Volkers Ottawa
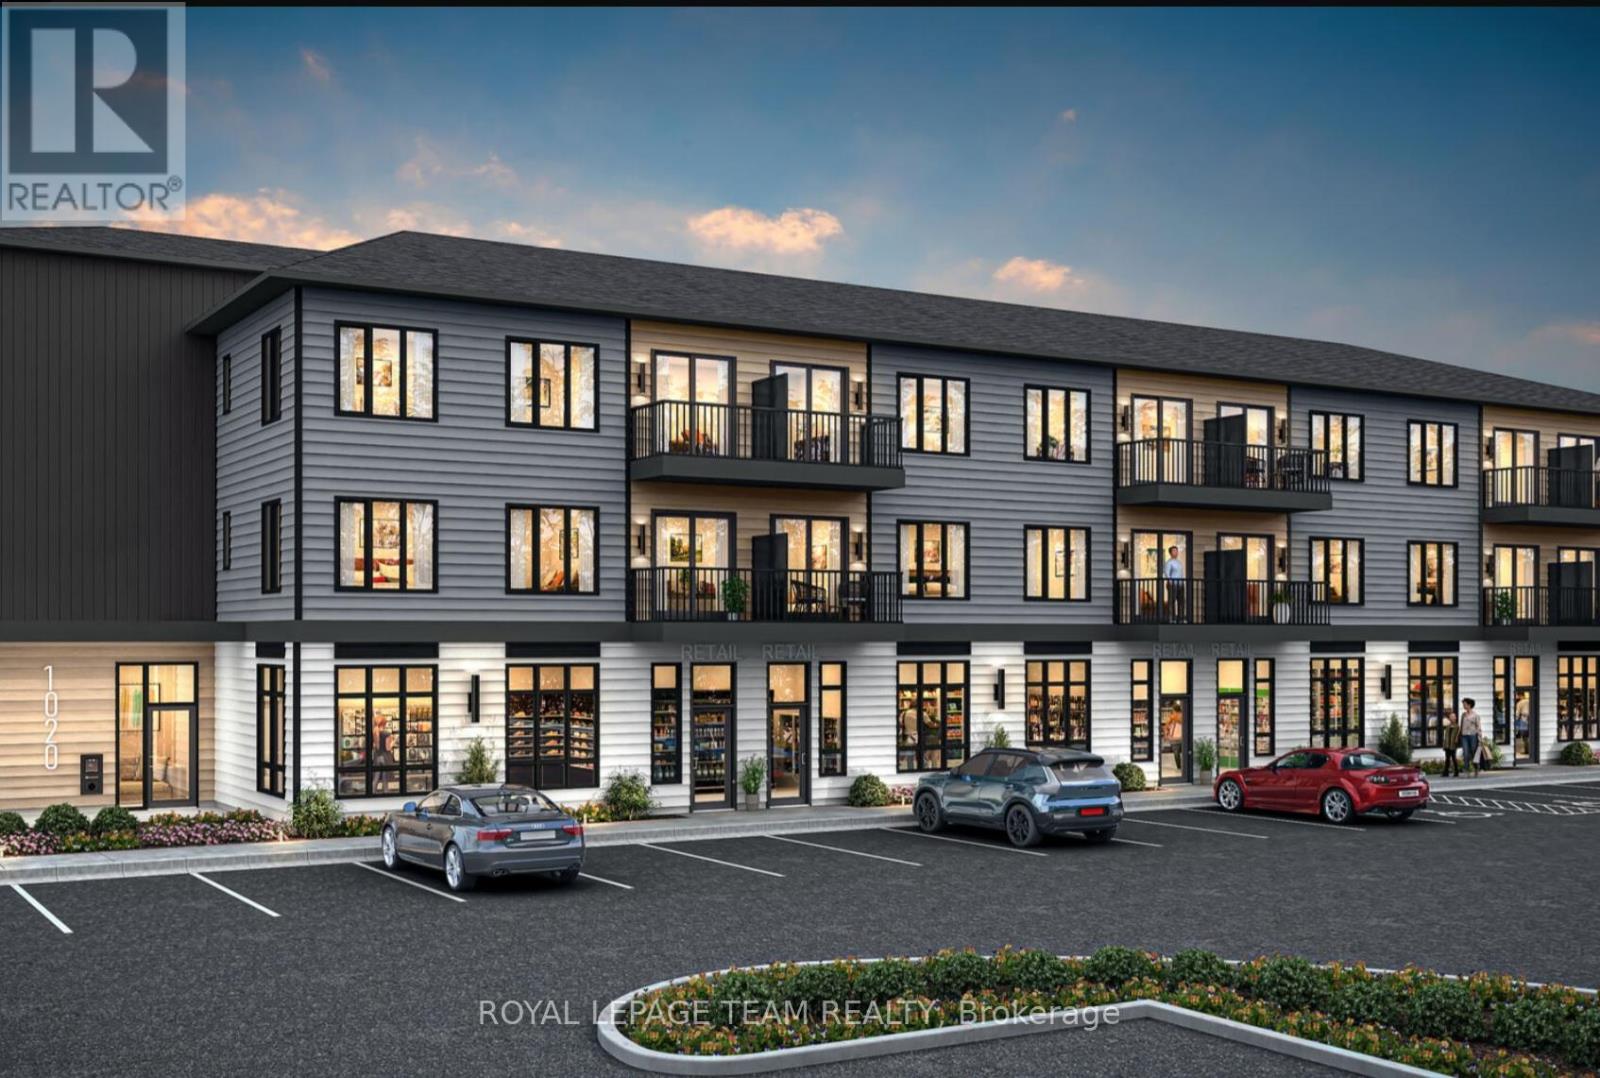
6201 Linseed Road
Ottawa, Ontario
BENEFIT FROM THE NEW HST HOUSING REBATE ON THIS HOME! Welcome to 6201 Linseed Road, Offering 2 bedrooms, 2 bathrooms, and a den with 898 Sq. Ft. of living space. This newly built residence delivers stylish, low-maintenance living with a bright and airy interior complemented by an intelligently designed floor plan. The welcoming living space effortlessly connects to the kitchen and dining area, creating an ideal setting for both everyday living and hosting guests. Contemporary finishes, modern craftsmanship, and functional design are showcased throughout, and a 5-appliance voucher is included for added convenience and value. Situated within the sought-after Northwoods community, this home places you just moments from scenic walking trails, parks, shopping, restaurants, schools, and everyday conveniences. Commuters will appreciate the easy access to Highway 417 and nearby transit options. An excellent opportunity to enjoy the benefits of a brand-new home in one of Kanata's most desirable neighbourhoods. Condominium fees are to be determined. (id:61072)
Royal LePage Team Realty
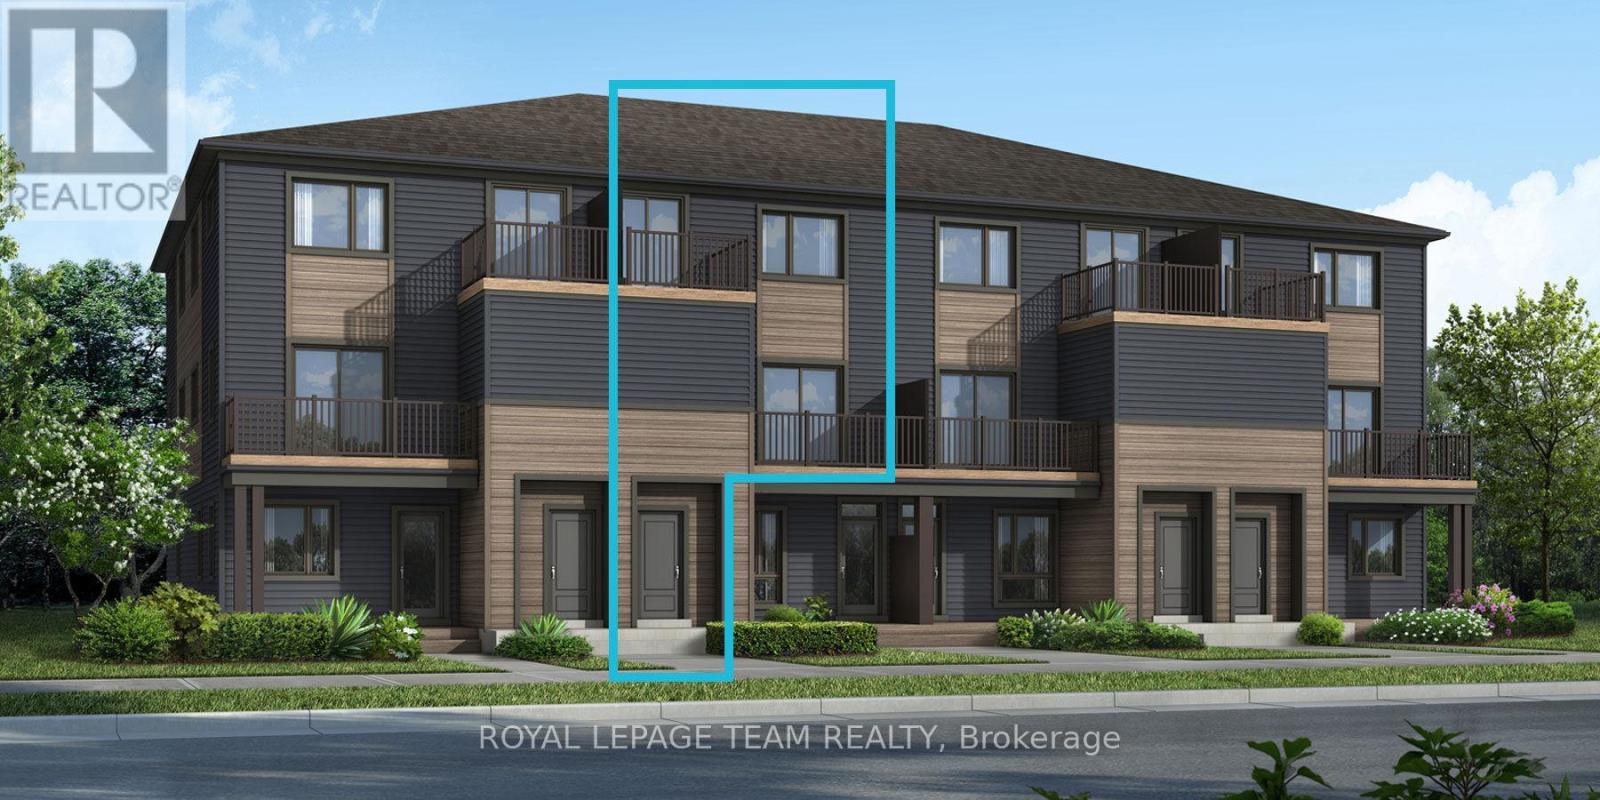
Lot 6508 Linseed Road
Ottawa, Ontario
Be the first to live in Mattamy's The Aster, a beautifully designed 2 bedroom, 2 bath stacked townhome offering ultimate comfort and functionality. The quaint front porch and foyer lead upstairs to the open-concept living and dining area, kitchen, powder room, and storage room. The modern open-concept kitchen features stainless steel appliances, perfect for enjoying a cup of coffee or a meal at the optional charming breakfast bar, quartz countertops and a ceramic backsplash. The bright living/dining area boasts patio doors that let in ample natural light, opening to a private balcony ideal for enjoying the beautiful summer weather. Upstairs, you'll find a spacious primary bedroom with a walk-in closet, the main full bath, and a second bedroom with its own private deck, offering stunning views of the surrounding community. A conveniently located laundry room is also on this level. A second full bath can be added for additional comfort and convenience. Conveniently located near amenities, parks, public transportation, schools and more. Enjoy the best of suburban living with easy access to everything you need! Don't miss this opportunity! Images provided to showcase builder finishes only. (id:61072)
Royal LePage Team Realty
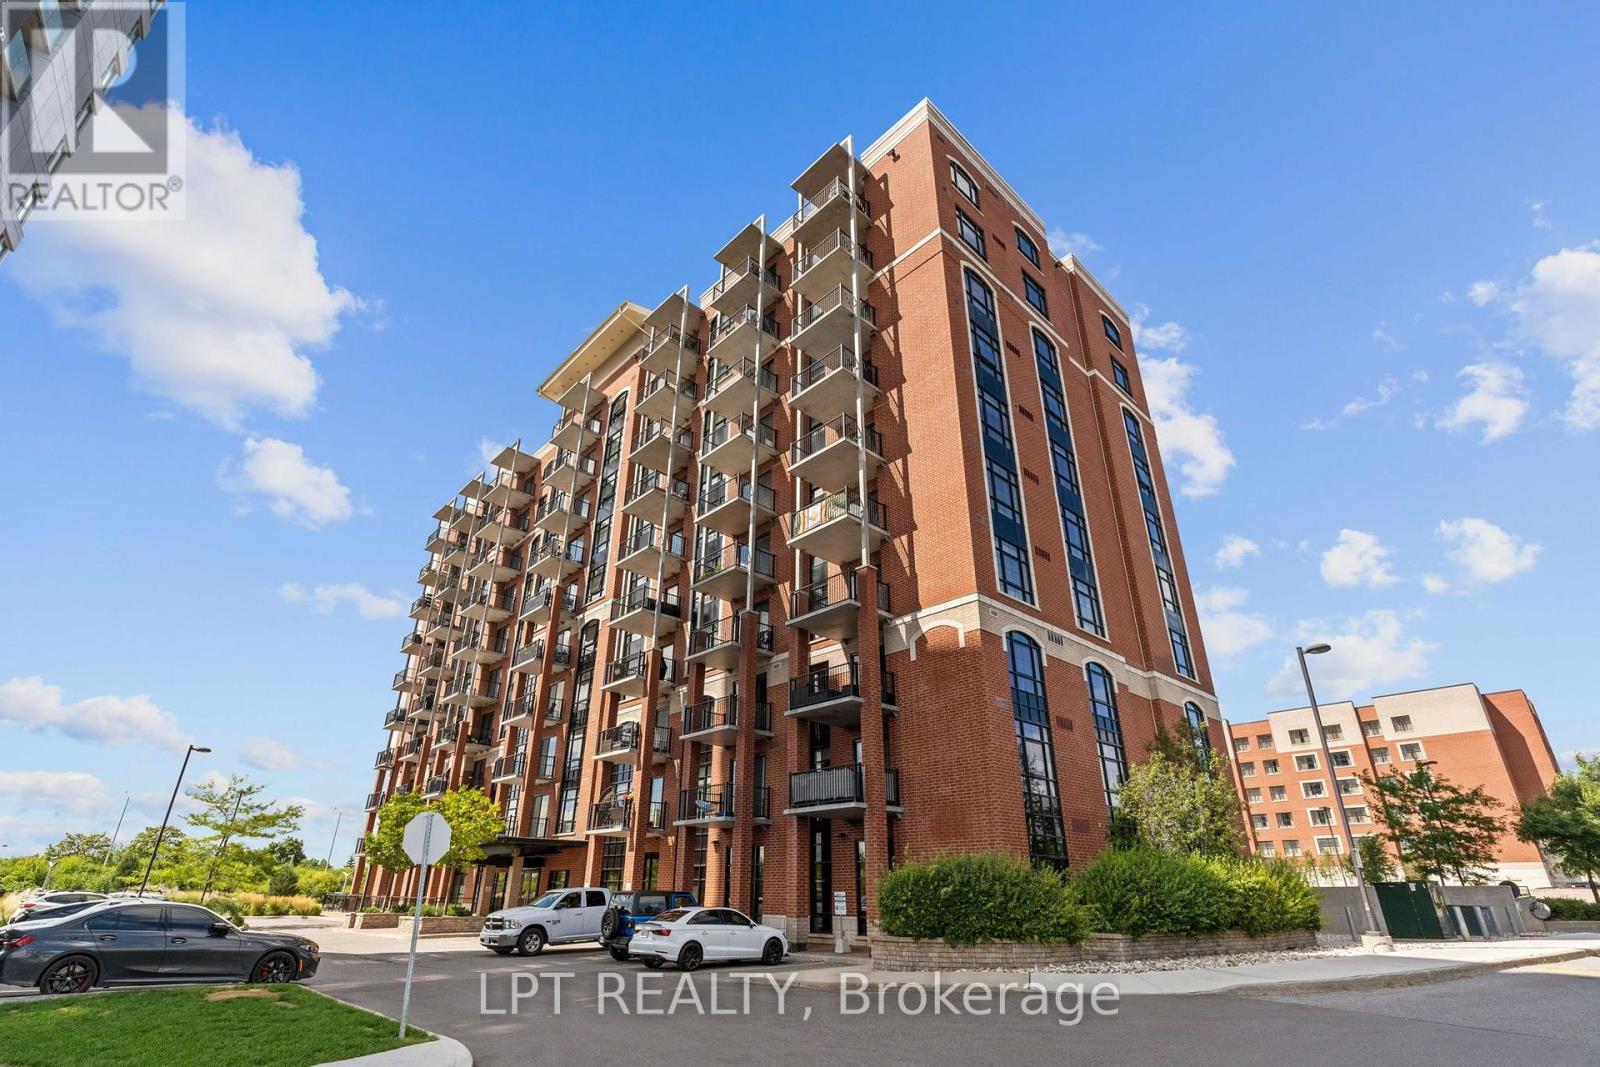
707 - 555 Anand Private
Ottawa, Ontario
Gorgeous and bright 1 bedroom, 1 bath condo where modern finishes meet warm industrial character! Set on the seventh floor, this stylish unit makes exceptional use of every inch, with high-quality laminate flooring, exposed brick accents, oversized windows and incredible natural light throughout. The sleek open-concept kitchen features rich dark cabinetry, quartz countertops, stainless steel appliances, a crisp white subway tile backsplash, modern pendant lighting and a sleek hood fan. A large island provides excellent prep space, additional storage and casual seating, while the adjoining living area offers room to relax, entertain and create a dedicated home-office nook. Step outside to the spacious covered balcony with a natural gas hookup and open city views-the perfect place for morning coffee, summer dinners or unwinding at the end of the day. The bright bedroom features a modern frosted-glass sliding door, oversized window and generous walk-in closet. The semi-ensuite bathroom continues the contemporary design with a quartz-topped vanity, beautiful black-and-white mosaic tile flooring and a glass-enclosed stand-up shower finished with classic white subway tile. A convenient stacked laundry closet completes the unit. Residents enjoy access to a fitness centre, lounge and pet-washing station, along with direct pedestrian access to the O-Train via a nearby pathway. Shopping, restaurants and everyday essentials are all close by. A storage locker is included. Stylish, efficient and exceptionally well located-this is condo living made easy. (id:61072)
Lpt Realty
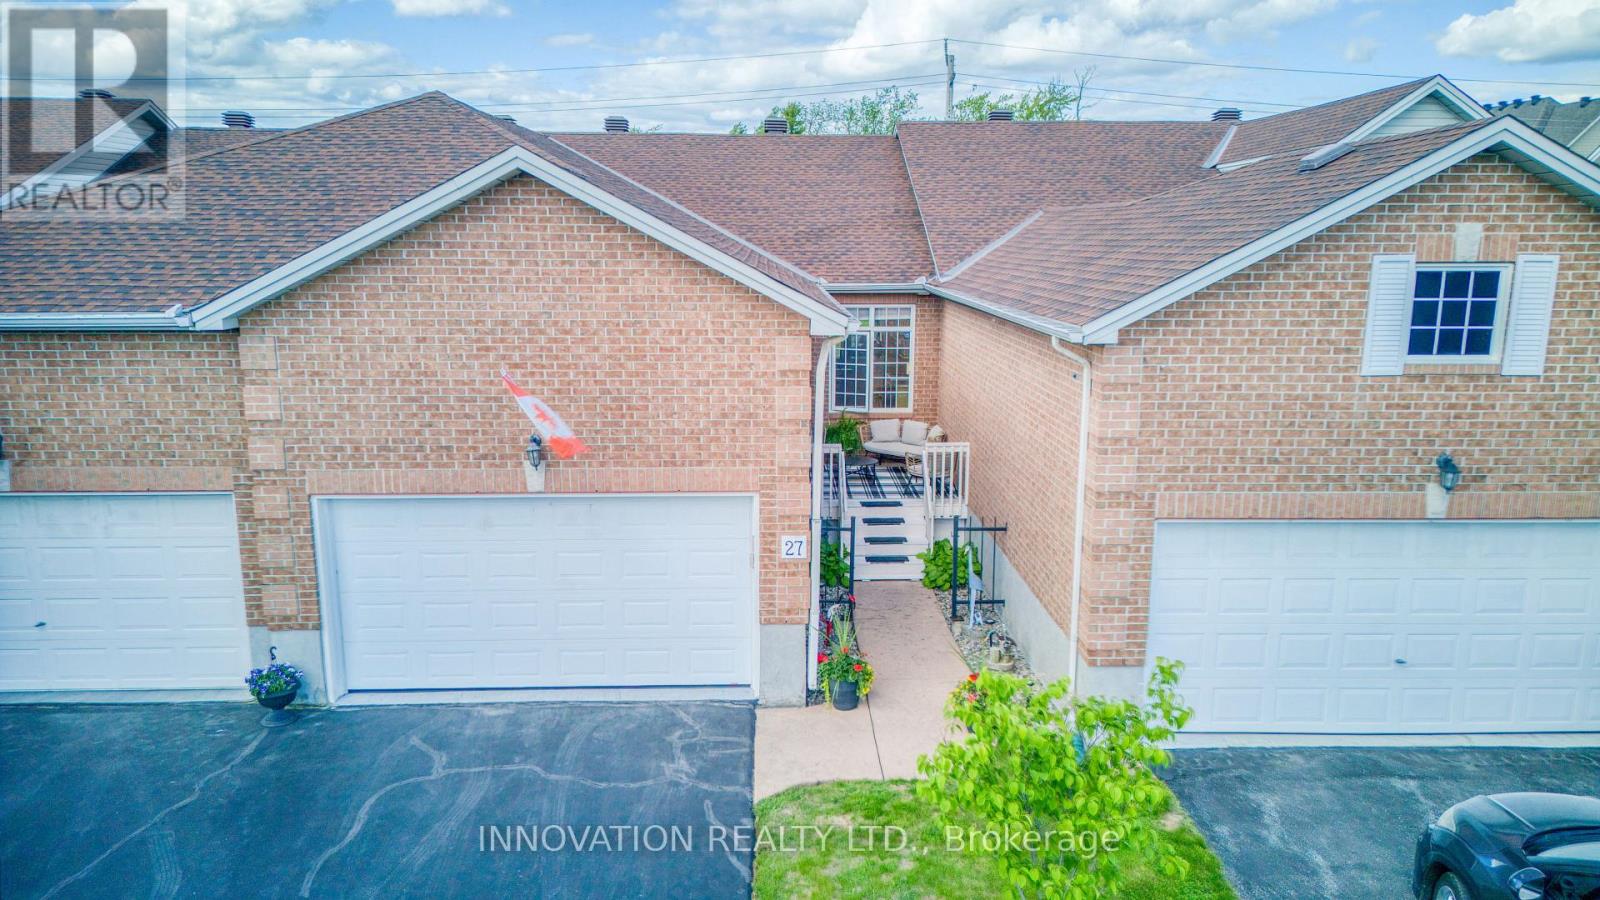
27 Eileen Crescent
Ottawa, Ontario
Amazing value. Fantastic find, rarely available. Immaculate Walkout bungalow located on a quiet street with no rear neighbours in the adult oriented community of Forest Creek.The main level is an open concept floor plan showcasing Dining and Living room with cozy gas fireplace and hardwood flooring. Bright open concept Kitchen with breakfast bar, granite counters, pantry. The spacious and private Primary Bedroom retreat with views of backyard, offers walk in closet and renovated/ upgraded Ensuite Bath with large glass enclosed shower. The main level also offers full bathroom, 2nd bedroom which could be used as home office / den. Main floor Laundry. Rear deck accessed from Living area allows you to BBQ and entertain your guests. The lower level walkout is bright with plenty of natural light. Full size window and patio door bring in so much light. This level offers almost as much space as the main level. Generous size Family room, 3 rd Bedroom and 4 pc Bathroom. Huge Utility/ Storage area with room for workshop, hobbies. Private backyard surrounded by hedge with deck offers another area for relaxation. Front porch is unique in design such a great spot to enjoy your morning coffee or read a favourite book. No condo fees here, no stress of special assessments. Close to all amazing Stittsville amenities including shopping, restaurants, pharmacies, golf course only 3 min away, CTC, Cardel Recreation Center. Pool Creek conservation area and a pond - only a minute walk. Walking trails near by including Trans Canada trail. Must be seen to be appreciated. (id:61072)
Innovation Realty Ltd.
2902 St Joseph Boulevard
Ottawa, Ontario
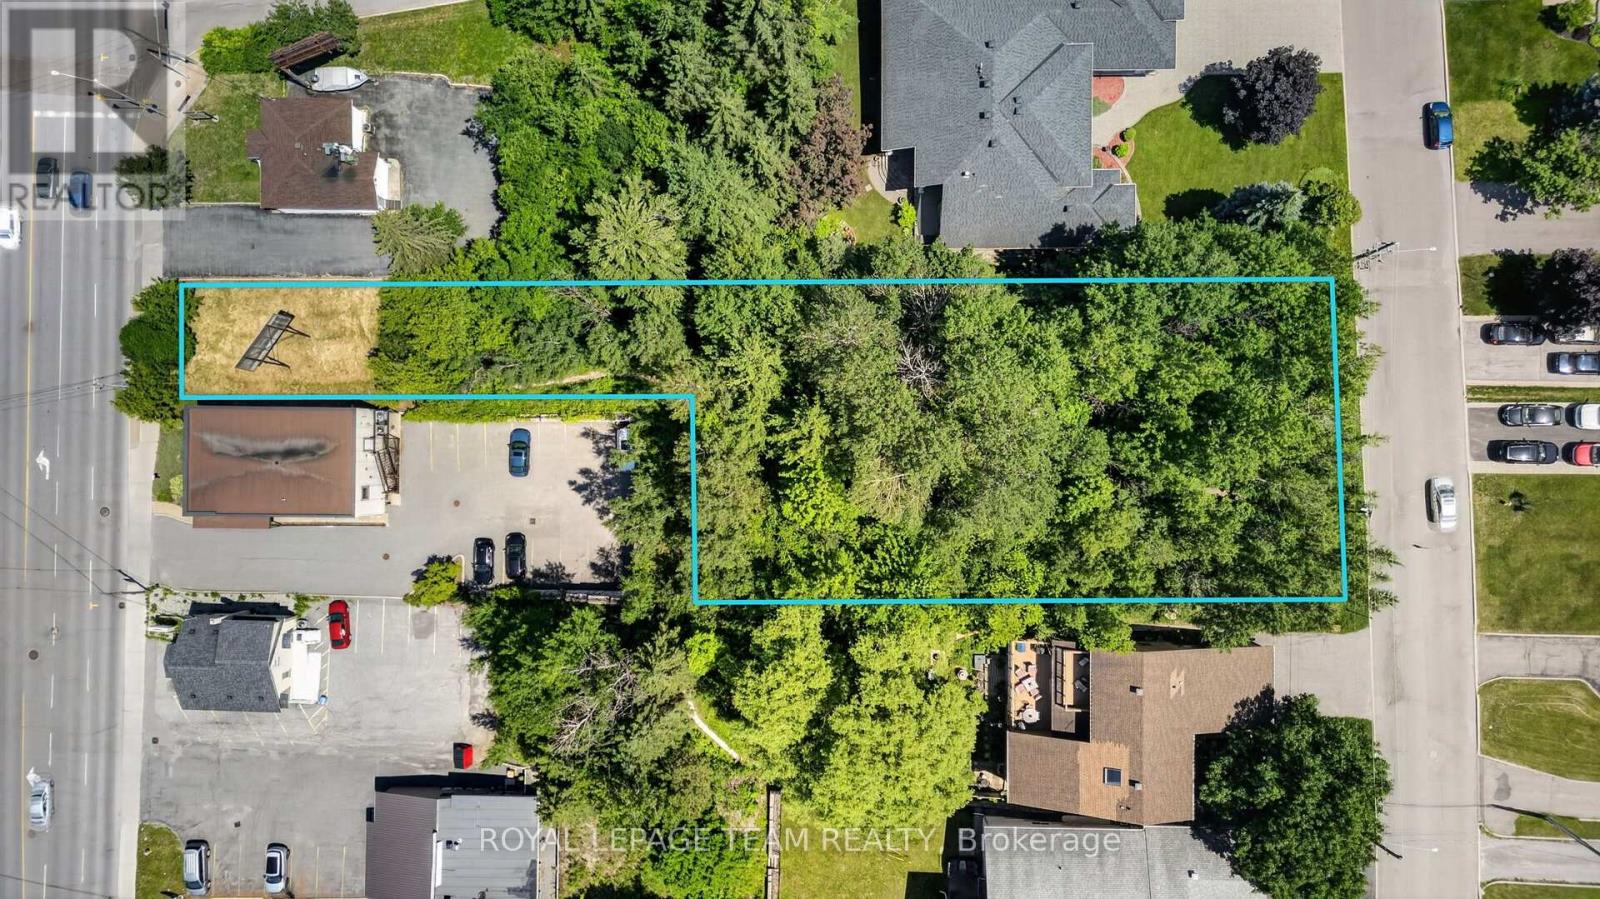
Unlock the potential of this exceptional vacant land opportunity. Whether you're looking to build your dream home, develop an investment property, or explore subdivision possibilities, this property offers outstanding flexibility and future value. With generous frontage and ample acreage, there is plenty of room to bring your vision to life (subject to all required municipal approvals). Lot is 40 feet on the St. Joseph side and 100 feet on the Edgar Brault side. (id:61072)
Royal LePage Team Realty
35 Chasing Grove
Ottawa, Ontario
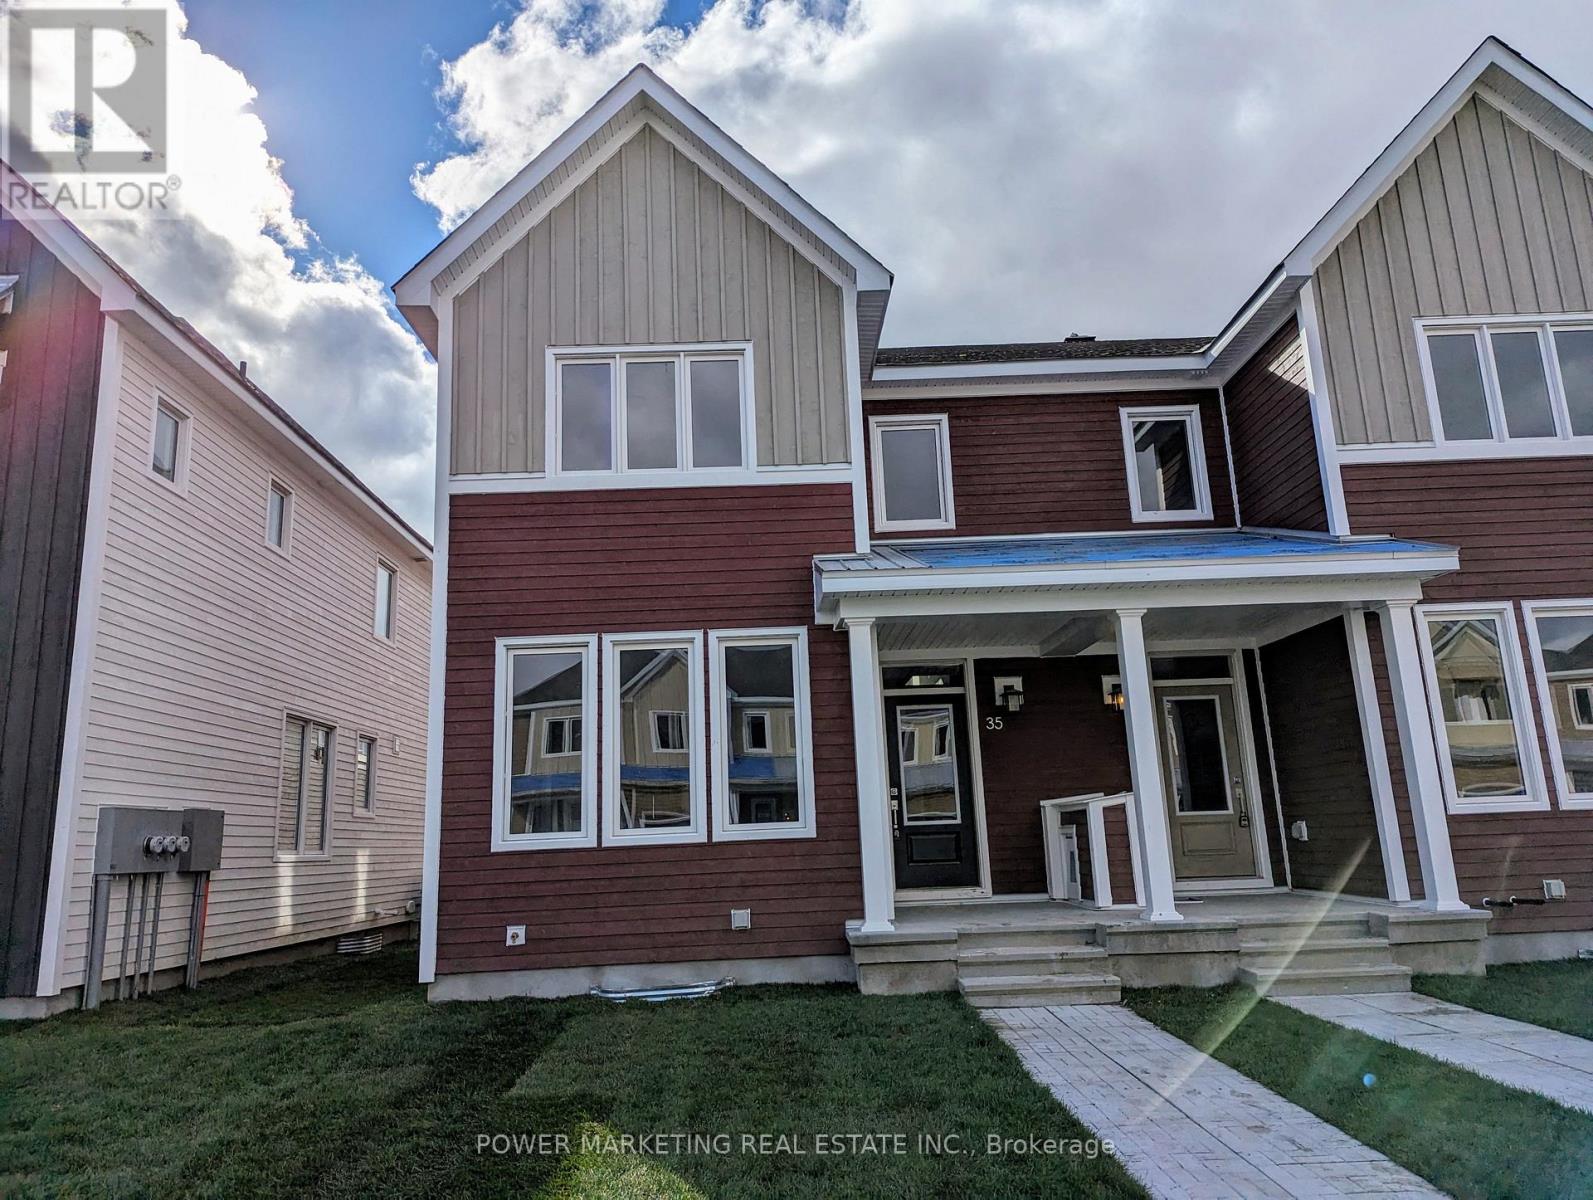
This Beautiful 2-Storey End unit Townhouse is situated in a great neighbourhood at Richmond Meadows. This home includes 3 bedrooms+ 3.5 bathrooms. It welcomes you with a large foyer into the open concept floor plan with hardwood flooring and large windows throughout. The main floor includes an open concept kitchen with flush breakfast bar, a large living/dining space and a direct access to the double car garage. A large Primary Bedroom on the 2nd floor has it's own En-suite and a big closet. Two other good-sized bedrooms, a separate main bathroom, and a laundry room complete the 2nd floor. A large balcony access from the 2nd floor. Basement is fully finished with a full bathroom. This spectacular townhouse is close to Plaza, Schools , Parks and minutes from Highway. Book your Showing Today (id:61072)
Power Marketing Real Estate Inc.
36 Frontenac Boulevard
Russell, Ontario
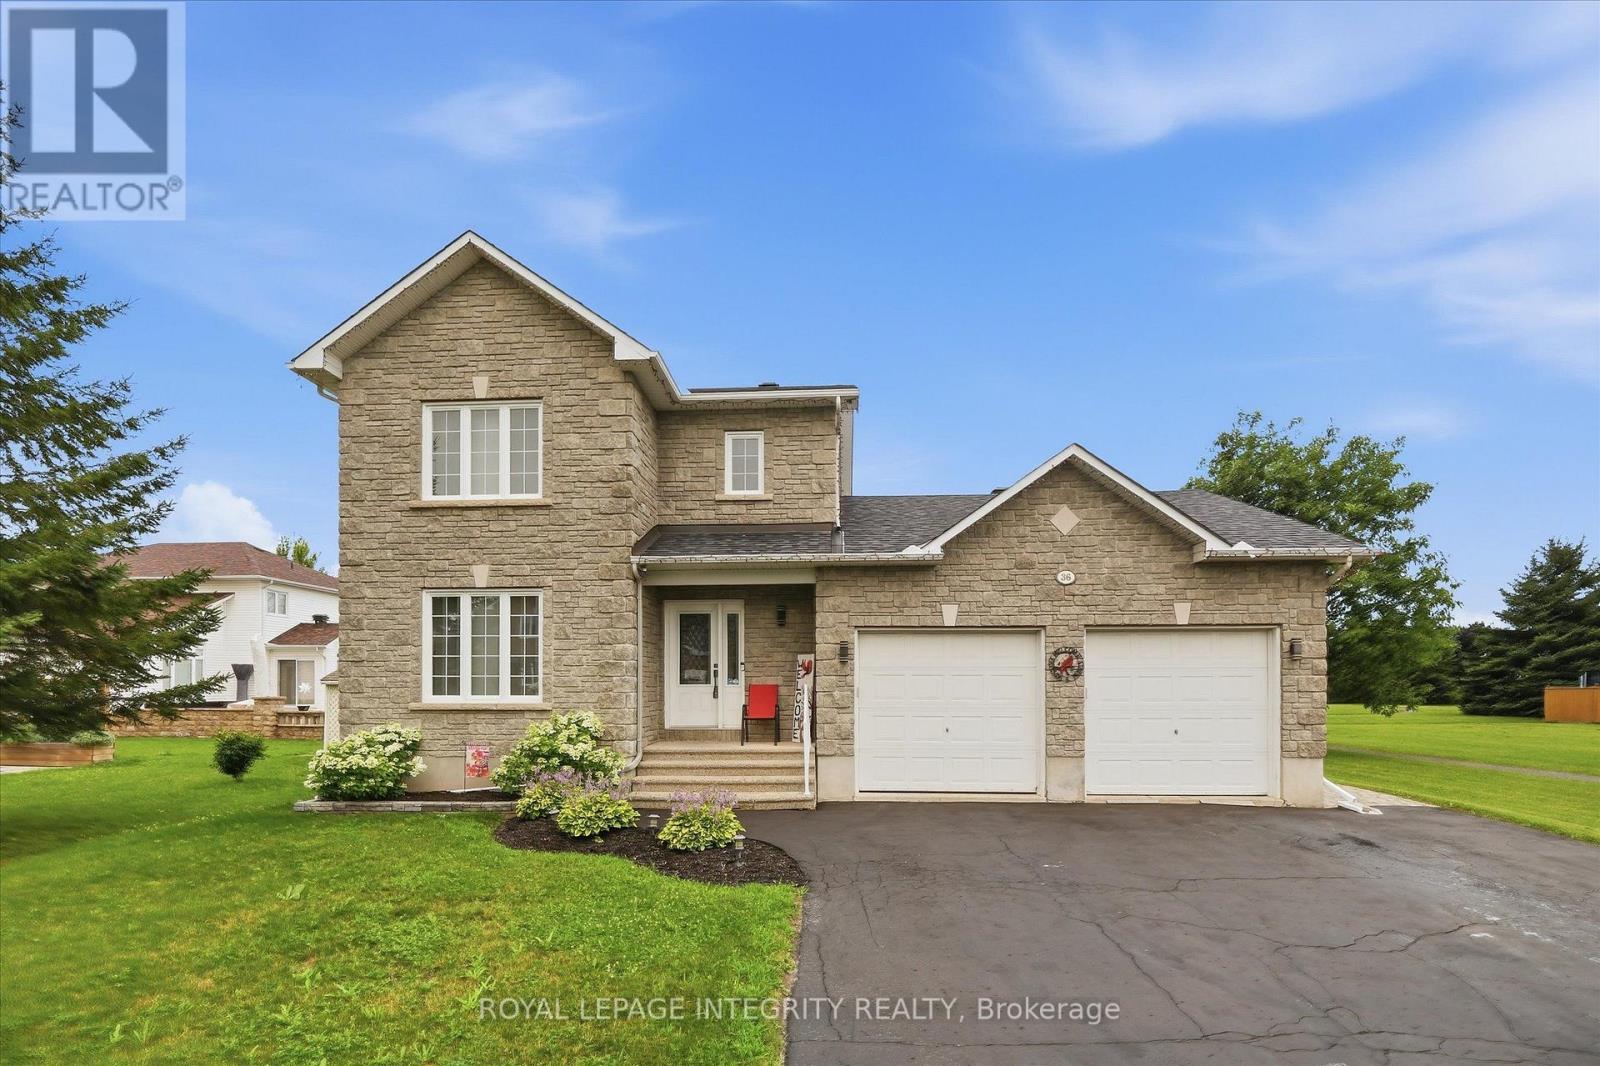
Welcome to 36 Frontenac Blvd., in the heart of the friendly town of Embrun! This beautifully maintained and updated 3-bedroom, 2-bathroom home is ideally situated on a quiet street and set on a rare oversized 58' x 125' lot backing directly onto Mélanie Park and greenspace - offering privacy and a true backyard oasis. A large driveway accommodates up to four vehicles and leads to a welcoming foyer with inside entry to the heated double garage. The bright, open-concept main floor will wow you immediately, and is designed for comfortable everyday living as well as effortless entertaining. The sun-filled living room features a stunning fireplace with shiplap accent and wood mantle, flowing seamlessly into the kitchen complete with white cabinetry, new countertops, stainless steel appliances, and ample cabinet and prep space. A dedicated dining area with patio doors opens to the fully fenced, extensively landscaped backyard - highlighted by a pergola with lighting, BBQ space, shed with new roof and hydro, manicured hedge, and a 15' above-ground pool - all with the added luxury of no direct rear neighbours. A convenient partial bathroom completes the main floor and is large enough to accommodate a future shower. Upstairs, newly updated stairs and railings lead to the primary retreat featuring a large walk-in closet, along with a well-appointed 4-piece bathroom with separate soaker tub and shower, and two additional well-proportioned bedrooms. The finished lower level adds valuable living space with a generous recreation room featuring a bright window, plus a large storage area with dedicated laundry. A perfect blend of comfort, functionality, and outdoor living in a family-friendly location - this is one you won't want to miss. Simply move-in and enjoy! (id:61072)
Royal LePage Integrity Realty
530 Mario Street
Hawkesbury, Ontario
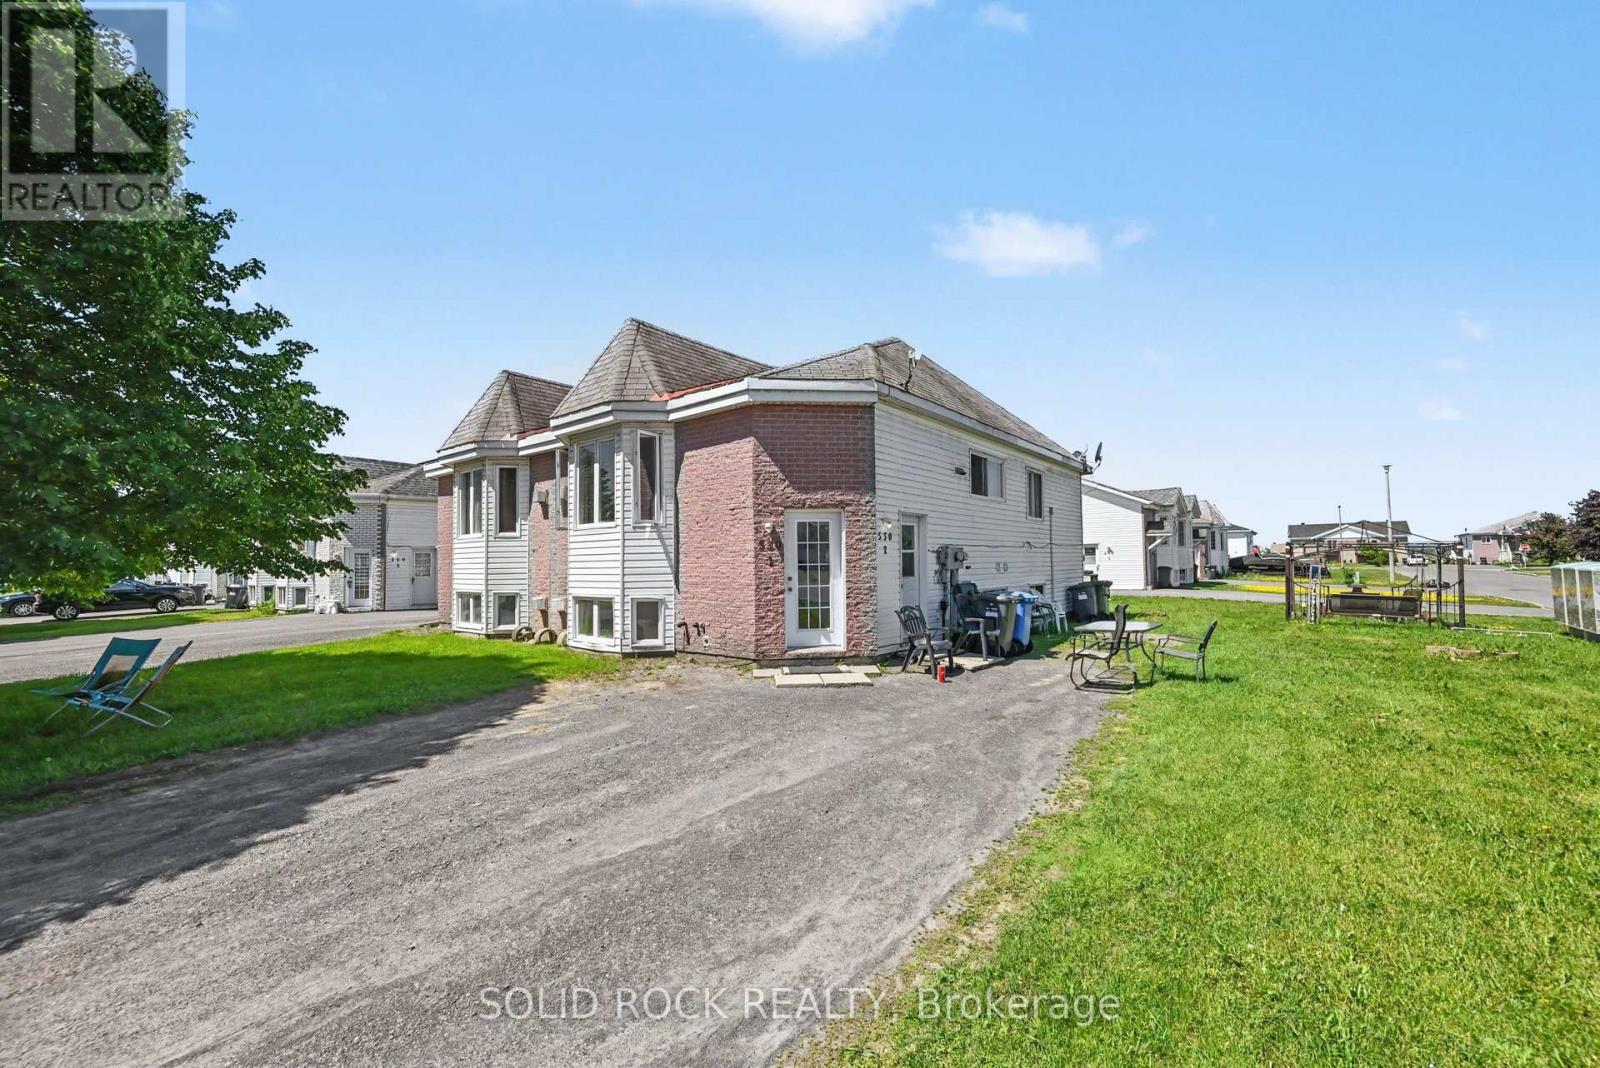
Investment Opportunity with this Purpose Built Duplex. 2- Two Bedroom units, each with their own floor, eadch with their own laundry! Each unit is open concept and bright with large windows. Baseboard heat, but also each unit has a Gas fireplace which helps keep heating costs down. This duplex is on a corner lot so there's outdoor space too! Property is currently leased with month-to-month tenants, and is in a highly rentable location. Check out this one before it's gone! Taxes per Geowarehouse. Sold under power of sale. Sold As-Is, Where Is. Seller does not warranty any aspects of property, including but not limited to: sizes, taxes or condition. (id:61072)
Solid Rock Realty
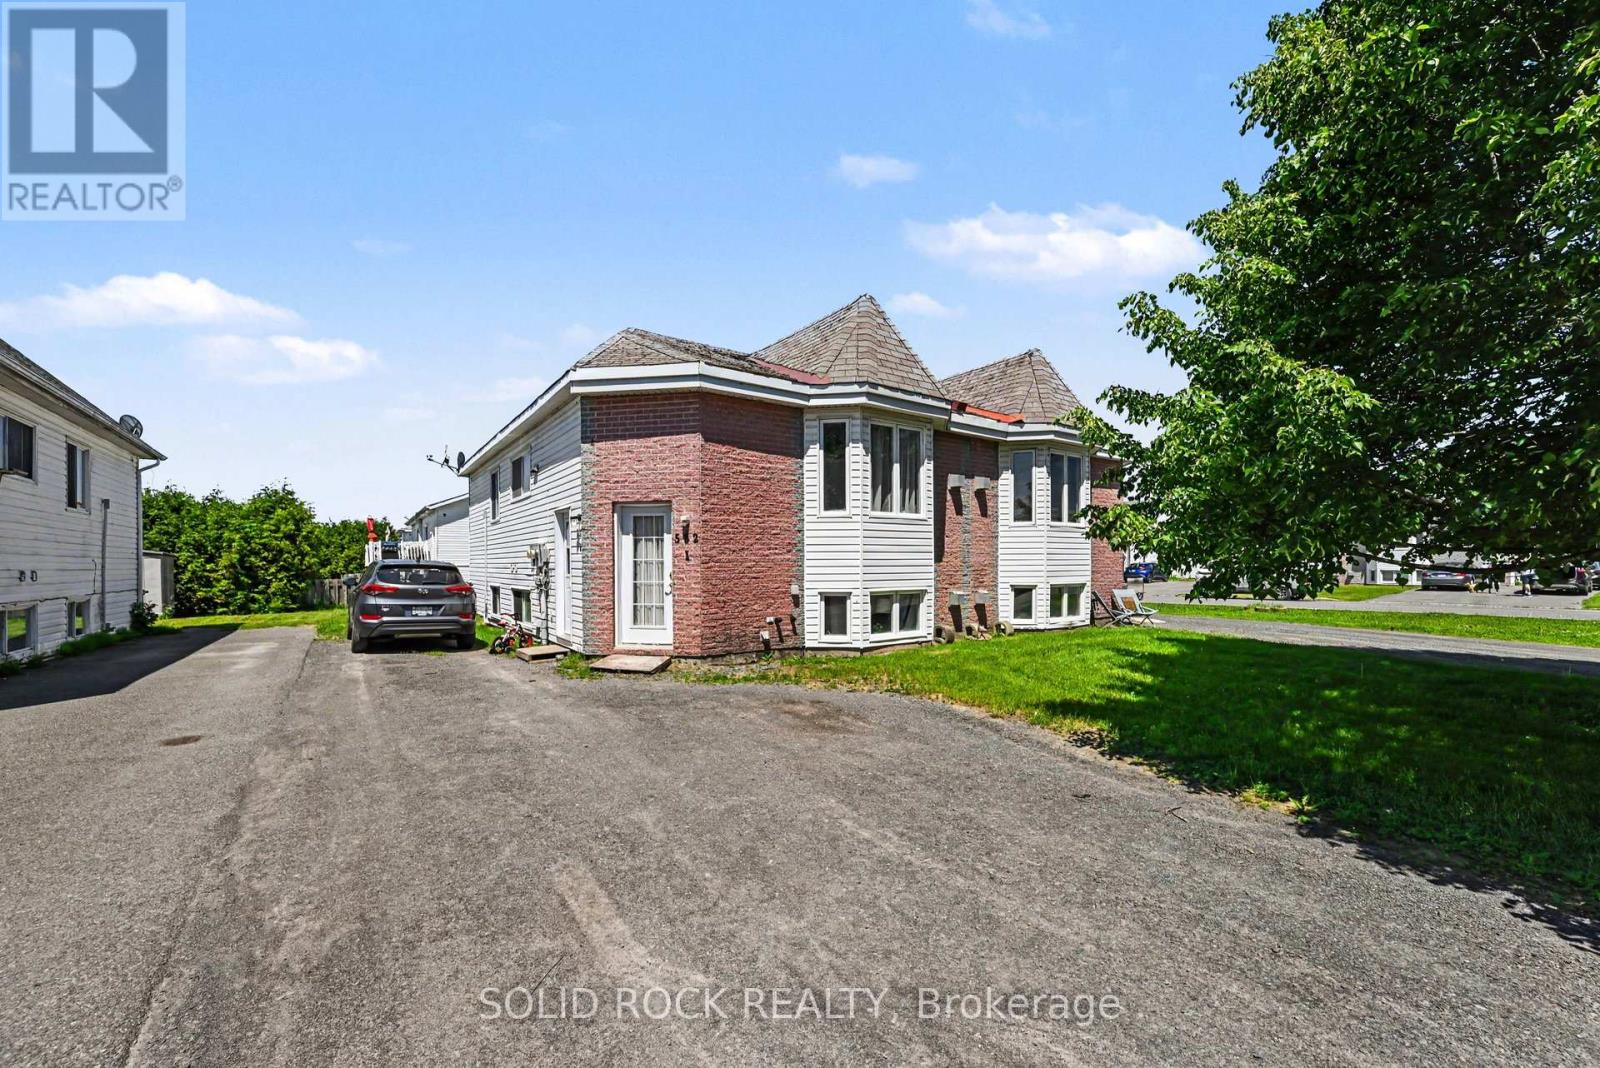
532 Mario Street
Hawkesbury, Ontario
Investment Opportunity with this Purpose Built Duplex. 2- Two Bedroom units, each with their own floor, each with their own laundry! Each unit is open concept and bright with large windows. Baseboard heat, but also each unit has a Gas fireplace which helps keep heating costs down. This duplex has outdoor space too! Property is currently leased with month-to-month tenants, and is in a highly rentable location. Check out this one before it's gone! Taxes per Geowarehouse. Sold under power of sale. Sold As-Is, Where Is. Seller does not warranty any aspects of property, including but not limited to: sizes, taxes or condition. (id:61072)
Solid Rock Realty

89 Marier Avenue
Ottawa, Ontario
Investment or Development Opportunity! Legal duplex on a 40 x 100 lot situated at the top end of Marier Ave, just 1.5 blocks away from Beechwood Avenue! Each unit has 2 bed, 1 full bath, Kitchen and combined Living/dining areas. Unit 1 has access to basement with tons of additional storage. Unit 1 tenant vacating at end of June- ideal opportunity for investors to find their own tenant or to live in one unit and rent the other. Ample parking for both tenants and a detached garage for extra storage. Taxes per Geowarehouse. Sold under power of sale. Sold As-Is, Where Is. Seller does not warranty any aspects of property, including but not limited to: sizes, taxes or condition. Minimum 24 hrs notice for all showings. (id:61072)
Solid Rock Realty
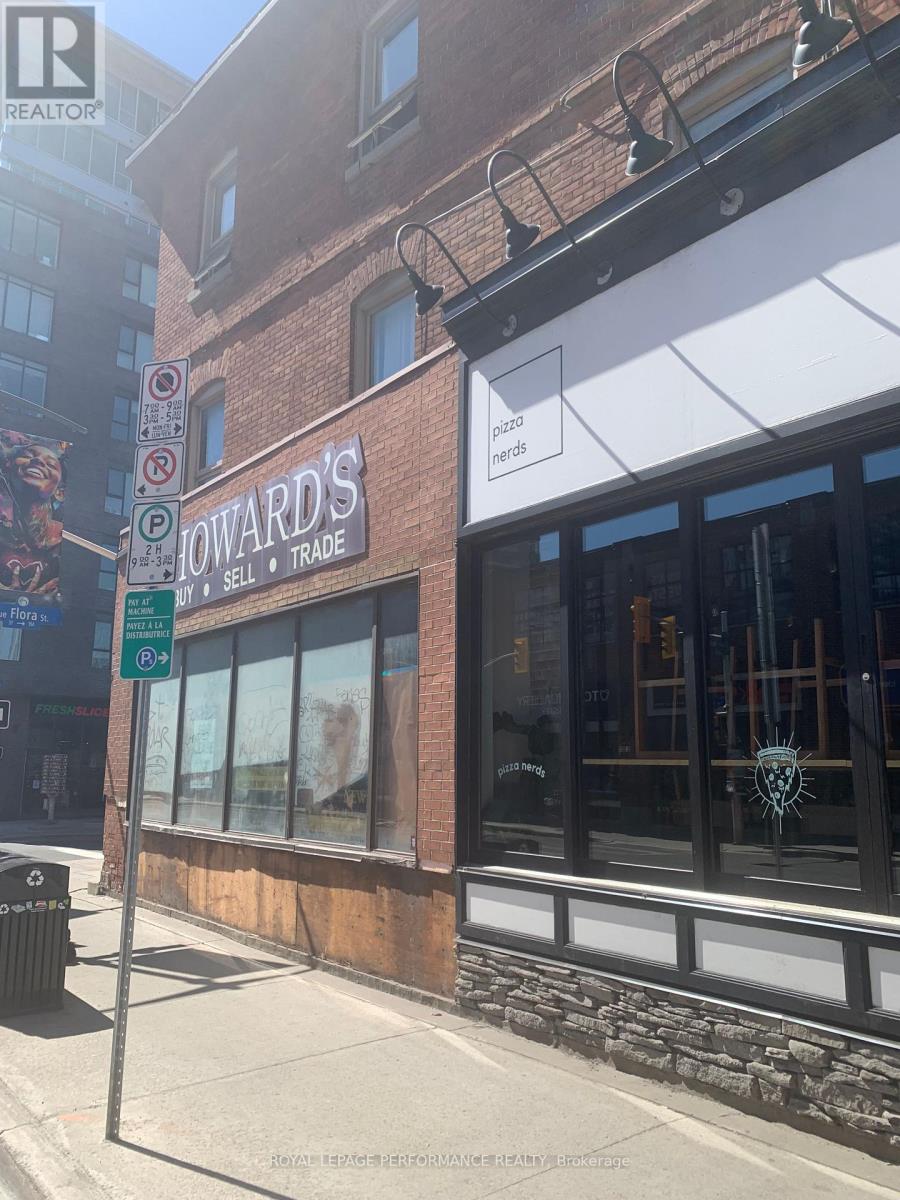
480 Bank Street
Ottawa, Ontario
Prime downtown Ottawa mixed use commercial/residential mix building now available for purchase. Fronting unto Bank Street consists of 2 (fully leased) retail units. Tenant's include nail salon and retail sit-in food service. 4 - 2 bedroom apartments adjoining and fronting onto Flora Street, all fully leased to long term tenants. Financial and lease information available. (id:61072)
Royal LePage Performance Realty
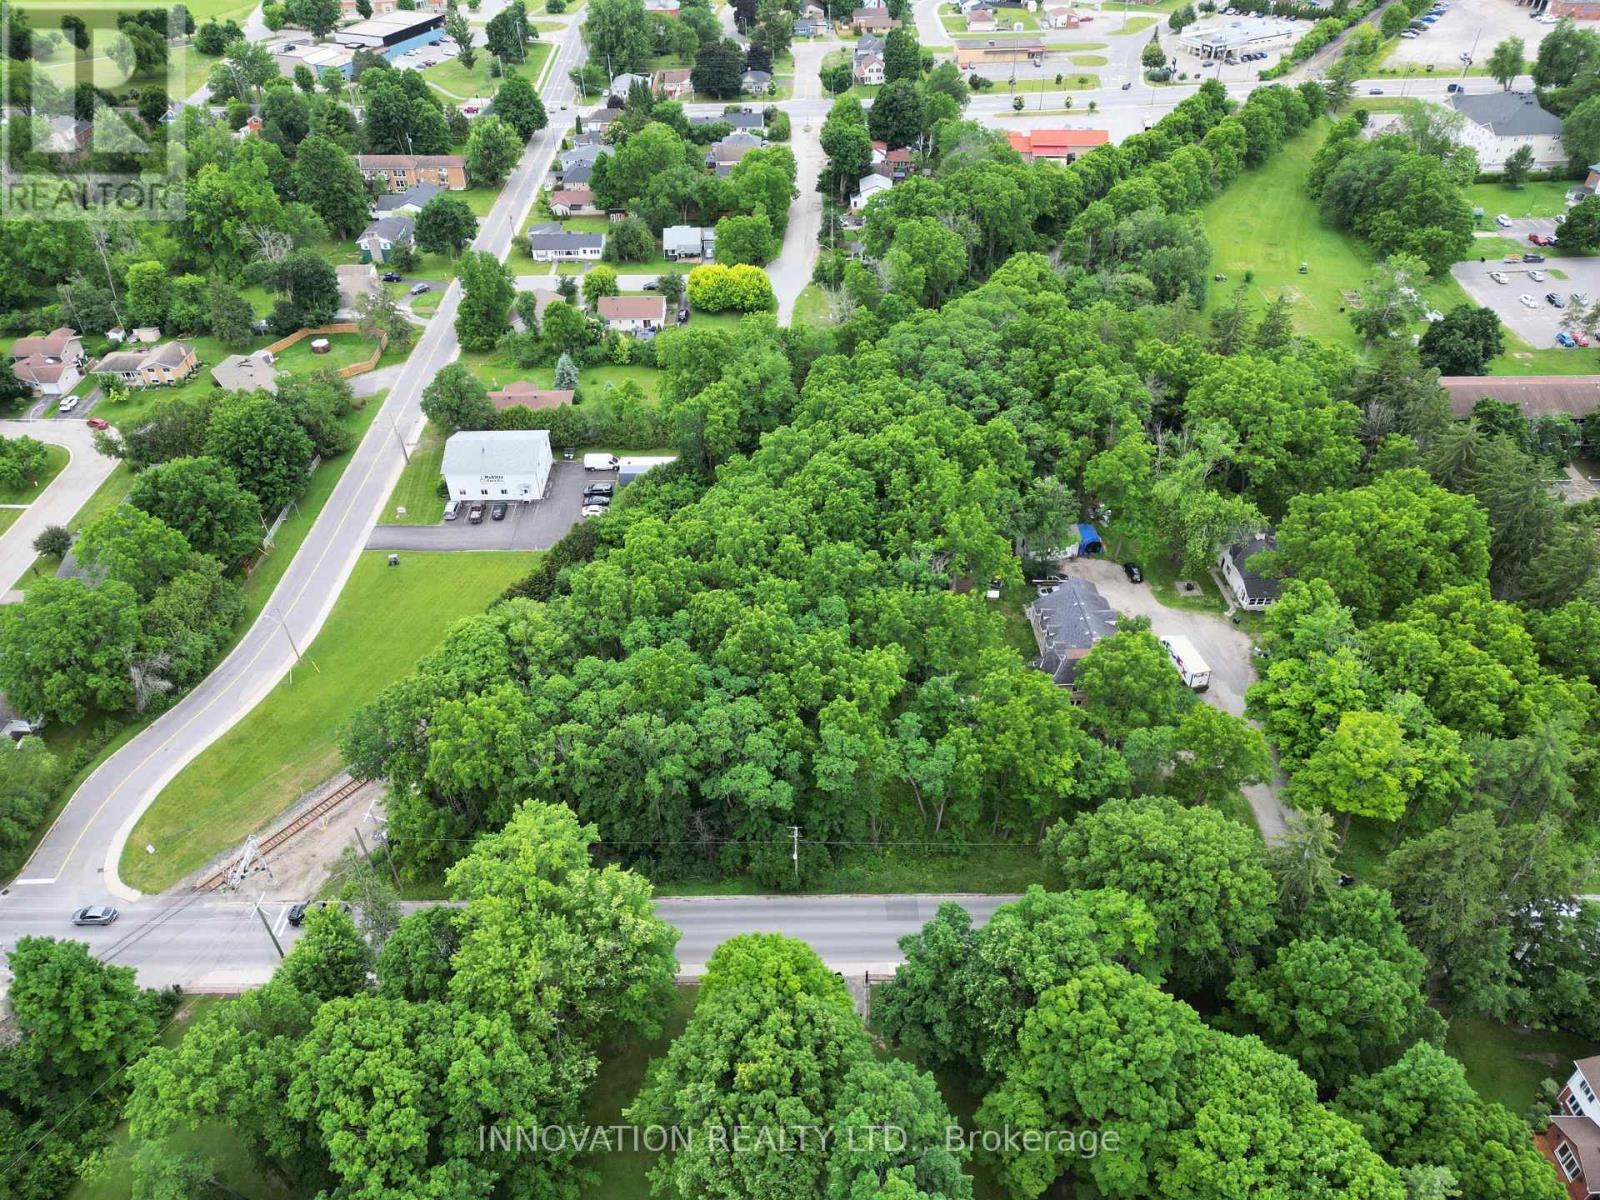
58 Drummond Street W
Perth, Ontario
The perfect setting to build your dream home - or a smart investment - multi-unit duplex or triplex in the charming, family-friendly community of Perth! This beautiful lot is approximately 60' x 98.1' and is ideal for a single-family home or a multi-unit duplex or triplex, with building plans being available. You're welcome to use your own builder, and if you don't have one, be sure to ask us about our preferred local experts. This property is located in Perth, Ontario which is a picturesque town nestled along the Tay River, about 80 km southwest of Ottawa. Perth is beautifully preserved with stone buildings, heritage homes and landmarks like the Perth Town Hall and Matheson House which gives the town a timeless feel. The downtown core is walkable and full of boutique shops, cozy cafés, and art galleries. Nature lovers are drawn to Stewart Park, a lush riverside green space perfect for picnics, festivals, or for the vibrant arts scene, with live theatre, music festivals, and community events throughout the year! (id:61072)
Innovation Realty Ltd.
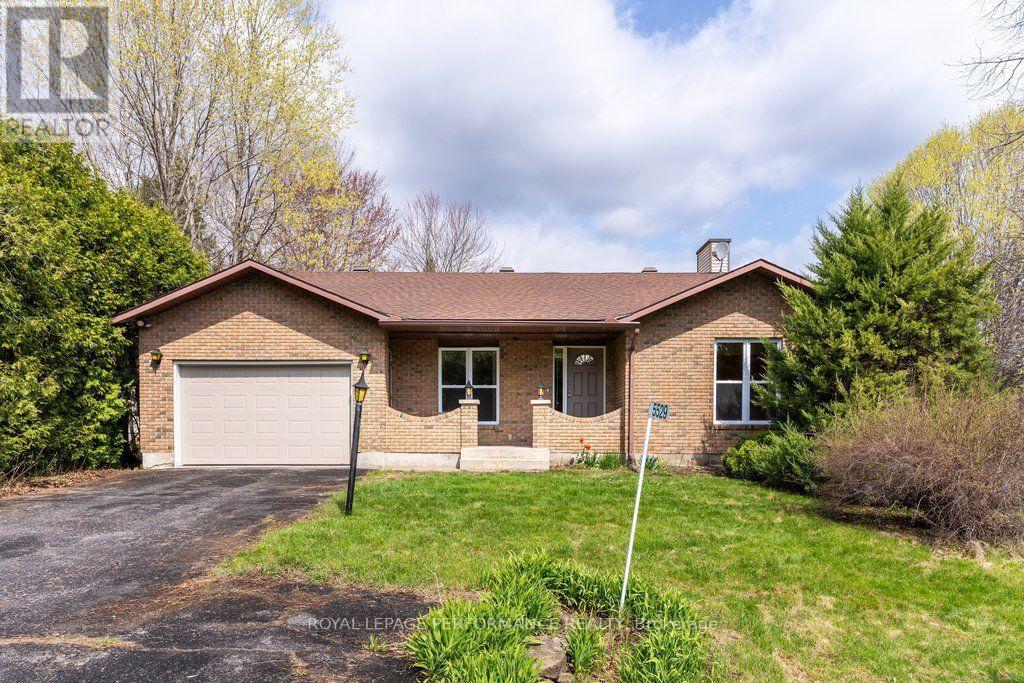
5529 Woodeden Drive
Ottawa, Ontario
Welcome to 5529 Woodeden, an affordable opportunity to join the sought-after community of Manotick! This home features convenient inside access from the oversized single-car garage, complete with an upgraded insulated overhead door and automatic opener, to the lower-level family room, where a rough-in for a second bathroom awaits your personal touch. Freshly painted in 2022 in neutral tones, the main and second levels offer inviting, easy-care flooring throughout. The bright kitchen overlooks the picturesque front yard through a large window, while the spacious lower-level family room provides endless possibilities for use. The private backyard, framed by mature cedar hedges, creates a serene outdoor retreat. With upgraded Low-E vinyl windows, this home combines comfort and practicality in a peaceful neighbourhood setting. Don't miss this fantastic chance to own in Manotick! (id:61072)
Royal LePage Performance Realty
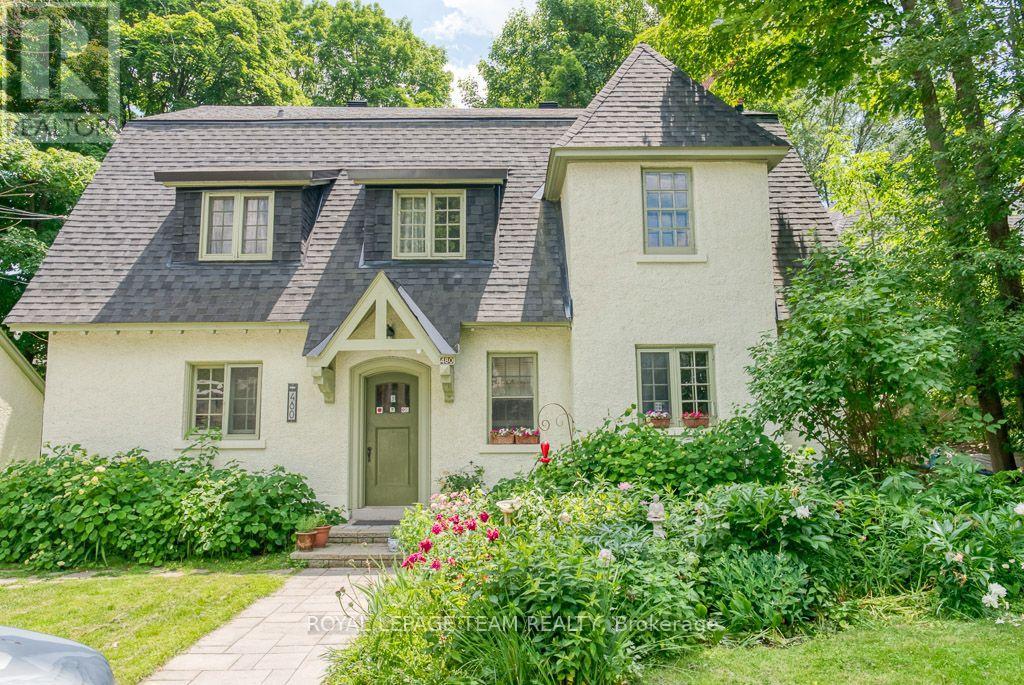
480 Oakhill Road
Ottawa, Ontario
Charming and picturesque four plex, 3 x one bedroom and a den and a 2 bedroom in desirable Rockcliffe Park. This unique property is located on a quiet street on a large and mature 76' x 101' lot. Updates include roof shingles ('21 and '19), chimney ('12), gas boiler ('17), updated wiring with ESA Certificate on file ('09) and much more! This well maintained property was recently repainted (exterior and interior common areas). 2 car detached garage. Survey on file ('68). Steps to Beechwood Village. 24 hours notice required for all showings. 24 hour irrevocable required on all offers. No showings after 7:00 pm. A multi generational opportunity. (id:61072)
Royal LePage Team Realty
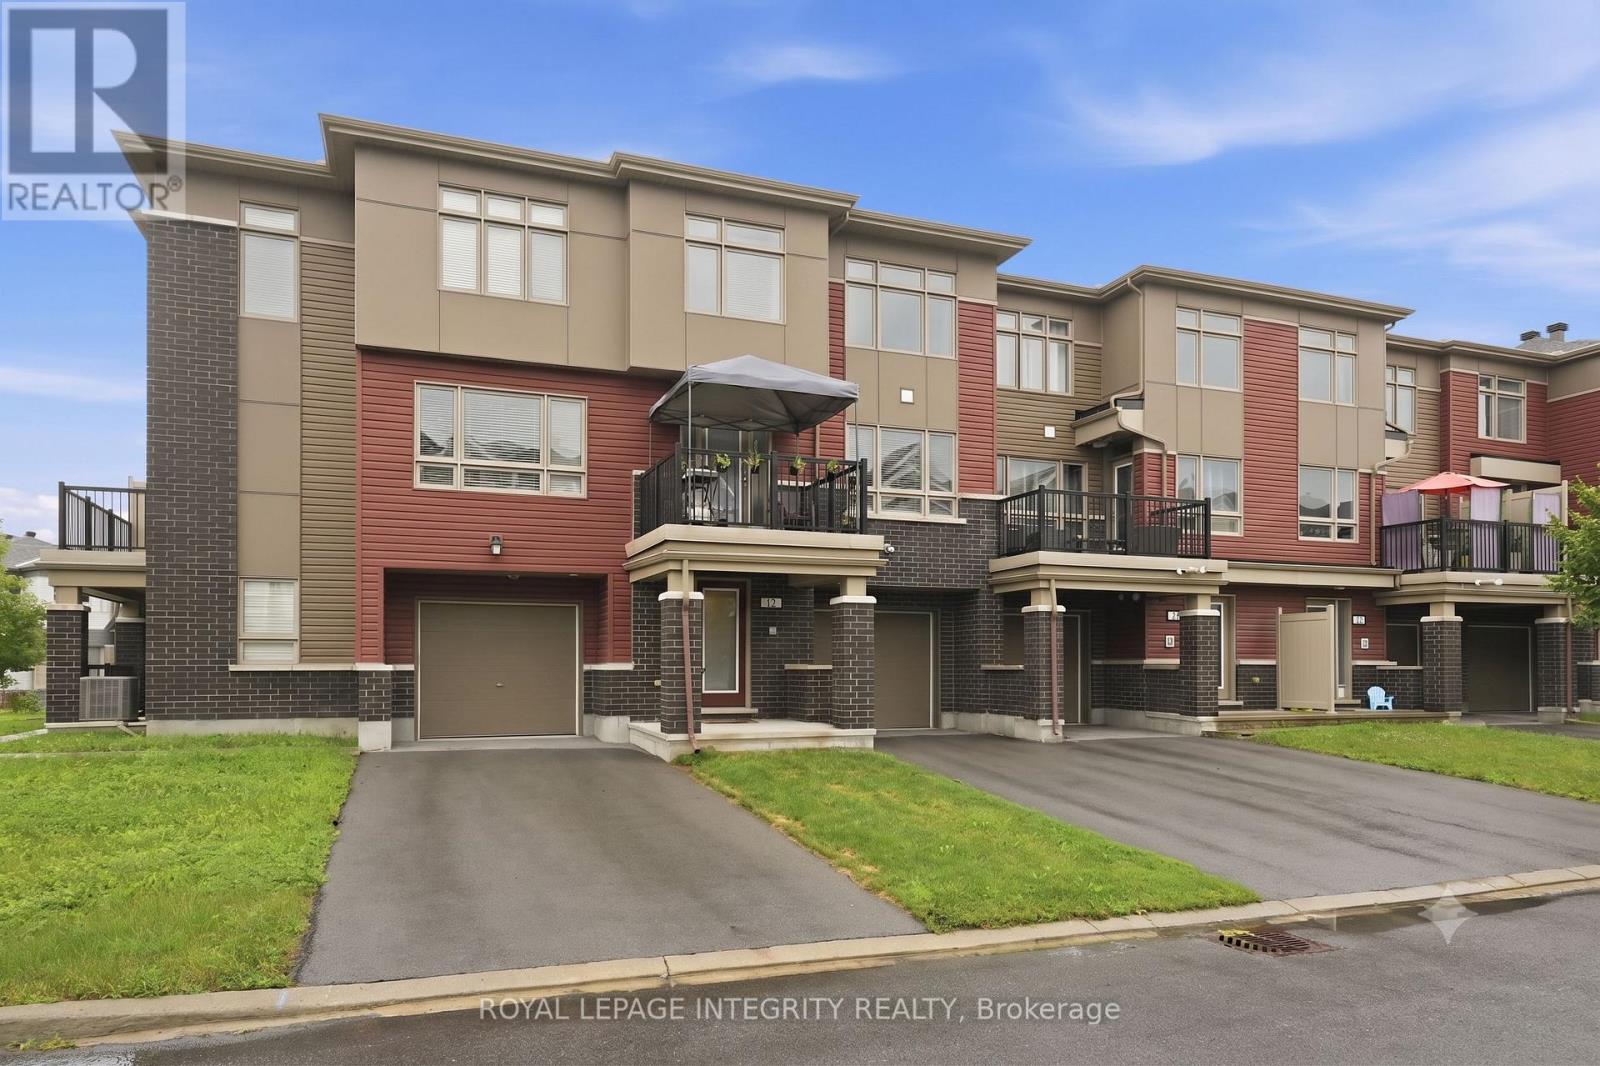
12 Squashberry Lane
Ottawa, Ontario
Welcome to 12 Squashberry Lane! This stunning, move-in-ready home in a highly sought-after Stittsville/Kanata neighbourhood offers the perfect blend of modern style and everyday comfort. Step into an inviting, sun-filled open-concept layout featuring gorgeous flooring and crisp, neutral tones throughout. The spacious living room provides plenty of room to relax and entertain, flowing seamlessly into a versatile dining space and a fantastic home office nook. The modern kitchen is a chef's delight, boasting stainless steel appliances, ample cabinetry, and a convenient breakfast bar peninsula. Step outside to your expansive, elevated outdoor deck! With plenty of room for a BBQ and a covered dining area, it's the ultimate private oasis for summer evenings and morning coffees. Upstairs, retreat to the generously sized primary bedroom featuring large windows, plush carpeting, and excellent closet space. Located in a fantastic, family-friendly community, you are just minutes away from top-rated schools, parks, shopping, and great local dining like The Keg. Don't miss your chance to call this beautiful property home-book your showing today! **All taxes are estimated based on geowarehouse figures, buyers are responsible for verifying taxes with the seller prior to completing the purchase** (id:61072)
Royal LePage Integrity Realty
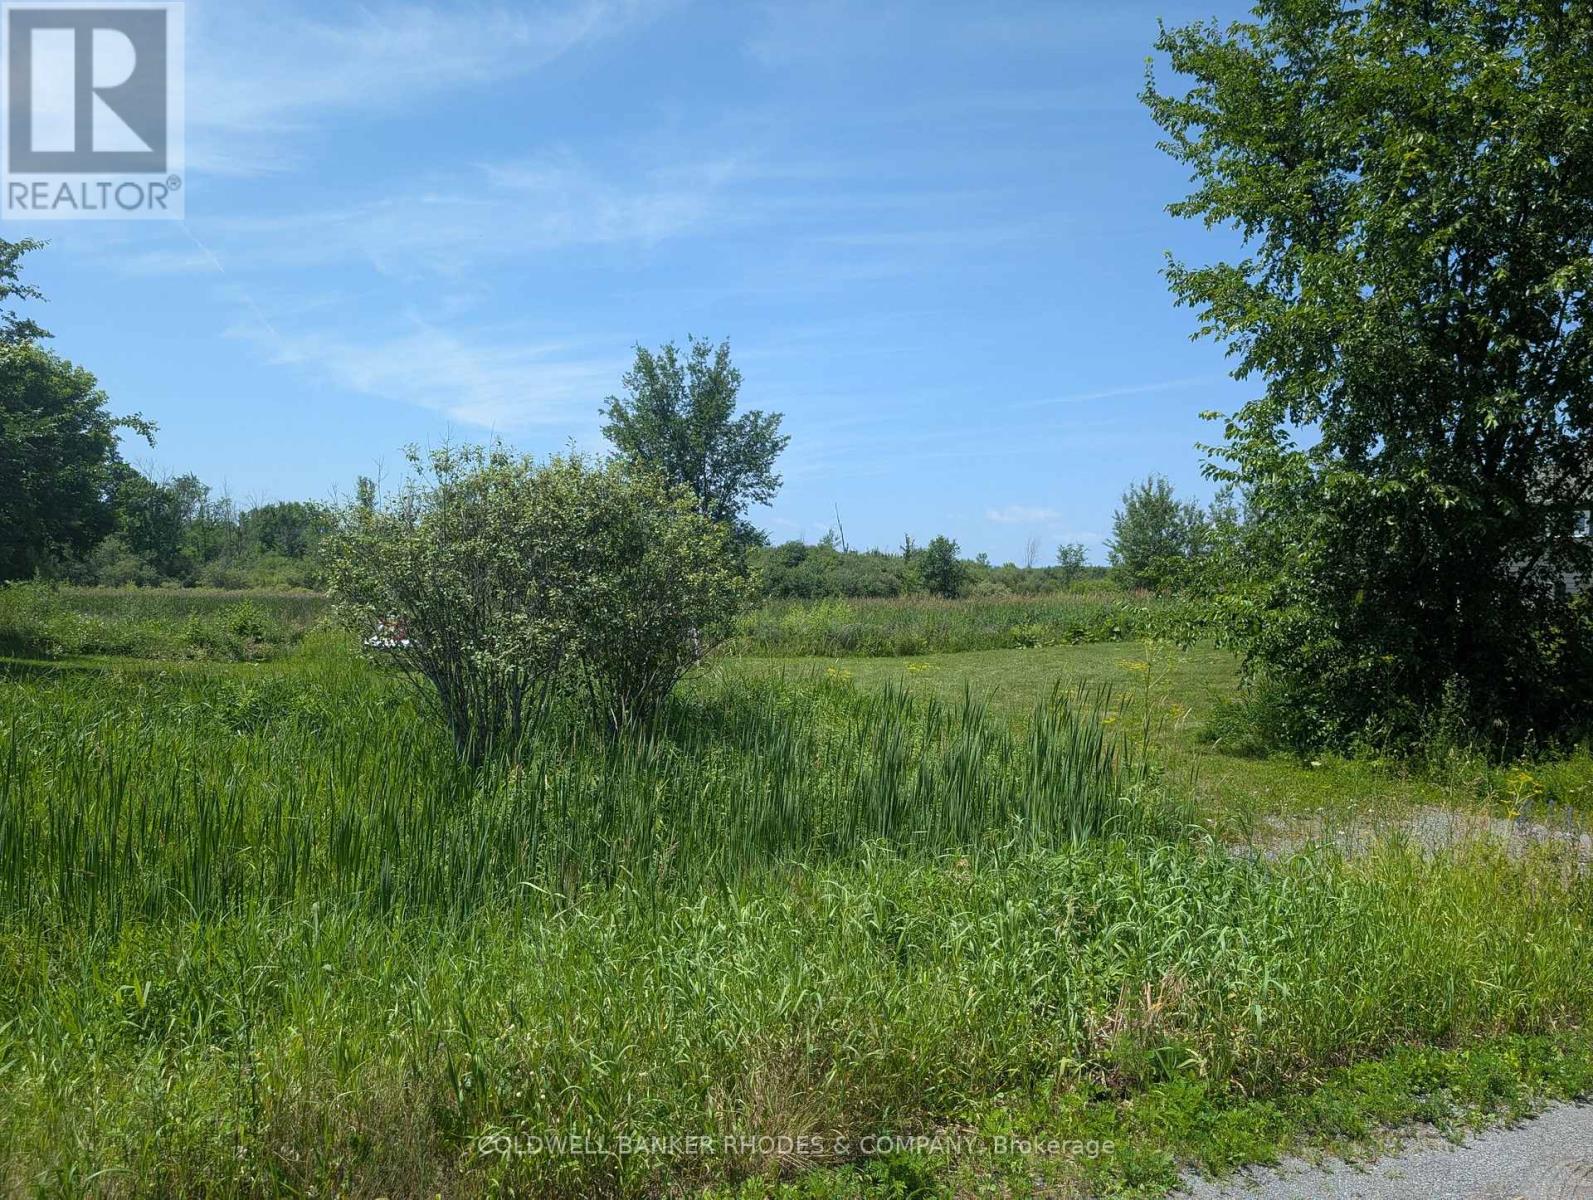
104 Casey Creek Lane
Ottawa, Ontario
RESIDENTIAL BUILDING LOT IN DUNROBIN! Located in the village subdivision of Dunrobin on a 0.6 acres, this lot backs onto a Greenspace Zone so there are no rear neighbours. Ready to go with a culvert, driveway and drilled well. There is Bell fiber optic internet and natural gas available in the subdivision. In walking distance to the Dunrobin Community Centre hockey rink and close to West Carleton Secondary School. An ideal location for building your dream home, a short drive to Kanata amenities and enjoying a pastoral rural subdivision. (id:61072)
Coldwell Banker Rhodes & Company
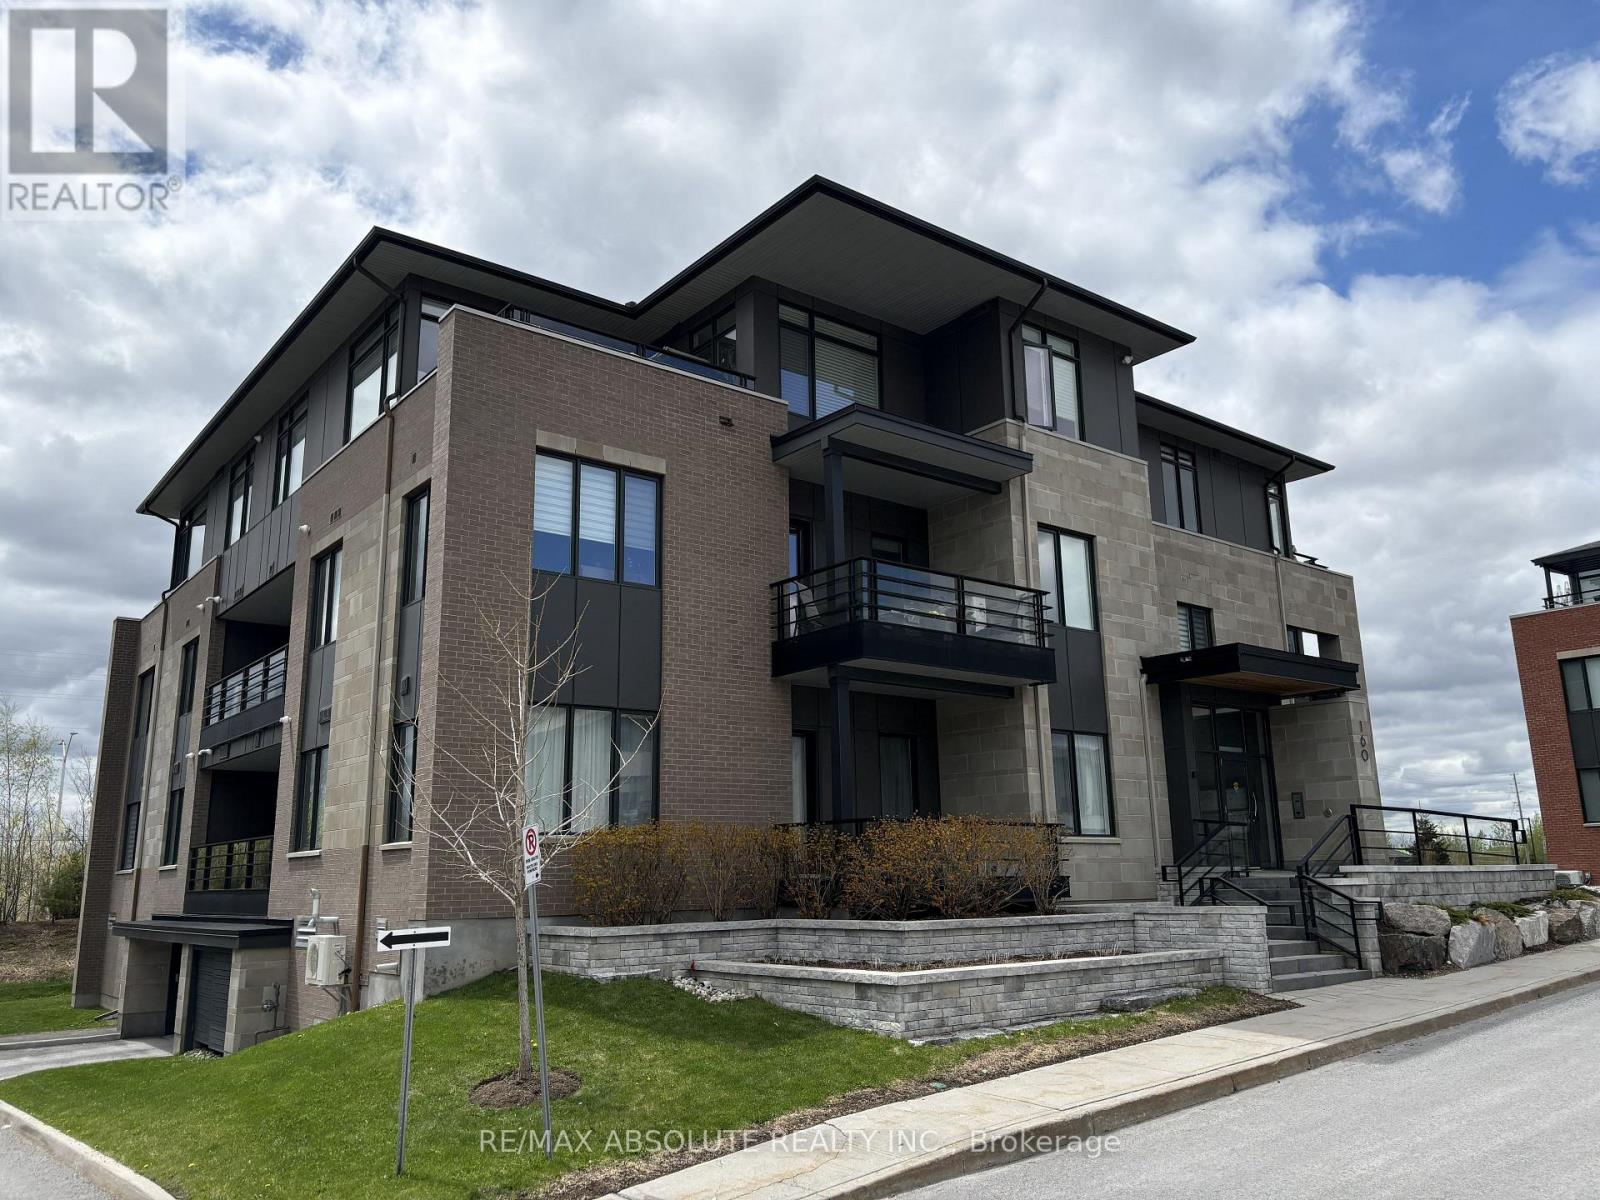
103 - 160 Boundstone Way
Ottawa, Ontario
Nature meets modern sophistication in this beautiful 1 bedroom plus den flat, nestled within an enclave surrounded by scenic rock ridges and rolling pastures. Thoughtfully designed by acclaimed architect Barry Hobin, Unit 103 is the sought-after "Breeze" urban loft model by Uniform Developments, offering a stylish and functional layout with a versatile den that can easily serve as a guest bedroom or home office. The open-concept design features a contemporary eat-in kitchen with access to a generous private balcony with gas bbq hookup, perfect for relaxing or entertaining. In the heart of the community, residents of Boundstone get to enjoy access to Richardson House featuring fitness facilities, wellness classes, social spaces, and a calendar of events & activities. Conveniently located close to the Kanata North hi-tech community, and within walking distance to Heritage Hills Plaza, the Signature Centre, and Kanata Centrum. Included with the unit is 1 underground parking space and 1 oversized storage locker. Current tenant vacating September 30, 2026. (id:61072)
RE/MAX Absolute Realty Inc.
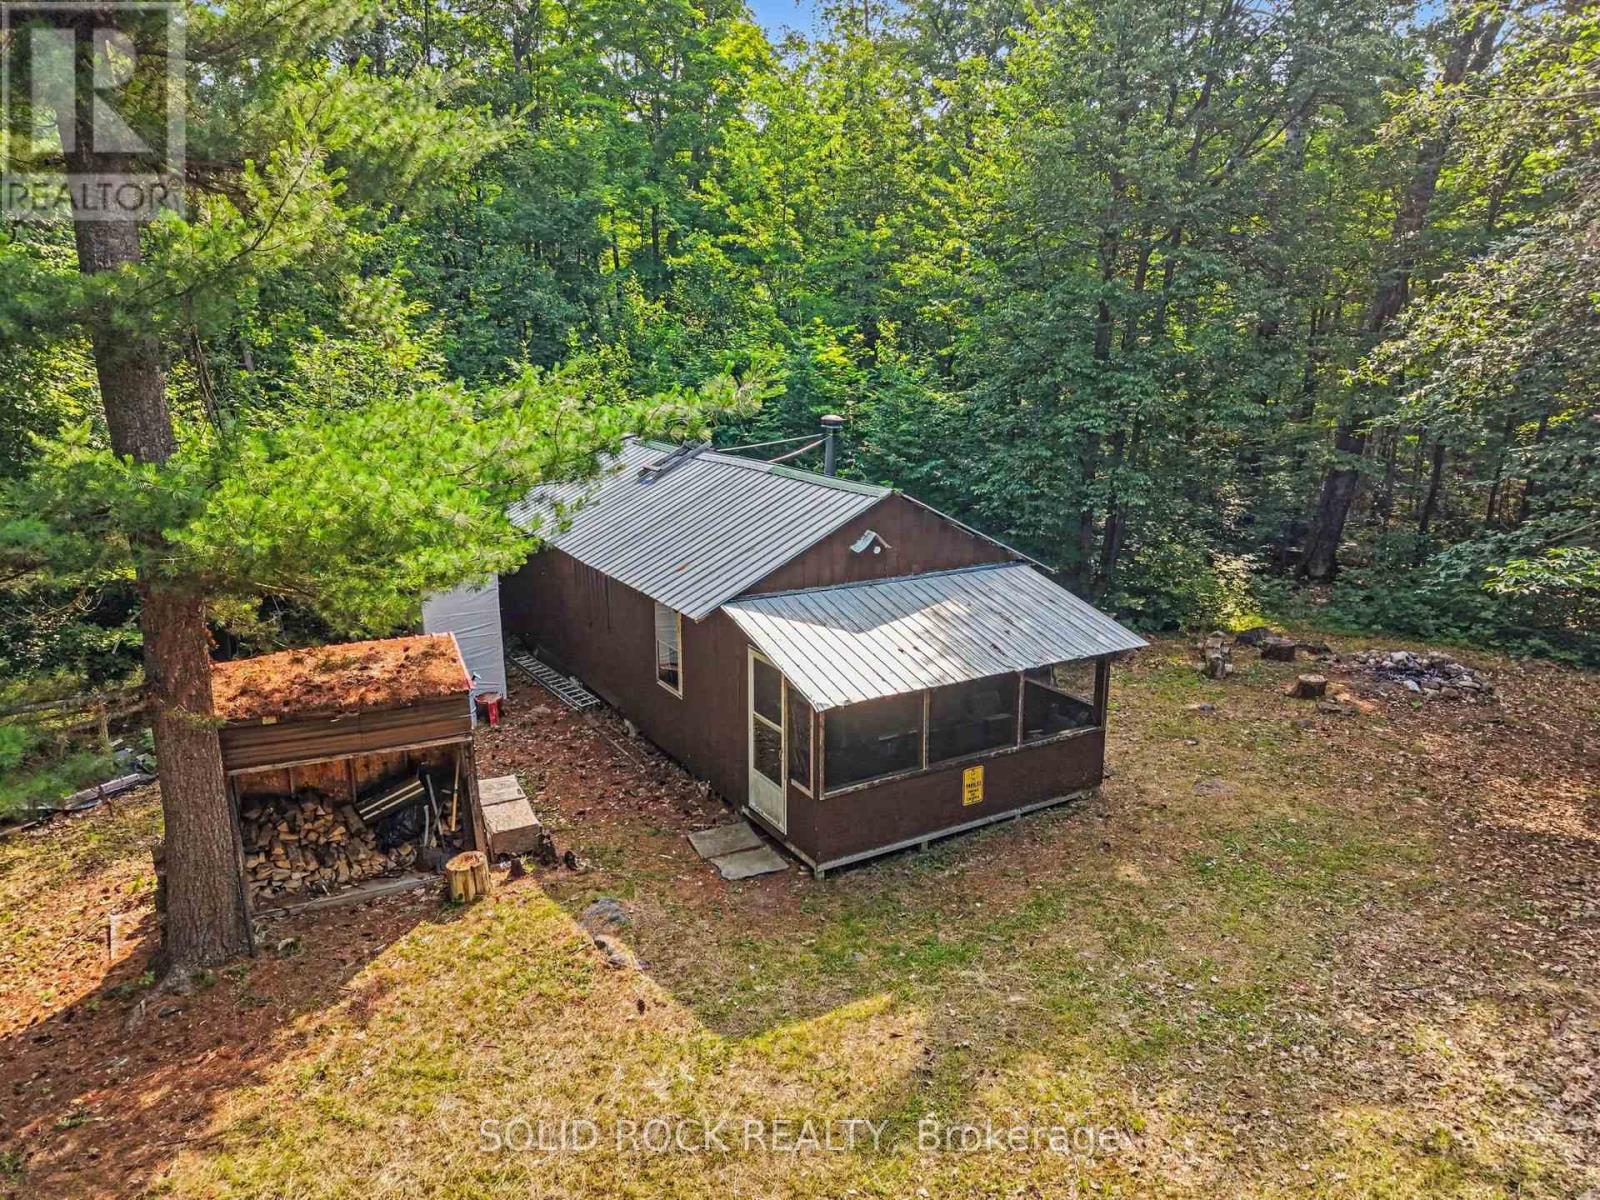
3498 Darling Road N
Lanark Highlands, Ontario
Escape to Your Own Outdoor Paradise. If your idea of the perfect getaway includes endless trails, towering trees, and complete peace and privacy, this rustic hunting camp is calling your name. Set on over 6 acres of mostly forested land, this secluded retreat is perfectly positioned for outdoor enthusiasts. Directly across the road, you'll find more than 180 acres of Crown land to explore, while the adjacent hydro corridor provides direct access to miles of ATV and snowmobile trails. Whether you're hunting, hiking, riding, snowmobiling, or simply enjoying nature, adventure begins the moment you arrive. The cozy cabin offers a spacious main living area with sleeping accommodations for four or more, making it an ideal basecamp for family and friends. Enjoy your morning coffee on the screened-in porch before heading out for the day, then return to relax by the woodstove and share stories of your latest adventure. Designed for comfortable off-grid living, the camp features a generator hookup to power the lights and essential electrical needs, a propane BBQ, and a smoker for preparing delicious camp meals. Water pump in kitchen to hook up to a water tank. New shower stall built. Outhouse to the left of cabin. The private, wooded setting offers the peace and seclusion you've been searching for while still providing exceptional recreational access right from your doorstep. (id:61072)
Solid Rock Realty

33 - 1907 Colorado Lane
Ottawa, Ontario
Get into the neighborhood with this spacious 3-bedroom, 1.5-bathroom end unit! Offering superior natural light and a private, fenced backyard, this home is a fantastic opportunity for first-time buyers or investors looking to create equity. Featuring a functional layout and one included parking spot, this property is being sold "as is, where is"-an ideal canvas for your creative vision. Located in a family friendly, convenient community of Sunridge in Orleans. 72 Business hours required for all offers and counter offers. Schedule B must accompany all offers. Property taxes estimated with City of Ottawa Tax Estimator (id:61072)
Royal LePage Performance Realty
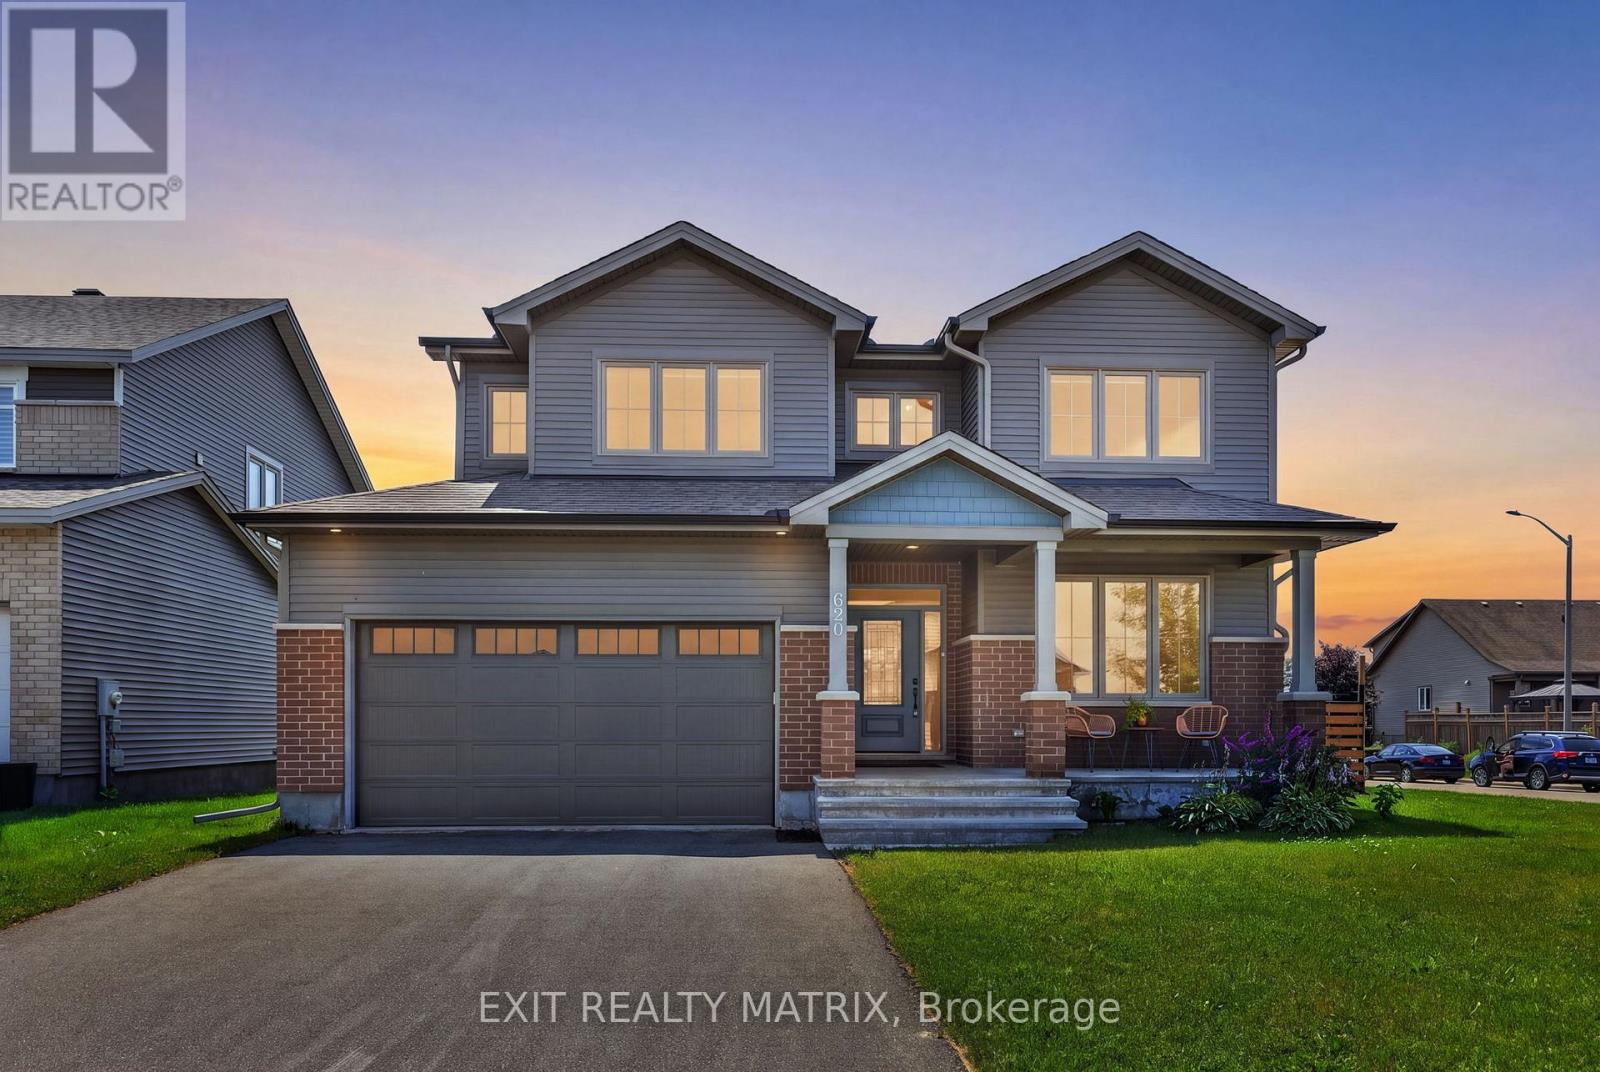
620 Parkview Terrace
Russell, Ontario
Welcome to modern family living in one of Russell's most sought-after communities! Built in 2023, this nearly 3000sqft stunning Tartan Fairbank model sits on a premium corner lot and showcases over $100,000 in builder and post construction upgrades, blending elegant design, smart home technology, and energy-efficient living. With the remaining Tarion warranty coverage, this home offers exceptional comfort and peace of mind. The bright and spacious open-concept main floor with upgraded flooring features a versatile front flex room-perfect as a home office, playroom, or additional living space. The heart of the home is the show stopping kitchen, complete with an oversized island, quartz countertops, high-end LG appliances, and premium upgraded cabinetry with custom storage. The open concept dining and living areas are ideal for entertaining, featuring soaring ceilings, large windows, and an abundance of natural light. Upstairs, you'll find four spacious bedrooms, each thoughtfully designed. The impressive primary retreat offers a walk-in closet and a spa-like 5-piece ensuite. Bedroom two enjoys its own walk-in closet and private 3-piece ensuite, while bedrooms three and four are connected by a convenient Jack-and-Jill bathroom which is perfect for growing families.The spacious unfinished basement features a bathroom rough-in and oversized windows, providing endless possibilities for future living space. Outside, enjoy the fully fenced backyard with raised garden planters, natural gas BBQ hookup, and plenty of room for children, pets, and entertaining. Ideally located just minutes from schools, parks, shopping, walking trails, and new Russell Recreation Complex featuring ice rinks, pool, as well as the upcoming Russell Station Trail/Eadie Park with tennis and pickleball courts, a splash pad, and playground scheduled for completion in Fall 2026. This is more than a beautiful home, it's an incredible lifestyle in one most welcoming communities just outside Ottawa. (id:61072)
Exit Realty Matrix
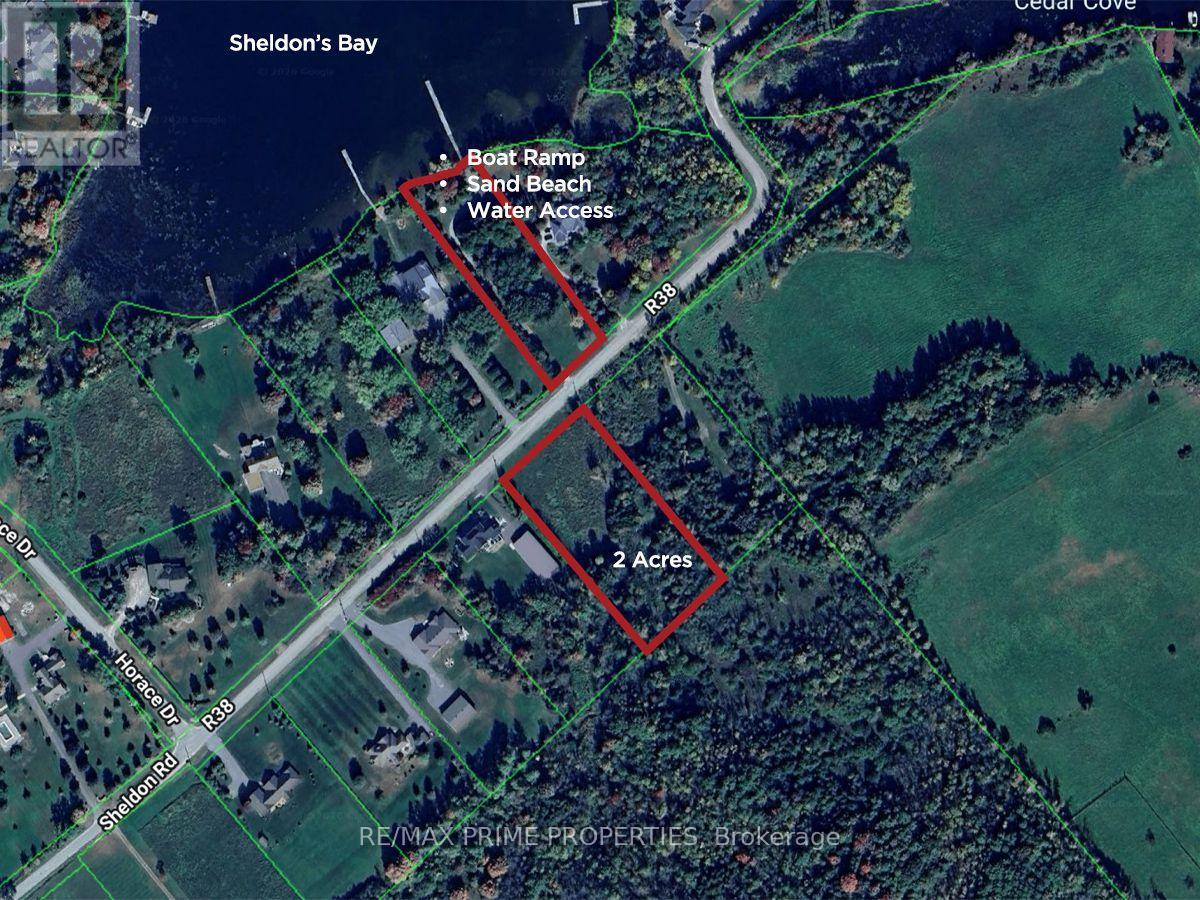
201 Sheldon Road
Rideau Lakes, Ontario
Build more than a home; create a lifestyle on the shores of Big Rideau Lake.Welcome to 201 Sheldon Road, a rare opportunity to own an exceptional 1.8-acre lot in the prestigious Sheldons Landing Estate Waterfront Community, one of the Rideau Lakes Region's most desirable executive neighbourhoods. Whether you envision a modern custom build, a timeless country estate, or the ultimate retirement retreat, this property offers the perfect setting to bring your dream home to life.Wake up each morning surrounded by nature, then take a short stroll across the road to your shared deeded waterfront access on beautiful Big Rideau Lake. As a shared owner of Block 26, you'll enjoy exclusive access to a private sandy beach, boat launch, and endless opportunities for boating, swimming, kayaking, canoeing, paddleboarding, and fishing on one of Ontario's most spectacular lake systems. It's a lifestyle that many dream about-but very few have the opportunity to own.The property itself offers outstanding flexibility for your future home, featuring a level building site at the front with the option of a scenic ridge overlooking the mature tree backdrop at the rear. The combination of open space and natural privacy creates an ideal canvas for your custom design.Despite its peaceful country setting, convenience is always within easy reach. Just minutes away, the charming Village of Portland offers a medical centre, shopping, marinas, waterside restaurants, and everyday essentials. Golf enthusiasts will appreciate being just minutes from Rideau Lakes Golf Course. At the same time, Kingston is less than an hour away, and Ottawa is an easy drive, making this an ideal location for both year-round living and weekend escapes.Additional features include year-round paved road access, high-speed internet availability, and a low annual waterfront association fee of $250, which covers beach access, insurance, and maintenance of the shared waterfront amenities. (id:61072)
RE/MAX Prime Properties
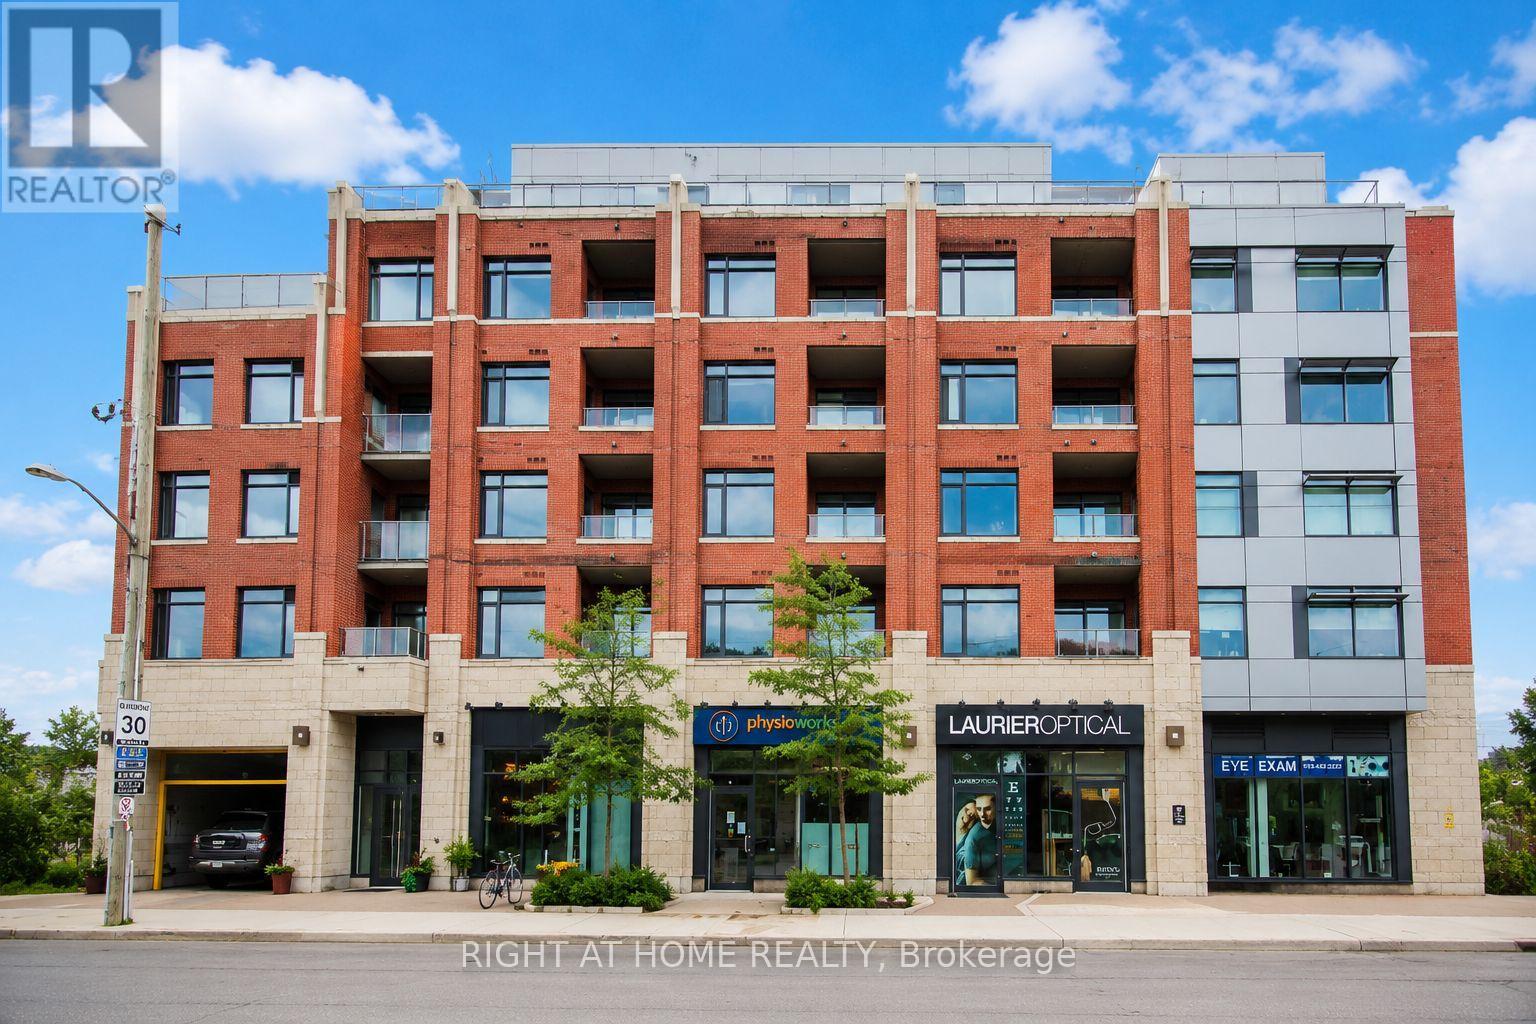
Unit #312 - 60 Springhurst Avenue
Ottawa, Ontario
Welcome to modern urban living in the heart of Old Ottawa East. This beautifully designed studio condo at Corners on Main offers the perfect blend of style, comfort, and functionality in one of Ottawa's most sought-after neighbourhoods.Thoughtfully designed to maximize every square foot, this bright and contemporary unit features soaring ceilings, floor-to-ceiling windows, elegant hardwood flooring, quartz countertops, and a designer kitchen complete with sleek cabinetry and stainless steel appliances. The open-concept layout seamlessly integrates the living, dining, and sleeping areas, creating a sophisticated and inviting space filled with natural light. A stylish spa-inspired bathroom and convenient in-unit laundry complete the package.Residents enjoy exceptional amenities, including a fully equipped fitness centre, yoga studio, party room, tranquil courtyard, and a stunning rooftop terrace with panoramic city views.Ideally located just steps from the Rideau Canal, Rideau River, Saint Paul University, University of Ottawa, Main Street's vibrant cafés and restaurants, Lansdowne Park, scenic walking and cycling paths, shopping, transit, and the LRT. Whether you're a first-time buyer, student, young professional, downsizer, or investor, this turnkey condo offers an exceptional opportunity to enjoy elevated, low-maintenance living in one of Ottawa's most walkable and desirable communities.Experience the perfect combination of modern design, premium amenities, and an unbeatable location. Photos were taken prior to the tenants' occupancy. Available for move-in on September 1, 2026. (id:61072)
Right At Home Realty
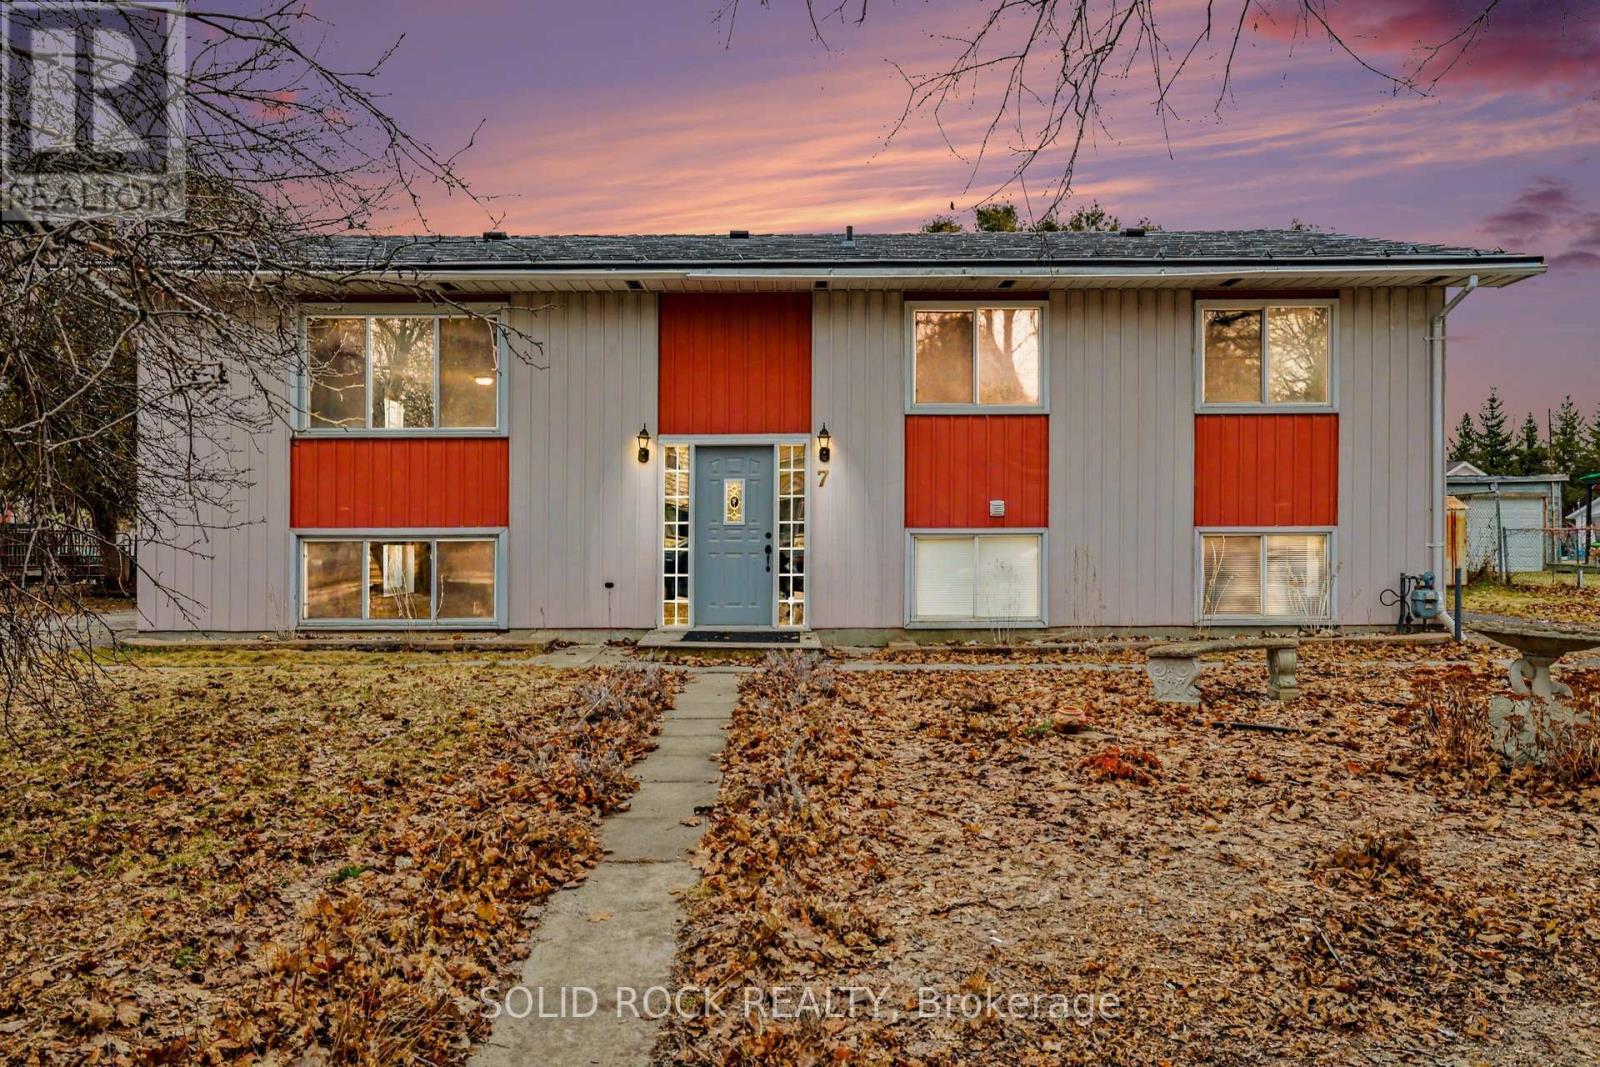
7 Leeds Street
Smiths Falls, Ontario
Welcome to this well-maintained up/down duplex offering exceptional flexibility for investors or homeowners looking to offset their mortgage with rental income. Featuring two spacious, self-contained units, this property delivers both comfort and functionality in a smart layout. Each unit offers generous living space with a bright, open feel, including 3 bedrooms, a full 4-piece bathroom, and a large eat-in kitchen-perfect for everyday living. Both units also feature their own in-unit laundry rooms, providing added convenience for tenants or owners alike. The lower level unit stands out with its beautifully updated kitchen and bathroom (2023), as well as large, deep-set windows that bring in an abundance of natural light-creating a warm and inviting atmosphere rarely found in lower-level spaces. New vinyl flooring in upper kitchen. Additional highlights include: Separate electrical panels for each unit (lower panel newly updated), shared furnace (2017) and central air, washer and dryer in lower unit (approx. 3 years old), predominantly laminate flooring throughout for easy maintenance, upper unit features a spacious deck off the kitchen (2020), ideal for outdoor relaxation. Metal roof (2019), each unit has it's own driveway with space for 3 vehicles. Whether you're looking to expand your investment portfolio or live in one unit while renting the other, this property offers incredible value and versatility. (id:61072)
Solid Rock Realty
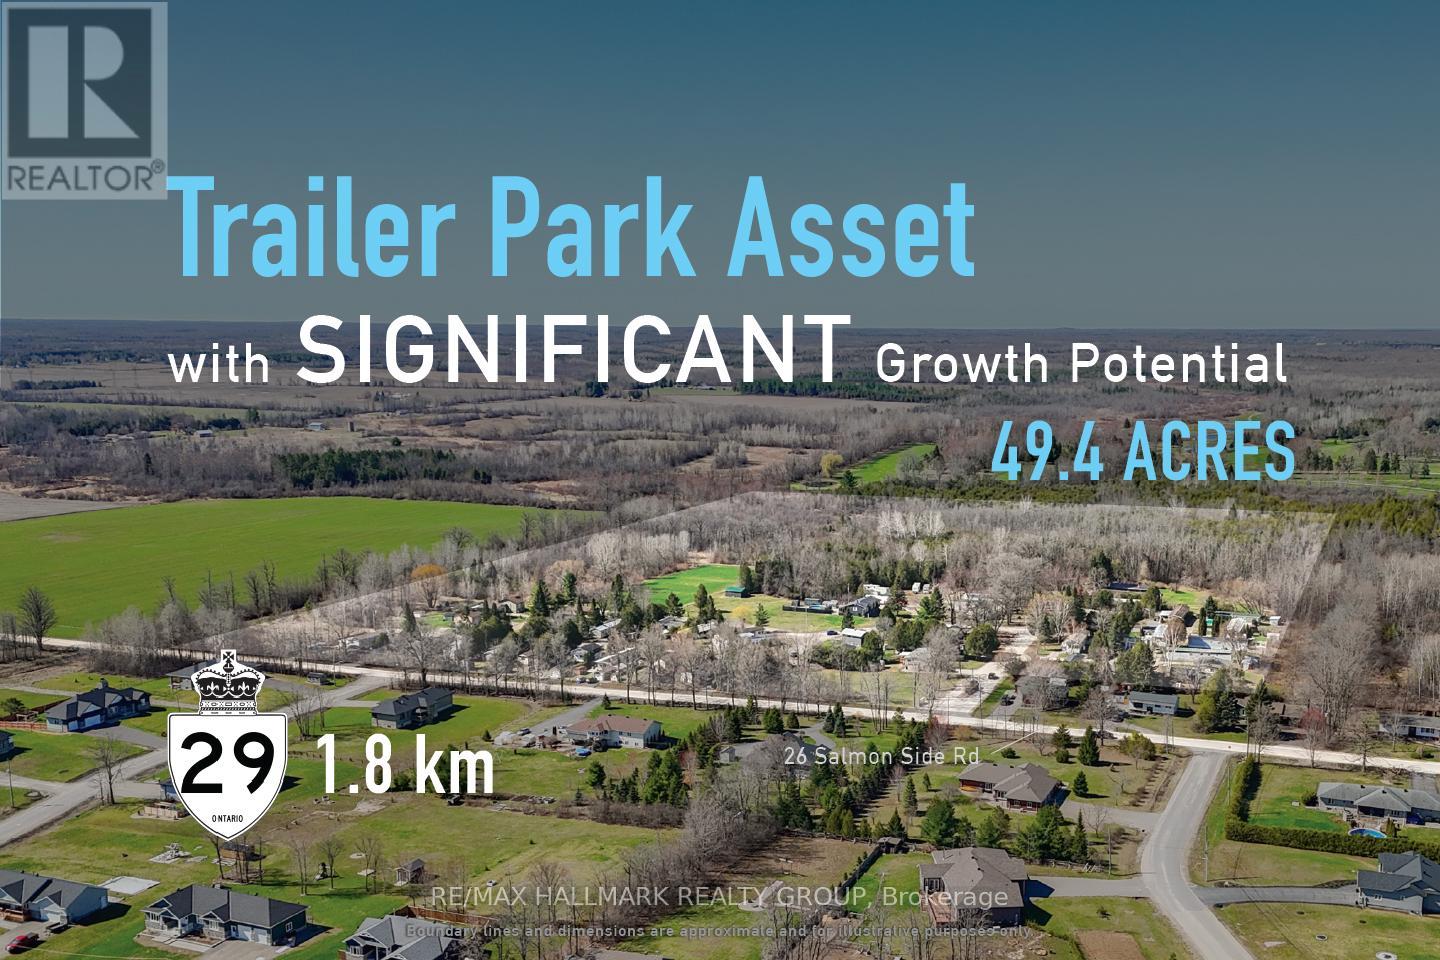
26 Salmon Side Road
Rideau Lakes, Ontario
Acquire a fully occupied 47-pad freehold land-lease mobile home community generating stable in-place income at a 4.5% cap rate, with approximately 49.46 acres of land and identified expansion potential for an estimated 70-130 additional sites, subject to approvals and servicing. 26 Salmon Side Road presents a rare opportunity to acquire an established community combining immediate cash flow with substantial long-term growth potential. The property consists of 47 occupied land-lease sites, a manager's residence, and approximately 35 acres of excess land beyond the existing developed portion of the community. Preliminary review has identified approximately 21 acres of practical expansion area capable of supporting an estimated 70-130 additional sites, with approximately 70 sites representing the low-end practical scenario. Based on current operating performance and estimated expansion costs, investors may have a pathway toward a stabilized yield on cost in the range of approximately 7.5%-8.5%+ following future expansion. Opportunities to acquire stabilized mobile home communities with meaningful excess land are increasingly scarce throughout Ontario, making this a compelling opportunity for operators, investors, and affordable housing groups seeking both current income and future value creation. ADDITIONAL DETAILS FOUND IN "MORE INFORMATION" LINK BELOW. (id:61072)
RE/MAX Hallmark Realty Group
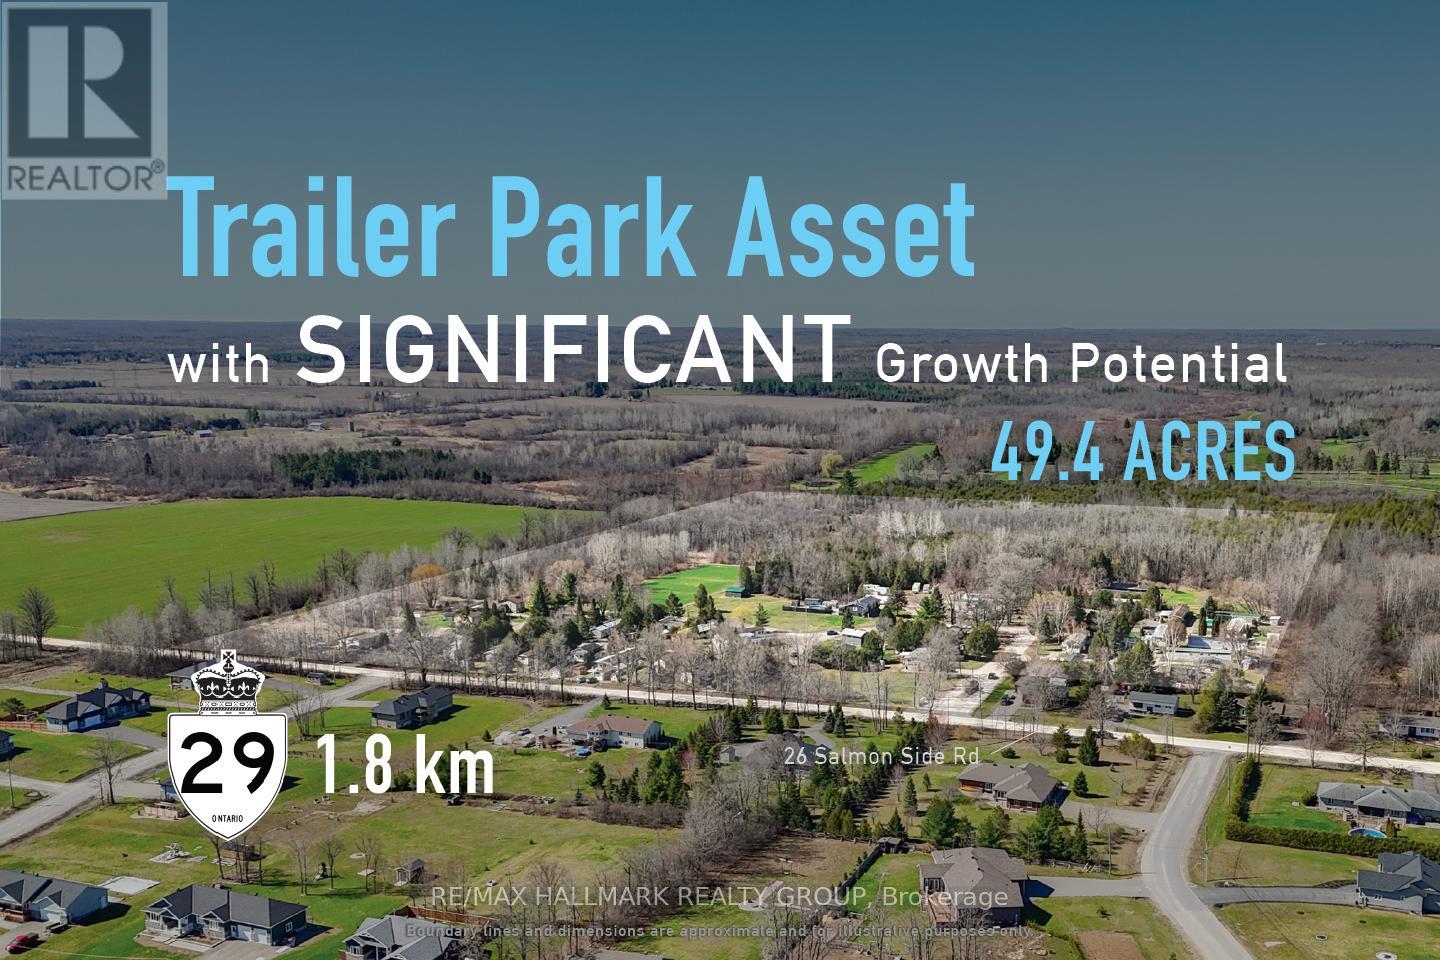
26 Salmon Side Road
Rideau Lakes, Ontario
Acquire a fully occupied 47-pad freehold land-lease mobile home community generating stable in-place income at a 4.5% cap rate, with approximately 49.46 acres of land and identified expansion potential for an estimated 70-130 additional sites, subject to approvals and servicing. 26 Salmon Side Road presents a rare opportunity to acquire an established community combining immediate cash flow with substantial long-term growth potential. The property consists of 47 occupied land-lease sites, a manager's residence, and approximately 35 acres of excess land beyond the existing developed portion of the community. Preliminary review has identified approximately 21 acres of practical expansion area capable of supporting an estimated 70-130 additional sites, with approximately 70 sites representing the low-end practical scenario. Based on current operating performance and estimated expansion costs, investors may have a pathway toward a stabilized yield on cost in the range of approximately 7.5%-8.5%+ following future expansion. Opportunities to acquire stabilized mobile home communities with meaningful excess land are increasingly scarce throughout Ontario, making this a compelling opportunity for operators, investors, and affordable housing groups seeking both current income and future value creation. ADDITIONAL DETAILS FOUND IN "MORE INFORMATION" LINK BELOW. (id:61072)
RE/MAX Hallmark Realty Group
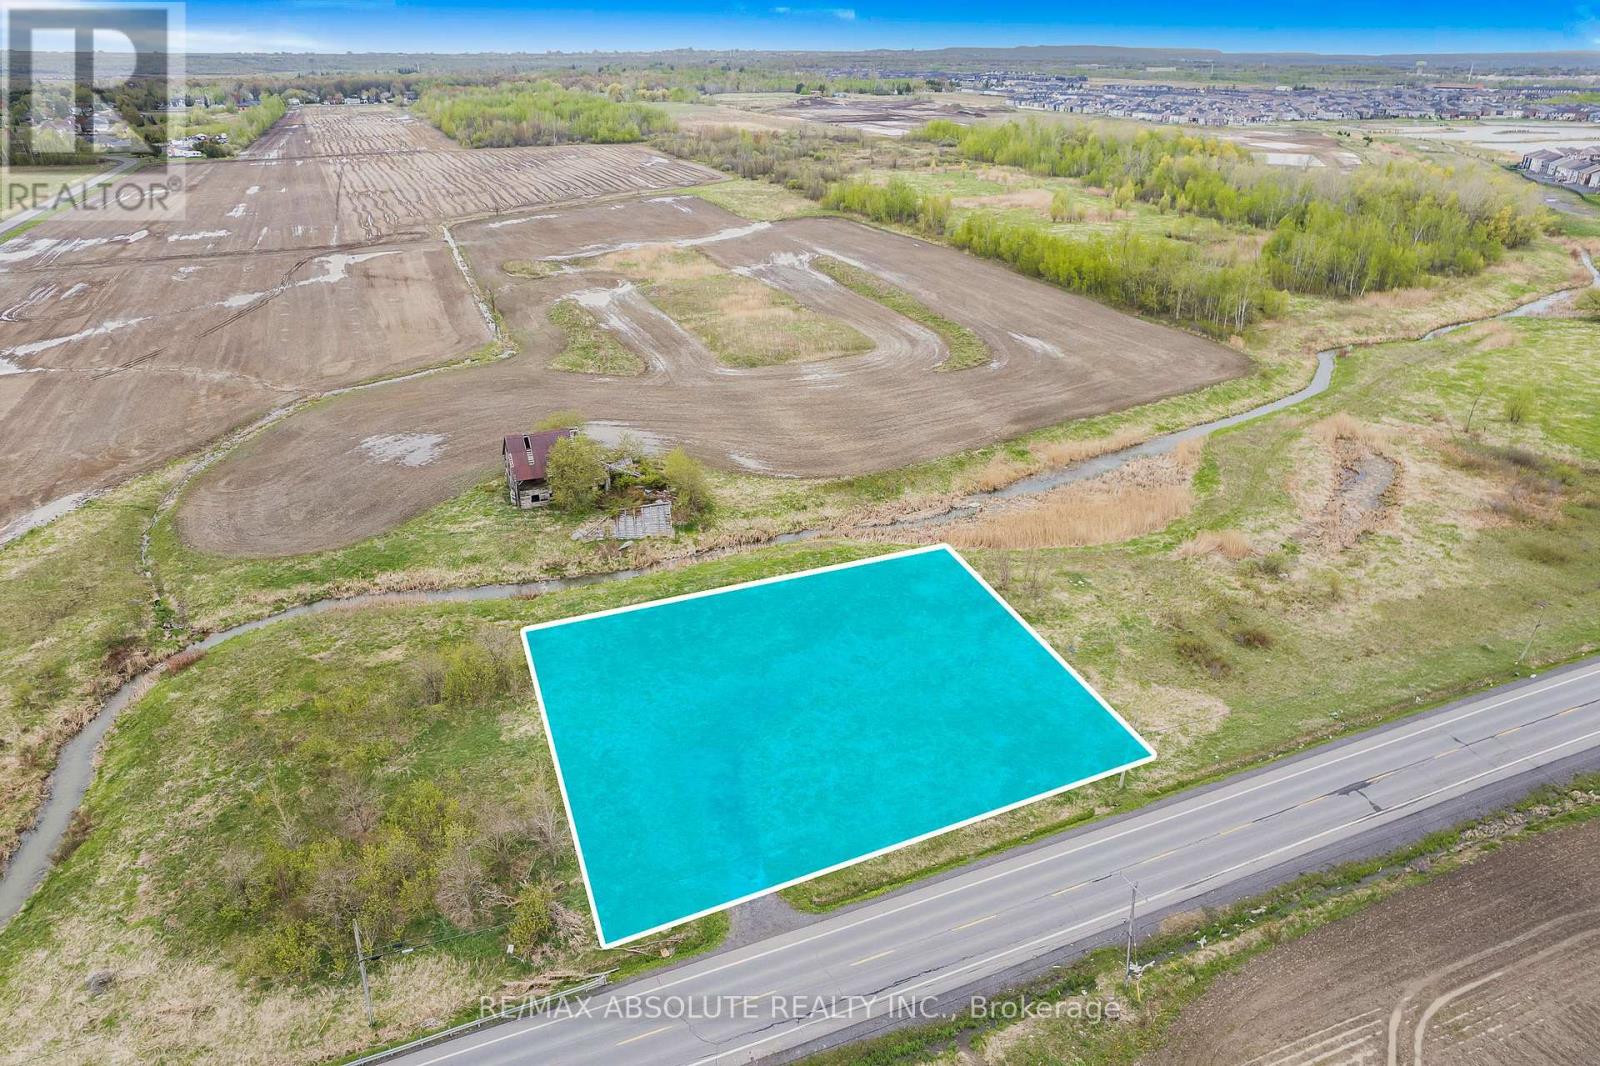
2762 Tenth Line Road
Ottawa, Ontario
Welcome to an exceptional opportunity in Orleans! This spacious building lot offers the perfect setting to bring your vision to life. Surrounded by open space and offering an impressive level of privacy, this property provides a peaceful and serene environment rarely found in such a desirable location. Enjoy the tranquility of having no immediate neighbours nearby while still benefiting from excellent exposure and convenient access to nearby amenities. Whether you're planning to build your dream home or explore the property's development potential, this lot offers incredible flexibility and endless possibilities. With its unique combination of privacy, space, and location, this is a rare chance to create something truly special in one of Orleans' most sought-after areas. Buyers are responsible for conducting their own due diligence with respect to zoning, permitted uses, building requirements, development potential, servicing, and any approvals or permits that may be required. (id:61072)
RE/MAX Absolute Realty Inc.
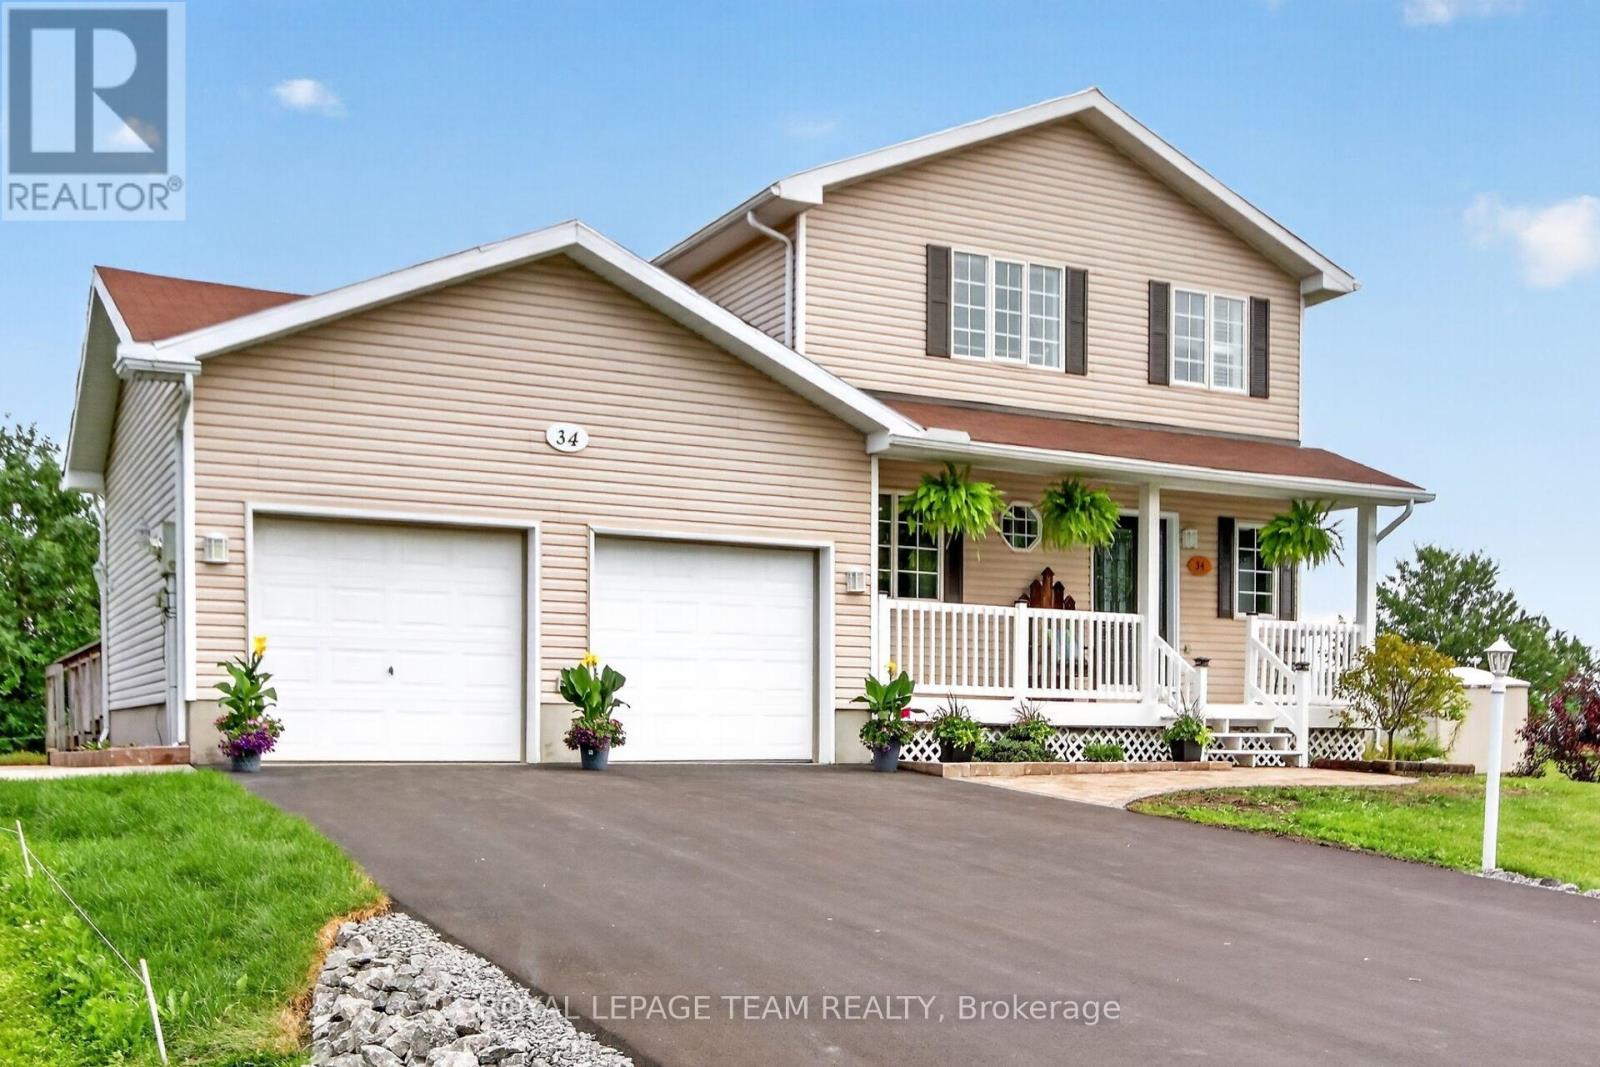
34 Jenna Drive
Arnprior, Ontario
Welcome to popular Madison Heights development, just 2 mins outside for Arnprior - enjoy all the conveniences of town but on a 1 acre (approx) private lot. Lovely curb appeal with a large front porch for enjoying those summer breezes. The huge backyard boasts mature trees providing privacy and beauty, a large deck, and plenty of yard for whatever you need. This charming 3 bed, 1.5 bath home offers a double attached garage with high ceilings for extra storage and the convenience of inside entry into the home. Enjoy the lovely updated eat-in kitchen with island and pantry, with patio doors to the huge deck. The living room offers a large window streaming in natural light and a gas fireplace. This level also has an updated 2-piece bathroom and a laundry room with extra storage off the kitchen. The 2nd level offers 3 spacious bedrooms with good size closets and a sizeable 4-piece bathroom. Enjoy extract living space in the basement with a finished rec room, in addition to lots of storage. Some recent updates include: Outside - new front door, window shutters, newly paved driveway, new sod on left part of back lawn, new interlock/flower beds. Inside - fully painted, updated kitchen counters and newer appliance, new lights throughout, new powder room door. All appliances are 2023 including Washer, Dryer, Refrigerator, Stove, Microwave and Dishwasher. Furnace 2022, AC 2018, Roof 2015. Welcome Home! (id:61072)
Royal LePage Team Realty
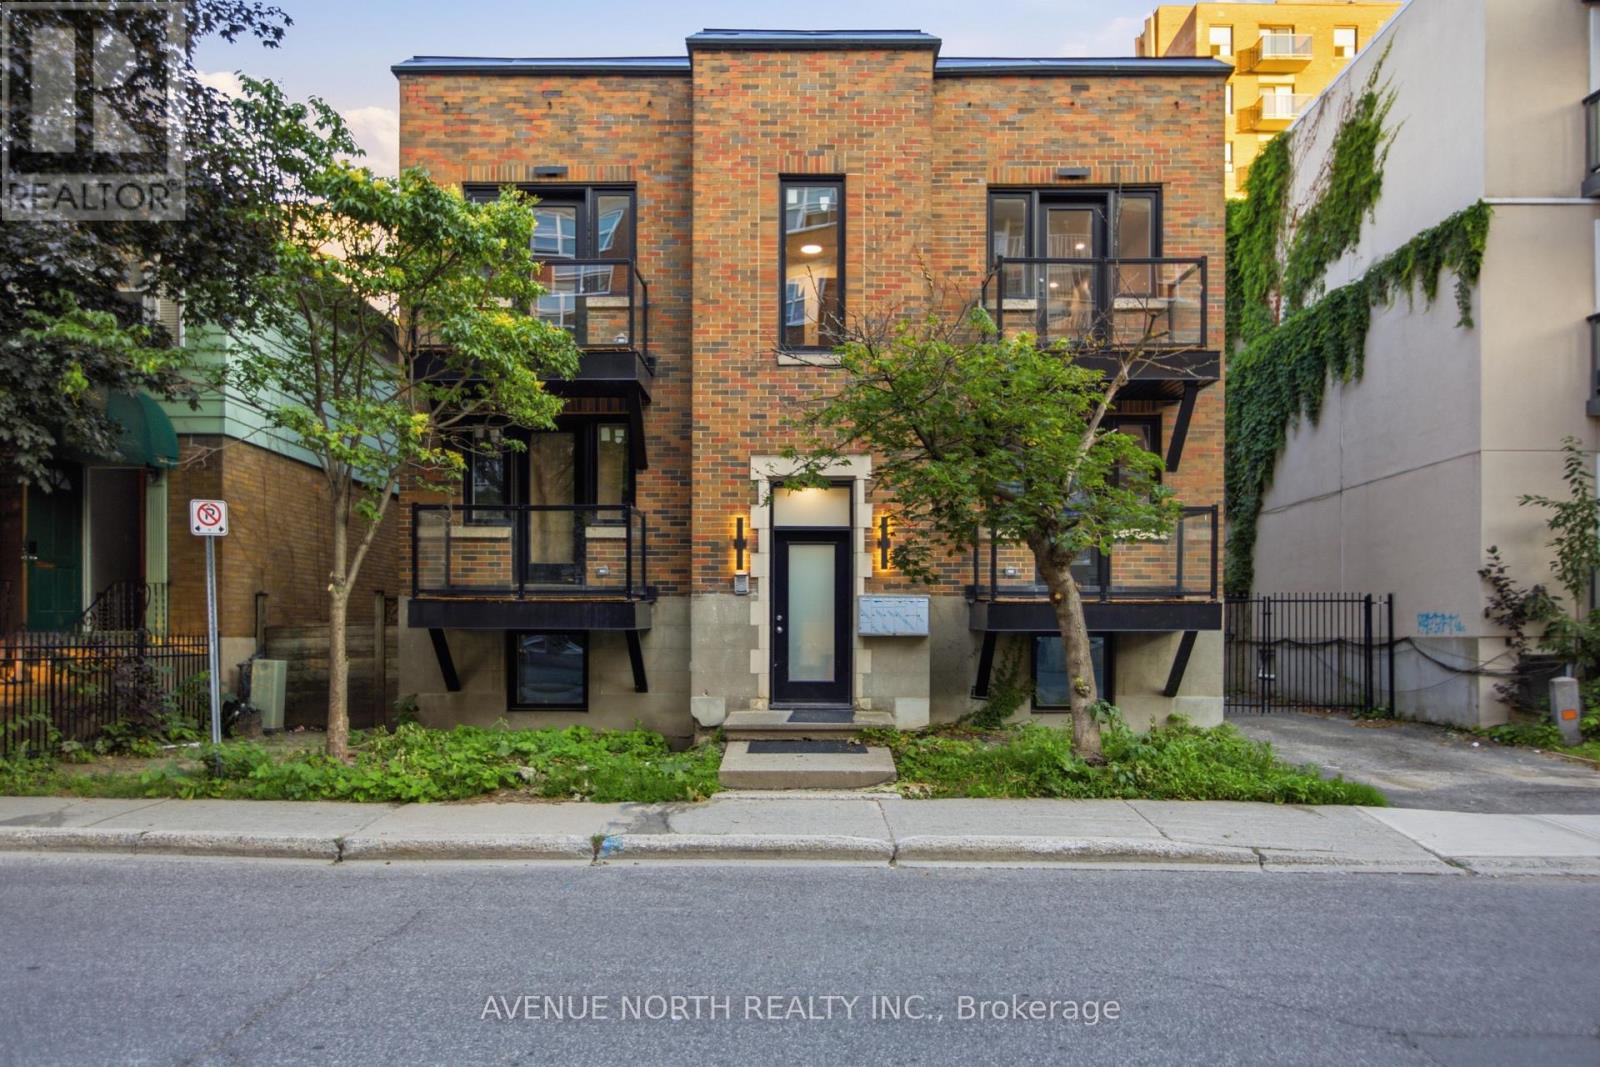
2 - 180 Clarence Street
Ottawa, Ontario
Welcome to this beautifully renovated 3-bedroom, 1-bathroom apartment in the heart of the vibrant ByWard Market. Combining modern finishes with an unbeatable location, this bright and spacious home offers the perfect blend of style and convenience.The thoughtfully updated interior features a contemporary kitchen with brand new stainless steel appliances , refreshed bathroom, and generous living spaces designed for comfortable everyday living. Three well-sized bedrooms provide flexibility for families, professionals, or those needing a home office.Enjoy the convenience of in-suite laundry with brand new washer and dryer , adding ease to your daily routine, while large windows fill the home with natural light. Step outside and immerse yourself in one of Ottawa's most sought-after neighbourhoods, with restaurants, cafés, boutiques, entertainment, parks, and public transit just moments from your door. (id:61072)
Avenue North Realty Inc.
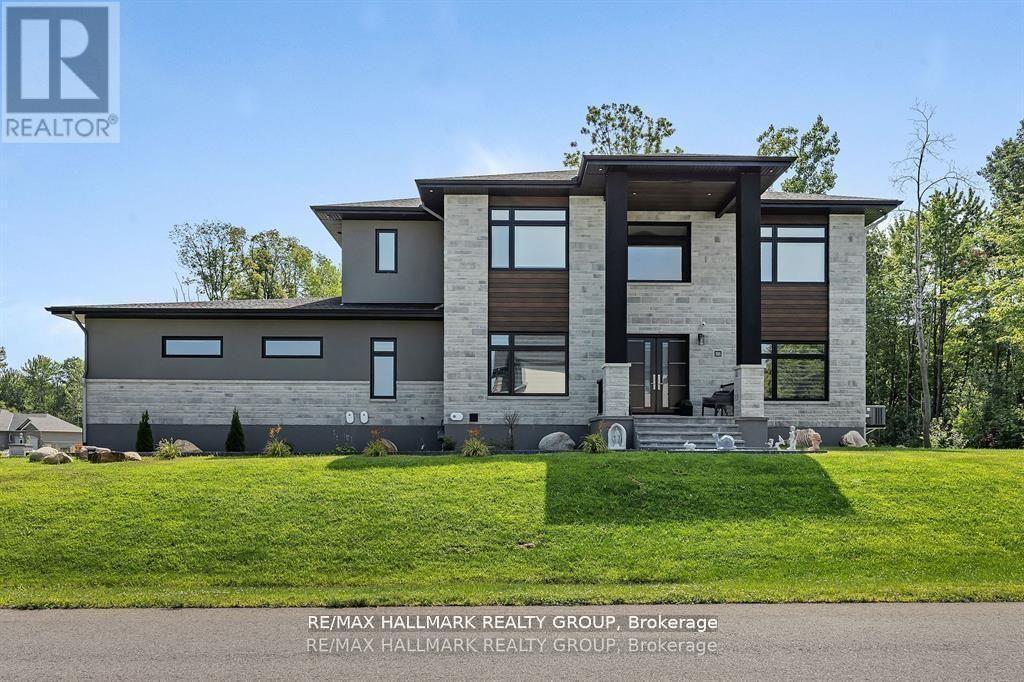
595 Shoreway Drive
Ottawa, Ontario
Welcome to your dream home! a beautifully designed estate, offering 6 bedrooms, 5 bathrooms and a HEATED 4 car garage for the car enthusiasts or hobbyists. This stunning home is the perfect blend of luxury, space, and comfort and located in one of the most sought-after communities - Trail Wood Trails. Perfectly situated right across the street from the community residents club which includes a gym, pool, and dock to access the lake, this home has it all! From the moment you step through the grand entrance, you'll be captivated by the soaring ceilings, expansive windows, tall doors, wide-planked maple flooring, and high-end finishes. The heart of the home is a chef's dream kitchen, featuring a large and sleek waterfall quartz counter-top, premium built-in appliances, gorgeous rich walnut cabinetry, and a large walk-in butler's pantry. The living and dining areas flow effortlessly, creating the perfect space for both everyday living and entertaining. A standout feature is the spacious lounge, purpose-built for entertaining, complete with its own dedicated HRV system. Upstairs, you'll find 4 spacious bedrooms, including a luxurious primary suite complete with a spa-like ensuite and featuring a freestanding soaking tub and walk-in shower. 2 of the additional bedrooms are connected by a stylish Jack and Jill and the fourth bedroom enjoys its own private ensuite. The finished lower level is sprawling and provides even more space to relax or host, with 2 additional bedrooms and a full bathroom. This home truly has it all - luxury, space and an unbeatable community. Don't miss the opportunity to make it yours! (id:61072)
RE/MAX Hallmark Realty Group
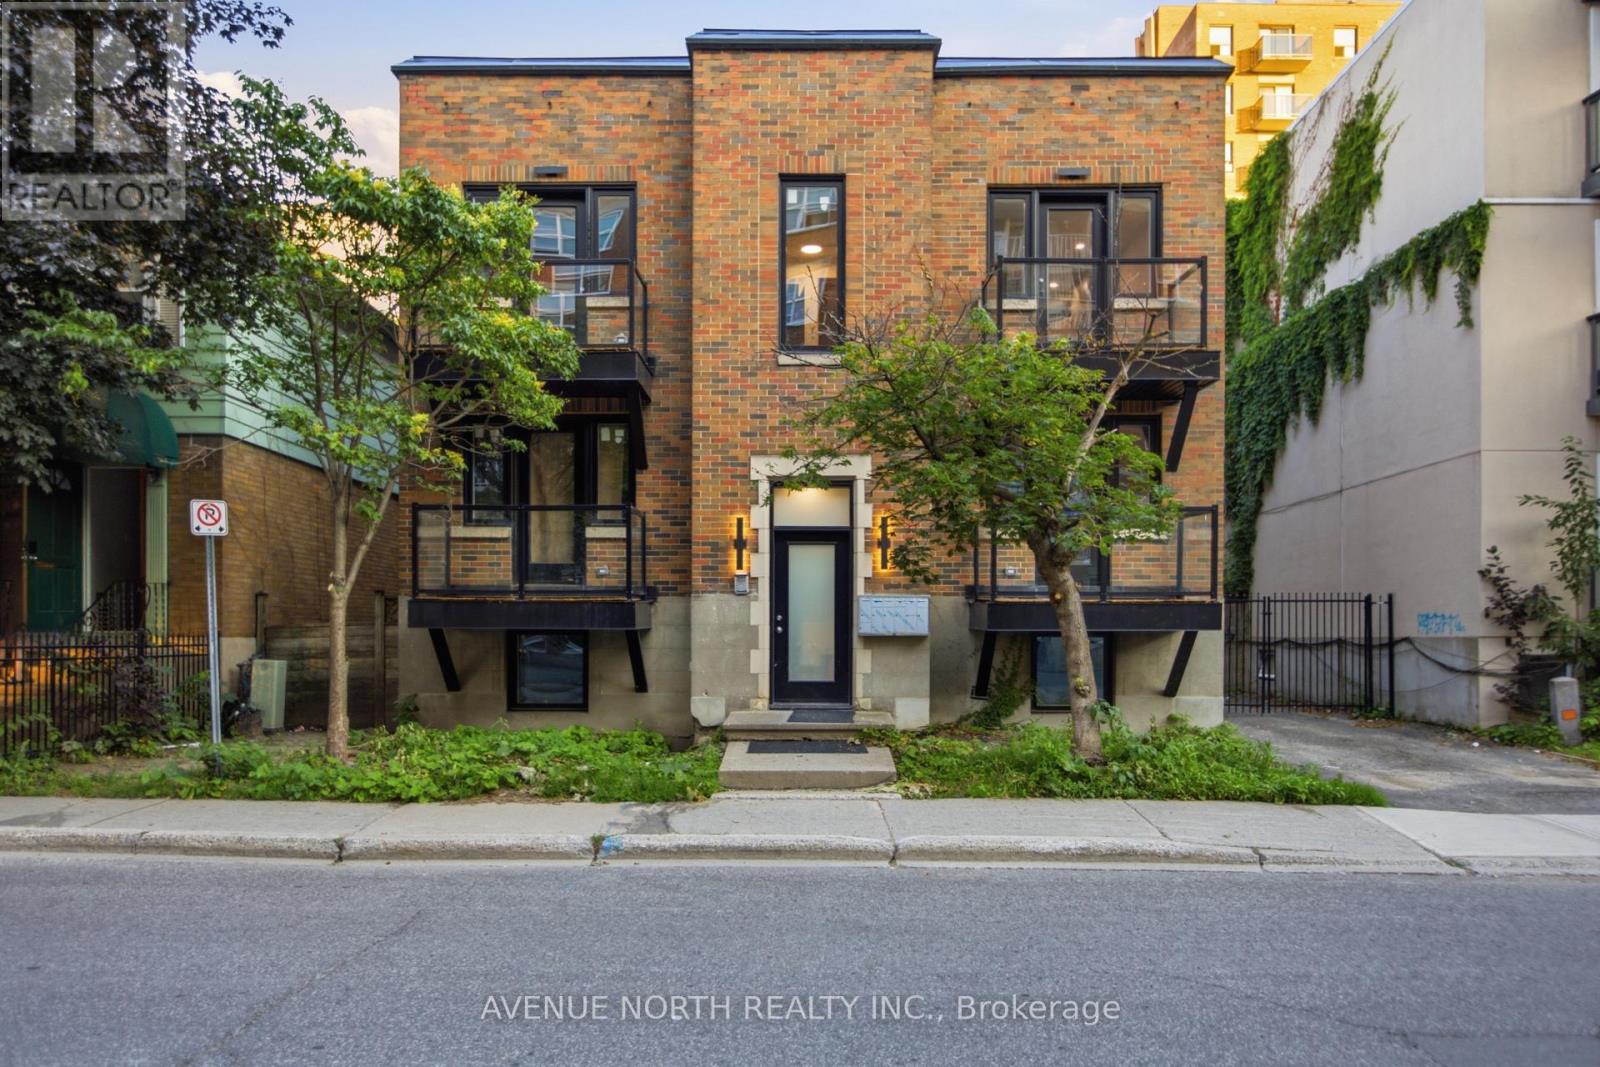
1 - 180 Clarence Street
Ottawa, Ontario
Welcome to this beautifully renovated 3-bedroom, 1-bathroom apartment in the heart of the vibrant ByWard Market. Combining modern finishes with an unbeatable location, this bright and spacious home offers the perfect blend of style and convenience.The thoughtfully updated interior features a contemporary kitchen with brand new stainless steel appliances , refreshed bathroom, and generous living spaces designed for comfortable everyday living. Three well-sized bedrooms provide flexibility for families, professionals, or those needing a home office.Enjoy the convenience of in-suite laundry with brand new washer and dryer , adding ease to your daily routine, while large windows fill the home with natural light. Step outside and immerse yourself in one of Ottawa's most sought-after neighbourhoods, with restaurants, cafés, boutiques, entertainment, parks, and public transit just moments from your door. (id:61072)
Avenue North Realty Inc.
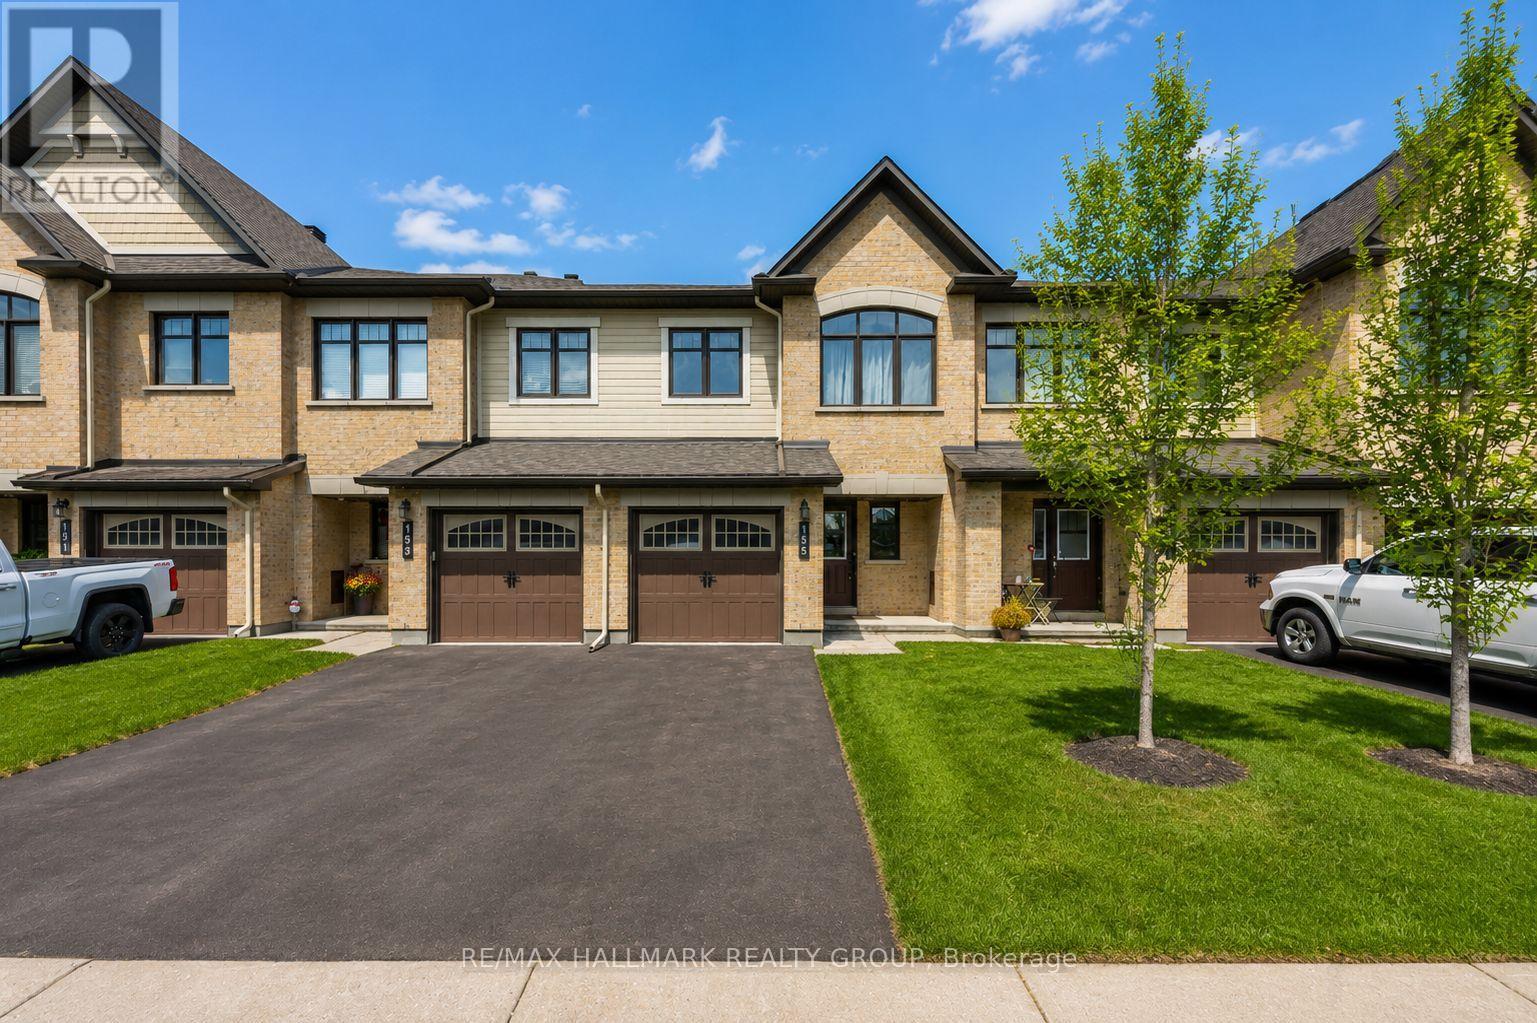
155 Calvington Avenue
Ottawa, Ontario
Welcome to this spacious executive townhome in the highly sought-after Kanata Lakes community, perfectly positioned just minutes from Kanata's Technology Park and the DND Carling Campus. Offering a functional and family-friendly layout, this well-maintained home combines comfort, convenience, and an exceptional location. A welcoming sunken foyer leads to the bright main level, where generous principal rooms are enhanced by gleaming hardwood floors and large windows that fill the space with natural light. The inviting living room features a cozy gas fireplace and flows seamlessly into the dining area, creating an ideal setting for both everyday living and entertaining. The thoughtfully designed kitchen offers ample cabinetry, plenty of counter space, and excellent functionality for busy households. Upstairs, you'll find three generously sized bedrooms, including a spacious primary retreat complete with a walk-in closet and a spa-inspired ensuite bathroom. The finished lower level extends the living space with a large family room, laundry area, and abundant storage, providing flexibility for recreation, a home office, or additional family living space. Step outside to enjoy the private backyard, perfect for summer barbecues, outdoor dining, and relaxing evenings. Located in a desirable, family-oriented neighbourhood close to top-rated schools, parks, shopping, restaurants, the Canadian Tire Centre, Tanger Outlets, and numerous amenities, this home offers an outstanding lifestyle opportunity in one of Kanata's most desirable communities. (id:61072)
RE/MAX Hallmark Realty Group

276 Mcarthur Avenue
Ottawa, Ontario
Awesome property sitting on a great corner location in the heart of McArthur Avenue. This property offers 5 parking spots, a lovely one bedroom apt on the 2nd level at $1650 per month. Main floor office owner occupied but could be converted to 2 bedrm unit is weelchair accessible. The owner space can be rented for commercial use for approximately $2700.00 per month. The basement has 2 bachelor units rented $1250 per moth each. Potential gross Income of approx $80,000.00 per year. Zoning allows for many uses including medical, retail, personal service business, office, take-out or restaurant and more. (id:61072)
Royal LePage Integrity Realty
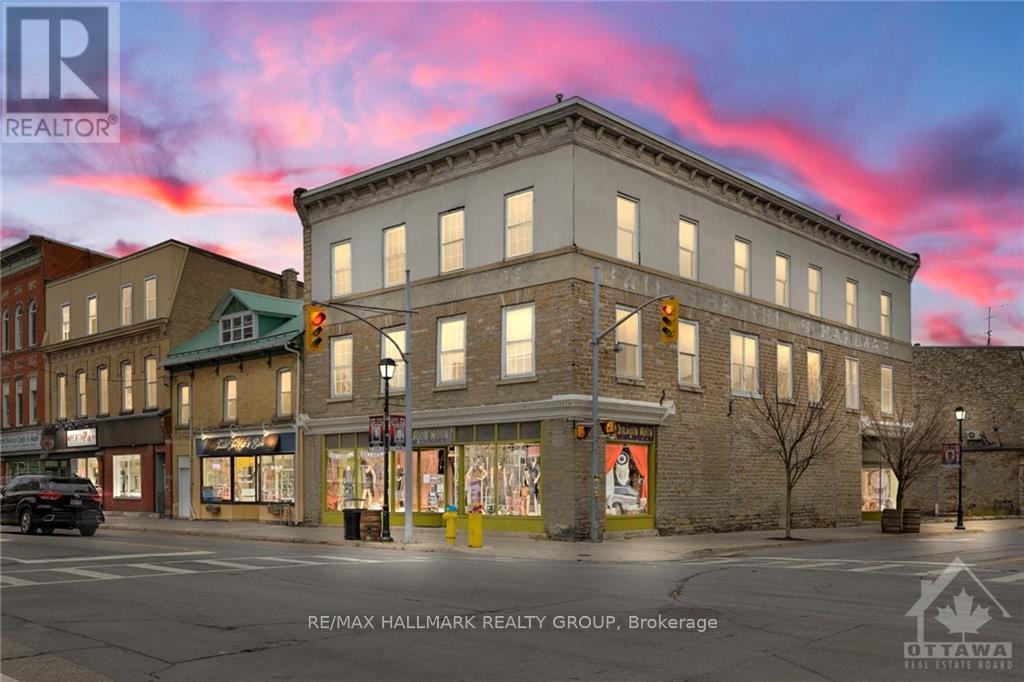
2 Gore Street E
Perth, Ontario
CIRCA 1880 STONE RETAIL BUILDING IN THE HEART OF ALL THE ACTIVITIES IN HISTORIC CENTRAL DOWNTOWN PERTH,HIGH VISIBILITY & HIGH TRAFFIC LOCATION IN A HIGH TRAFFIC HERITAGE TOURIST TOWN,2 BLOCKS TO THE TAY CANAL WHICH FLOWS INTO THE WORLD HERITAGE SITE RIDEAU CANAL,3 BLOCKS TO STEWART PARK THE WEDDING CAPITAL PARK OF ONTARIO WITH A MULTITUDE OF YEARLY FESTIVALS,TREMENDOUS UPSIDE POTENTIAL IN THE RENTAL INCOME WITH THE 2nd & 3rd FLRS BEING VACANT,CLOSE TO THE OLDEST GOLF COURSE IN CANADA-THE LINKS O TAY GOLF COURSE,1 BLOCK TO THE BEST WESTERN HOTEL,VERY HIGH WALKSCORE BEING CLOSE TO ALL THE AMENITIES LIKE OTHER RETAIL STORES & RESTAURANTS & BANKS,PERTH ALSO HAS ONE OF THE BEST HOSPITALS IN ONTARIO LOCATED A FEW BLOCKS FROM THE DOWNTOWN,PERTH HAS BEEN VOTED THE PRETTIEST TOWN IN ONTARIO,40% OF PERTH RESIDENTS ARE RETIRED & THESE RETIREES MAKE EXCELLENT TENANTS IN THE EVENT THE 2nd & 3rd FLRS WERE TURNED INTO APTS,OR TURN THE 2nd & 3rd FLRS INTO CONDOS TO CREATE REVENUE PRODUCING REAL ESTATE (id:61072)
RE/MAX Hallmark Realty Group
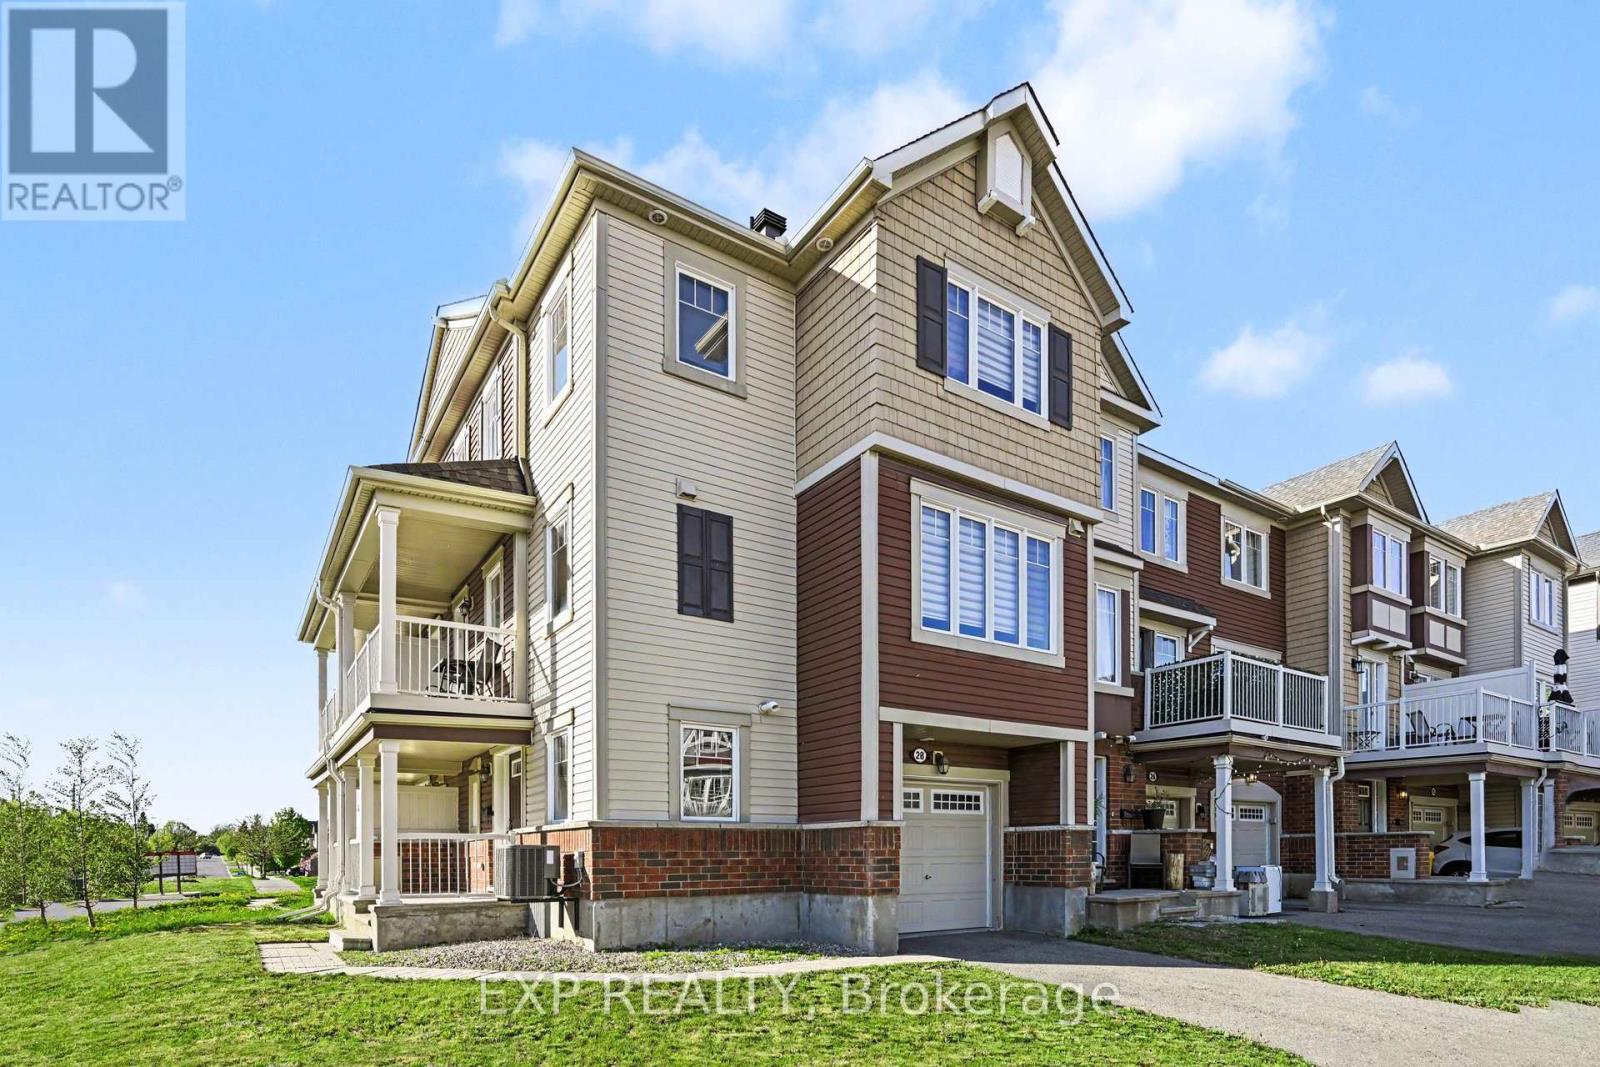
28 Streambank Street
Ottawa, Ontario
Welcome to this beautifully designed 3-storey end-unit townhouse in Emerald Meadows. This 2 bedroom 3 bathroom home Provides optimum comfort and privacy for families, guests, or even tenants. The versatile layout includes a ground-level den/office area; perfect for those that work from home. The second level features a bright, open-concept living space with large windows that fill the home with natural light, enhanced by its premium end-unit location. The modern kitchen is equipped with quartz countertops, a custom backsplash, and a full suite of stainless steel appliances. The kitchen seamlessly flows into into the dining and living areas and comes equipped with a breakfast bar that can easily seat 4 stools. The main living area features picture windows that receive southern and western light which means you get sun all day long. Off of the dining room is a door leading to a private balcony - the perfect place to grab some fresh air with your morning coffee. A convenient powder room completes this level, making entertaining a breeze. On the third floor, you'll find a very spacious bedroom suite, equipped with it's own ensuite bathroom and walk-in closet, offering a functional and private layout for everyday living. Upstairs is a second spacious bedroom as well as an additional 4-piece bathroom. This home also features an attached 1-car garage, with 2 additional parking spaces on the driveway. This property is Ideally located within walking distance parks, and recreation areas, as well as having easy access to public transit. Utilites are as follows: Gas - 53$/mo, Hydro - 60$/mo, Water - 42$/mo, HWT rental - 50$/month OPEN HOUSE on SUNDAY July 12th from 2 P.M. to 4 P.M. (id:61072)
Exp Realty
![3361 MARCH [1950 CORKERY RD, 1999 FOREST EDGE RD] ROAD, Ottawa, Ontario](https://ddfcdn.realtor.ca/listings/TS639197579511370000/reb76/highres/6/x13164906_1.jpg)
3361 March [1950 Corkery Rd, 1999 Forest Edge Rd] Road
Ottawa, Ontario
532 Acres of Recreational land. It feels like the wilderness, a natural habitat, yet it's just a short 10 minute hop from Kanata. Rural zoning with some intriguing geographical features. There are numerous trails through the woods. There are 3 road access points; a lane with a culvert on March Rd just past the stream west of Greensmere Golf Club; the very north end of Corkery Rd at the roundabout; and the very south end of Forest Edge Rd south of Vaughan Side Rd at the round about. Enjoy the tranquil setting for your personal pleasure while you plan what to do with the increditable future potential. (id:61072)
RE/MAX Hallmark Realty Group
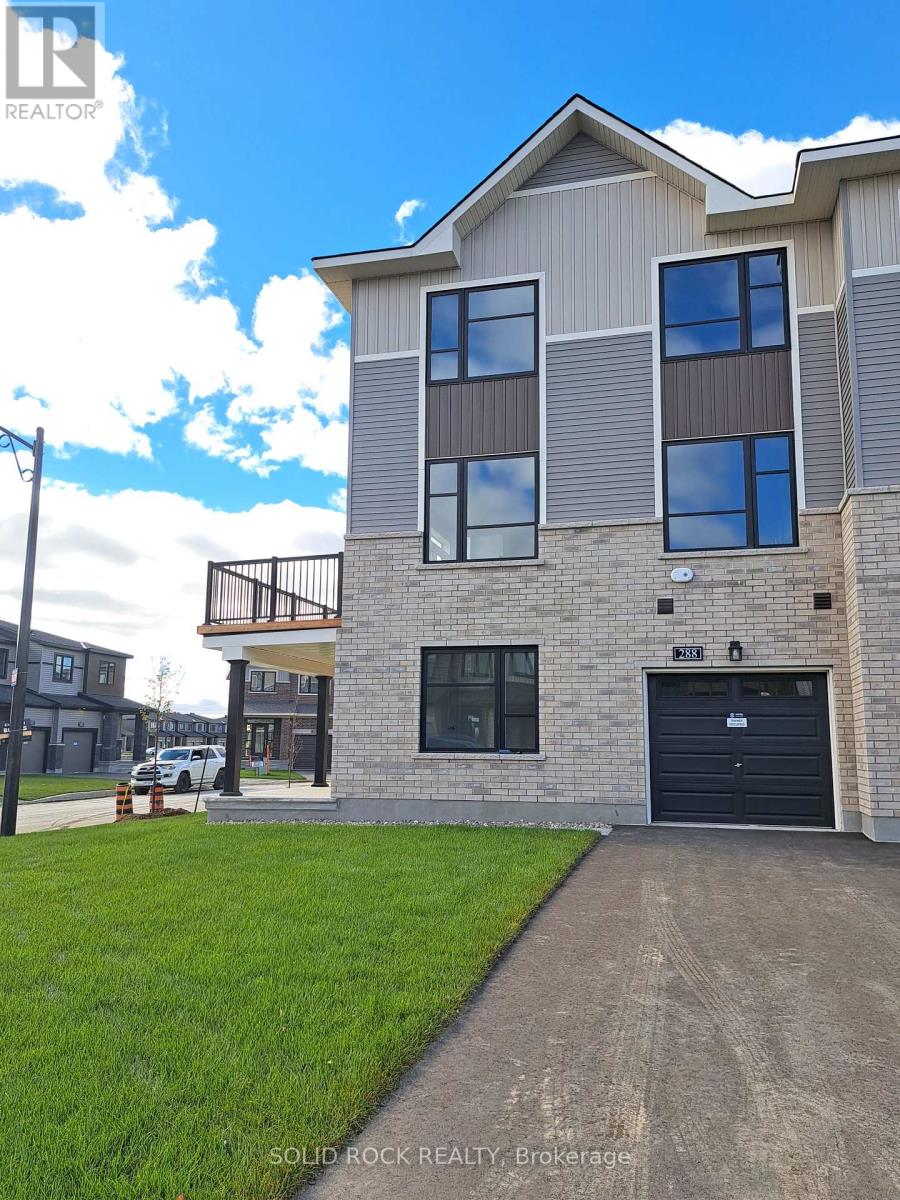
288 Elsie Macgill Walk
Ottawa, Ontario
End unit Townhome located on a quiet friendly neighbourhood in Brookline Community. Close proximity to amenities. Family room which can also serve as a home office on the mainlevel. The second level have the, laundry, kitchen with an island with breakfast bar and a corner, stainless appliances, a good size dinning and a living room. There is a functional balcony accessible from the second floor. The primary bedroom with an ensuite, a full bath which serves the other two bedrooms are on the third floor. Rental application, proof of employment, full credit report, recent pay stubs, deposits and references are required. No pets allowed. (id:61072)
Solid Rock Realty
82 Main Street S
North Dundas, Ontario
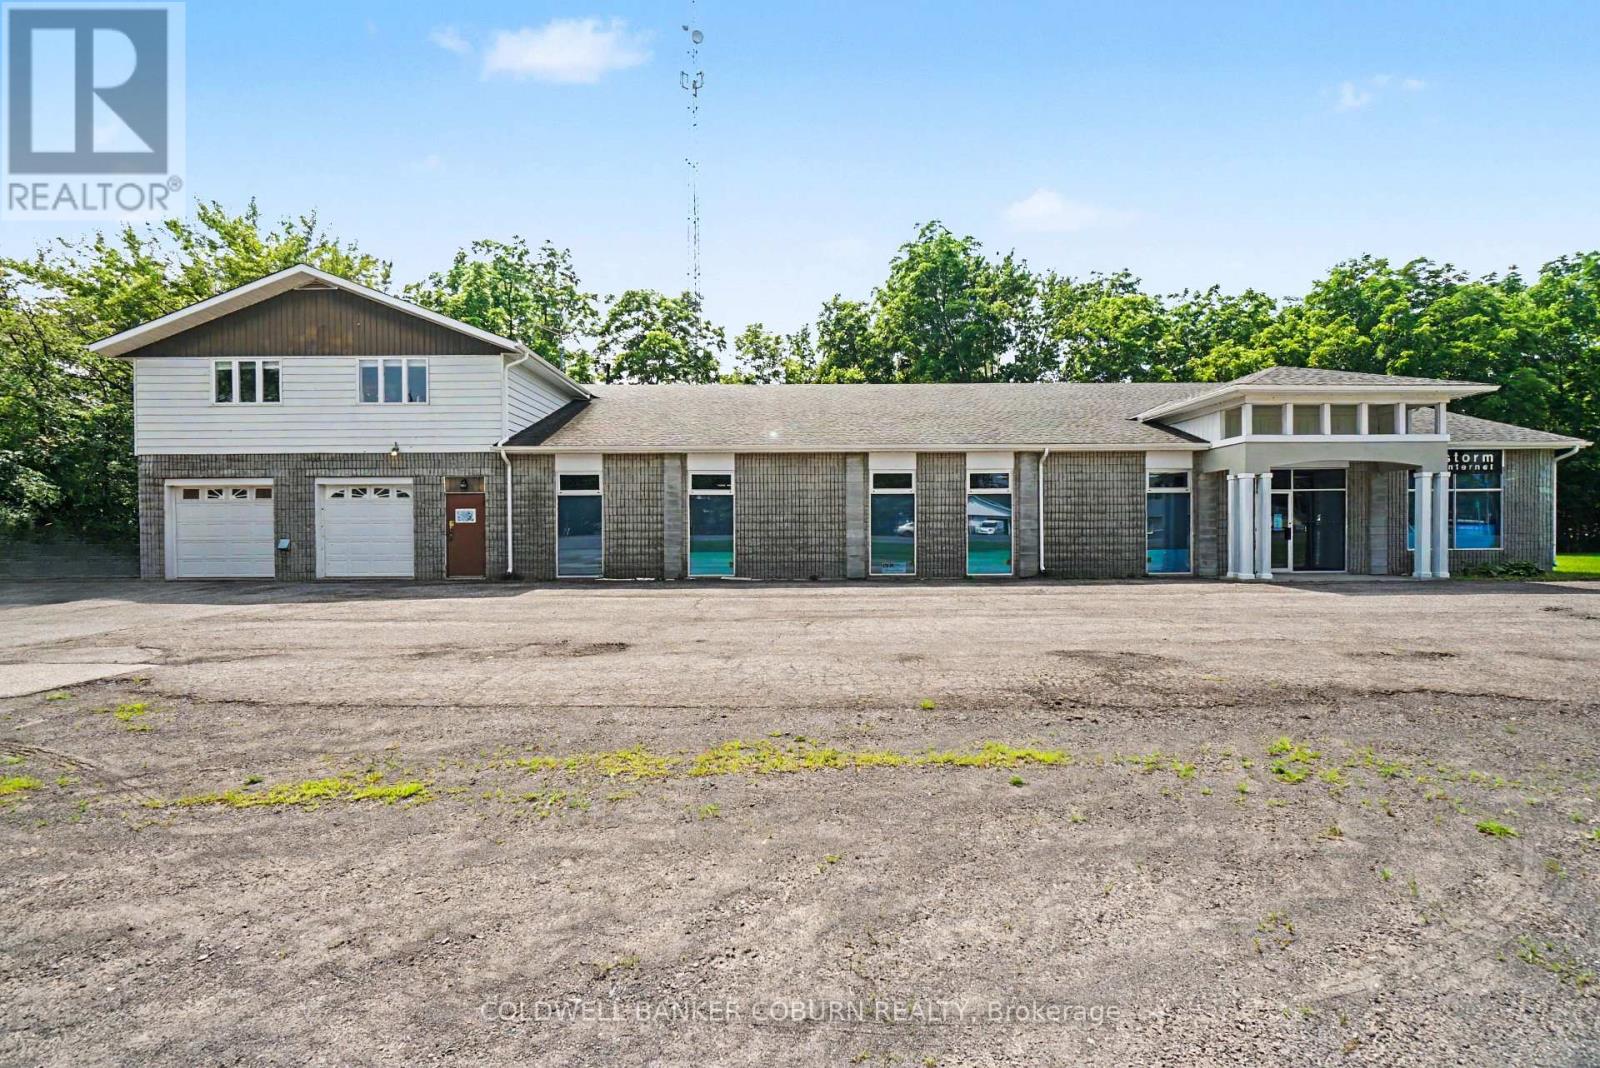
Exceptional commercial opportunity situated on just over an acre of land, featuring approximately 8,000 sq. ft. of total building space. The second floor offers a stunning 1,200+ sq. ft. open-concept apartment with 2 bedrooms and 1 bathroom, ideal for owner occupancy or rental income.The main level provides approximately 6,000+ sq. ft. of versatile office space with a flexible layout, including modular office partitions that can be reconfigured or removed to create a fully open-concept environment. The space currently includes six private offices and a boardroom with removable partition walls. A well-appointed kitchen and staff break area also includes a private bedroom, office, and bathroom, creating excellent potential for a second residential suite or additional self-contained living space. In addition, the building features separate men's and women's washroom. Exterior features include a deck and usable outdoor space. A rare opportunity to acquire a highly adaptable building suitable for a wide range of commercial, residential, or mixed-use applications. (id:61072)
Coldwell Banker Coburn Realty
401 - 200 Lafontaine Avenue E
Ottawa, Ontario
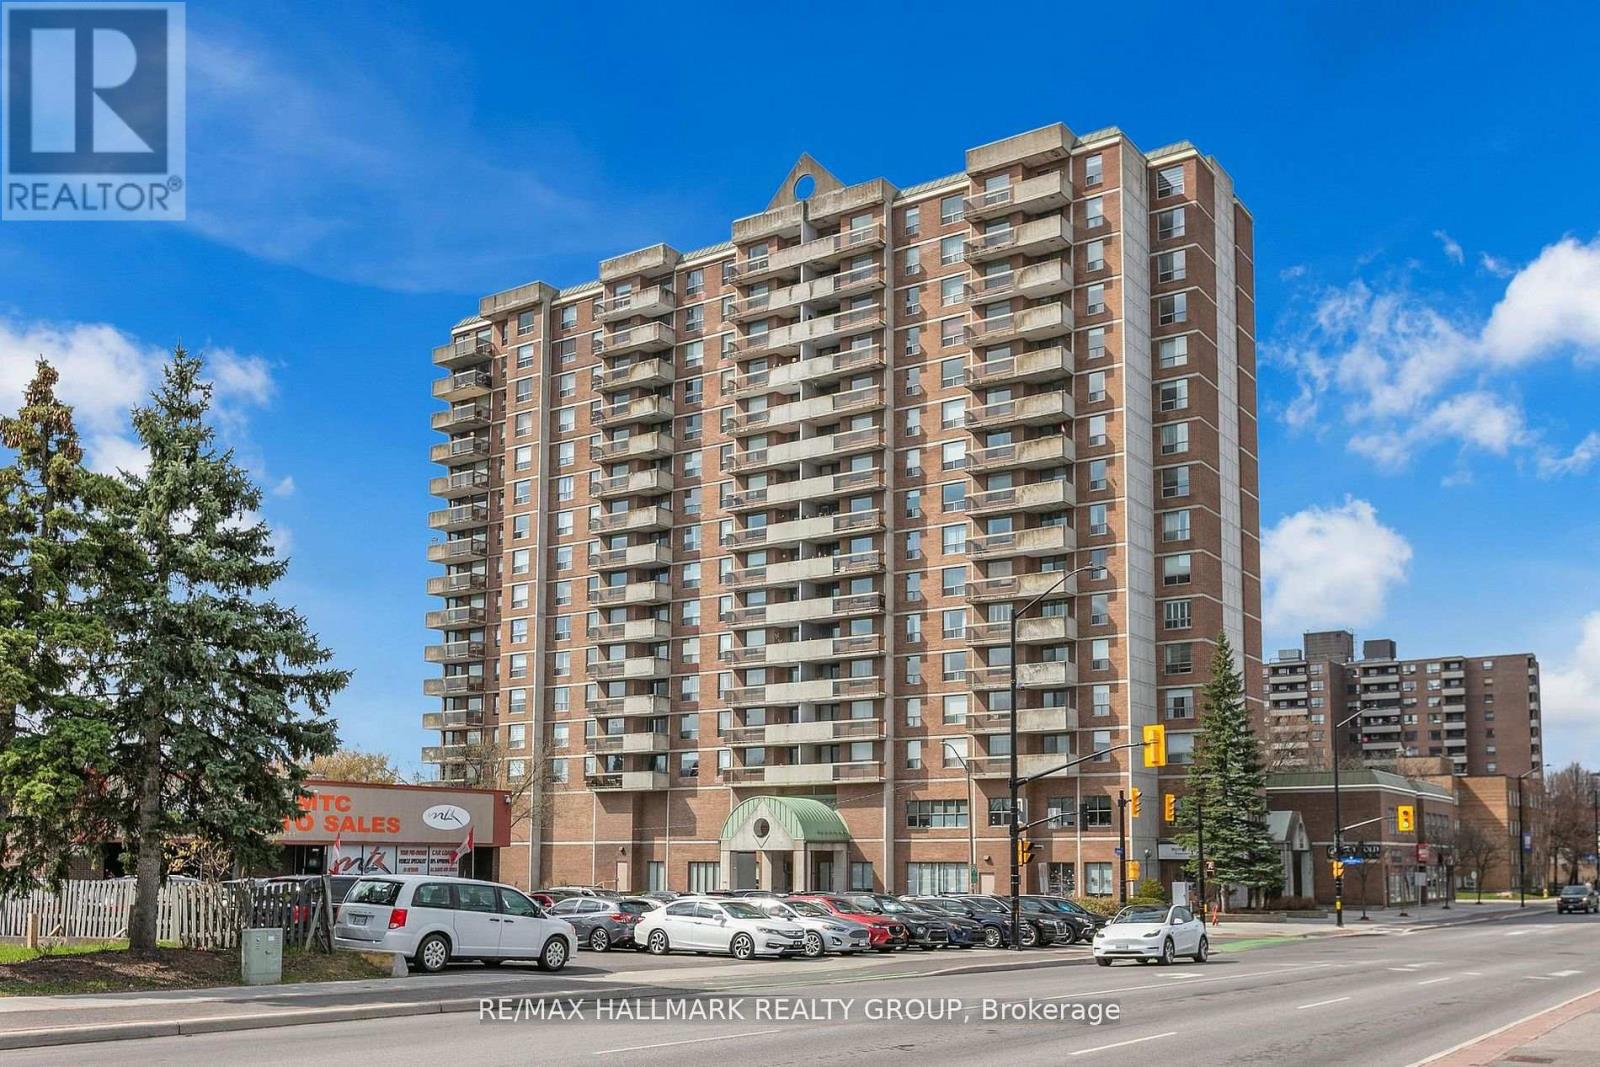
Welcome to this bright and spacious 2-bedroom, 2-bathroom corner condo offering comfort, convenience, and an unbeatable location. This well-maintained unit includes a secure indoor parking space ideally located right beside the elevator, making everyday living exceptionally convenient. Filled with natural light from its east-facing exposure, the home features a generous living and dining area with hardwood flooring, oversized windows, and access to a private balcony where you can enjoy the morning sun and open views. The functional kitchen offers ample cabinetry, plenty of counter space, modern appliances, and a newly installed refrigerator. The spacious primary bedroom features a full ensuite bathroom and generous closet space, while the second bedroom is perfect for guests, family, or a home office. A second full bathroom and a large in-unit laundry room with a newly installed washer and additional storage add to the home's practicality. Residents enjoy excellent amenities including an indoor pool, sauna, games room, rooftop terrace, party room, meeting room, secure entry, visitor parking, and well-maintained common areas. Ideally located just minutes from downtown Ottawa and close to shopping, restaurants, parks, public transit, and everyday amenities, this condo offers the perfect blend of space, comfort, and low-maintenance living. Book your private showing today. (id:61072)
RE/MAX Hallmark Realty Group
81 Giroux Street
The Nation, Ontario
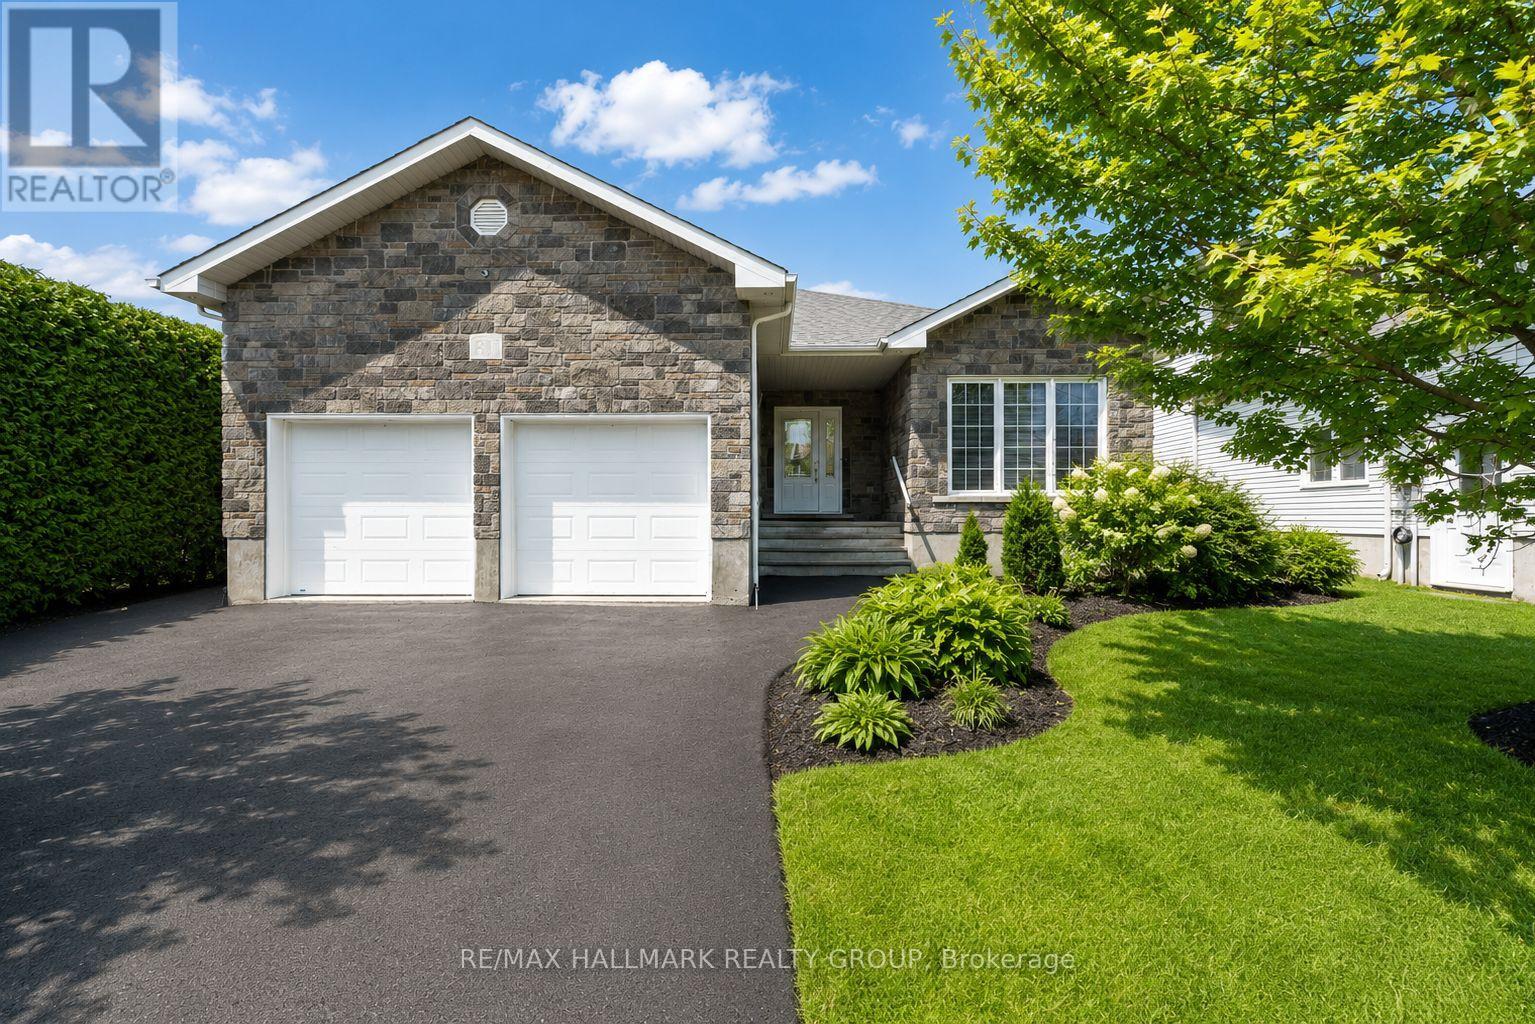
Extensively updated quality built 4 bedroom/3 bathroom bungalow with over 100K in recent renovations offering a park-like oasis backyard located in the quiet family friendly community of Limoges. Your first impression of this gorgeous home will definitely be the beautiful curb appeal and the perennial garden. Upon entering this immaculate home you will be instantly impressed by the level of high quality finishes and attention to detail. The main level features an airy open concept design that blends comfort and luxury. The fully remodelled kitchen is a real show stopper with its modern cabinetry, marble backsplash, quartz countertops and oversized island which offers additional seating. The dining area is adjacent to the kitchen and offers a great view of the spacious thoughtfully planned backyard. The main level has two sizable bedrooms including the master with a walk-in closet and ensuite bathroom with double shower. The main bathroom is conveniently situated just steps away from the 2nd bedroom. A practical mud room/laundry area can also be found on the main level with access to the double garage. The fully finished lower level offers additional living space with it's huge rec room plus two generous bedrooms. A convenient full bathroom can be found on the lower level with a separate shower and spa like deep soaker tub which is the perfect spot to unwind after a long day. One of the highlights of this beautiful home is the huge backyard with full sun exposure which is a real dream for those who love to entertain family and friends. Between the above ground pool, commercial grade custom swing set/play structure, the fire pit and multi tier deck, this home has so much to offer! Some other noteworthy updates include: pot lights, crown moulding, hardwood and laminate on both levels, new ceramic tiles in the front entrance and kitchen, updated banister with modern wrought iron spindles. This home will not disappoint! (id:61072)
RE/MAX Hallmark Realty Group
507 - 108 Richmond Road
Ottawa, Ontario
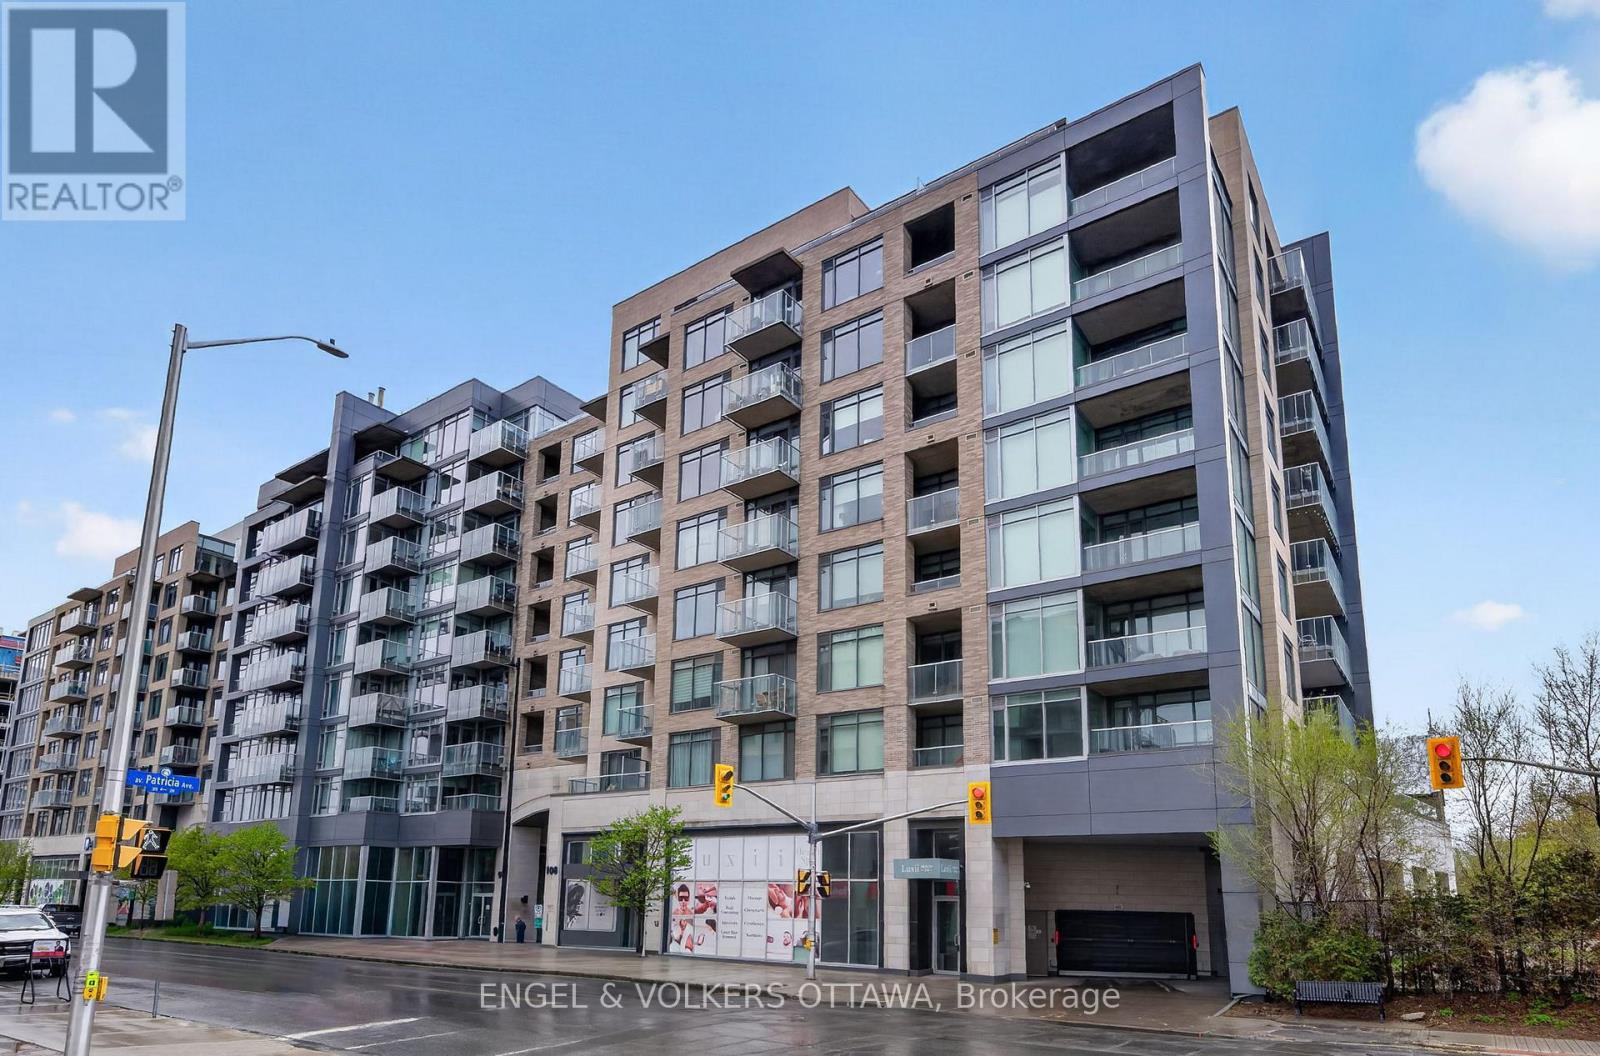
Experience elevated urban living in this 785 sq ft 1-bedroom, 1.5-bathroom condo in QWest - one of Westboro's most sought-after condominiums! This bright home features an open-concept layout, large windows with West exposure, lots of natural light. The sleek kitchen is complete with quartz countertops, stainless steel appliances, abundant storage, and a convenient island with comfortable seating. The generous primary suite includes a walk-in closet with custom built-ins and a private ensuite bathroom with a walk-in shower. Stylish powder room for guests is a great bonus! Underground parking, and a storage locker are included! Residents of QWest enjoy outstanding building amenities such as a fully equipped fitness centre, theatre room, stylish party rooms, and a sprawling rooftop terrace with incredible views and many BBQ areas. Located just steps from public transit, top-rated restaurants, trendy cafes, boutique shopping, and all that vibrant Westboro has to offer, this is condo living at its absolute best! (id:61072)
Engel & Volkers Ottawa
2450 Blackstone Crescent
Ottawa, Ontario
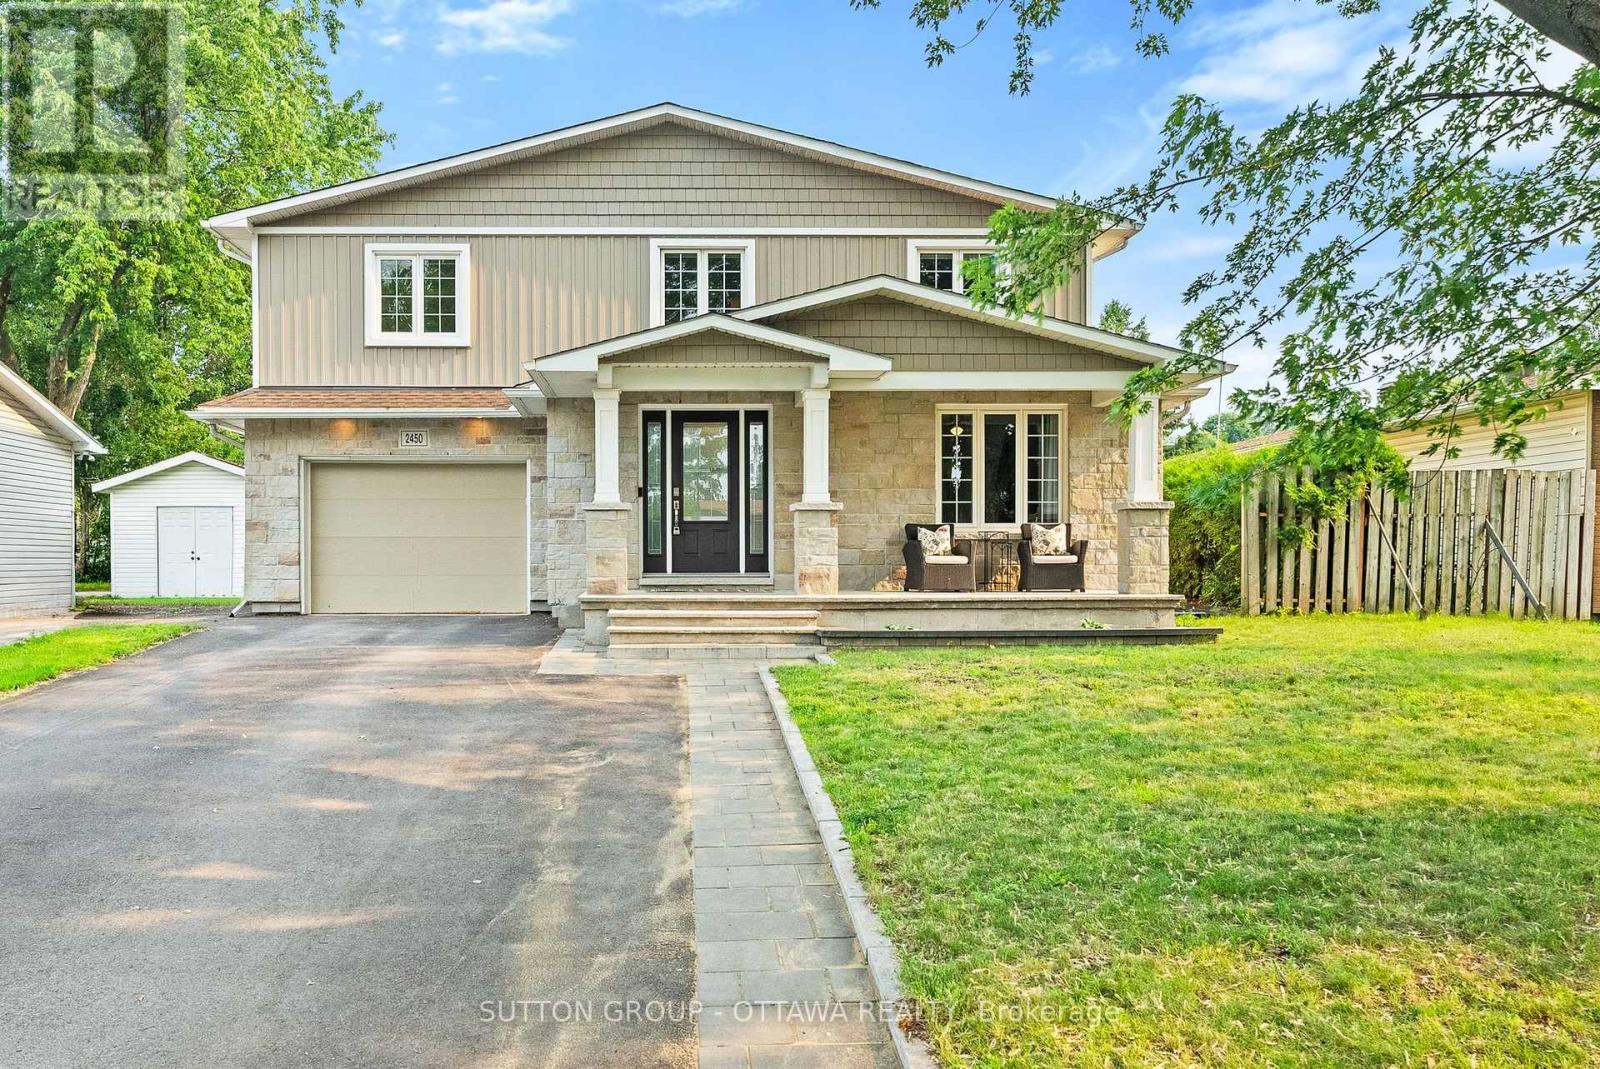
Rarely available, this exceptional two-story family home pairs outstanding curb appeal with an expansive, versatile layout in a fantastic location! Offering four spacious bedrooms plus a second level den/office, just under 2,500 square feet above grade, and a fully finished basement, this bright, carpet free home delivers the flexibillity a busy family is looking for. The open concept main floor is made for entertaining, featuring a modern kitchen with a large breakfast island, a stunning double sided gas fireplace shared with the spacious dining room, and a sunken family room filled with natural light. A convenient main floor laundry room and an additional den provide the perfect space for a home office, playroom, or adapt into a fifth bedroom for multi-generational living! Upstairs, the oversized primary suite is a true retreat with room for a sitting area, a walk in closet, a spa inspired ensuite with a glass shower, soaker tub, and double vanity, plus a private balcony for your morning coffee overlooking the backyard. Three additional generously sized bedrooms, a large family bathroom, and another den/office complete the upper level. The finished basement adds even more living space with a large recreation room, an additional bathroom, a rough in for a future wet bar, a workshop, and plenty of storage. Outside, the fenced backyard is ready for family fun with a deck and an included play structure, while the single car garage and driveway parking for five more vehicles ensure there's room for everyone. All of this is just minutes from Highway 417 access for your commute, shopping, groceries, transit, and within the catchment for excellent schools, including Canterbury HS! This is the kind of family home that rarely comes to market, move in and enjoy. (id:61072)
Sutton Group - Ottawa Realty
![3361 MARCH [1950 CORKERY RD, 1999 FOREST EDGE RD] ROAD, Ottawa, Ontario](https://ddfcdn.realtor.ca/listings/TS639191879633330000/reb76/highres/8/x13169678_1.jpg)
3361 March [1950 Corkery Rd, 1999 Forest Edge Rd] Road
Ottawa, Ontario
532 Acres of Recreational land. It feels like the wilderness, a natural habitat, yet it's just a short 10 minute hop from Kanata. Rural zoning with some intriguing geographical features. There are numerous trails through the woods. There are 3 road access points; a lane with a culvert on March Rd just past the stream west of Greensmere Golf Club; the very north end of Corkery Rd at the roundabout; and the very south end of Forest Edge Rd south of Vaughan Side Rd at the round about. Enjoy the tranquil setting for your personal pleasure while you plan what to do with the increditable future potential. (id:61072)
RE/MAX Hallmark Realty Group
Plan 7 Pt Lots Gertrude Avenue
Merrickville-Wolford, Ontario
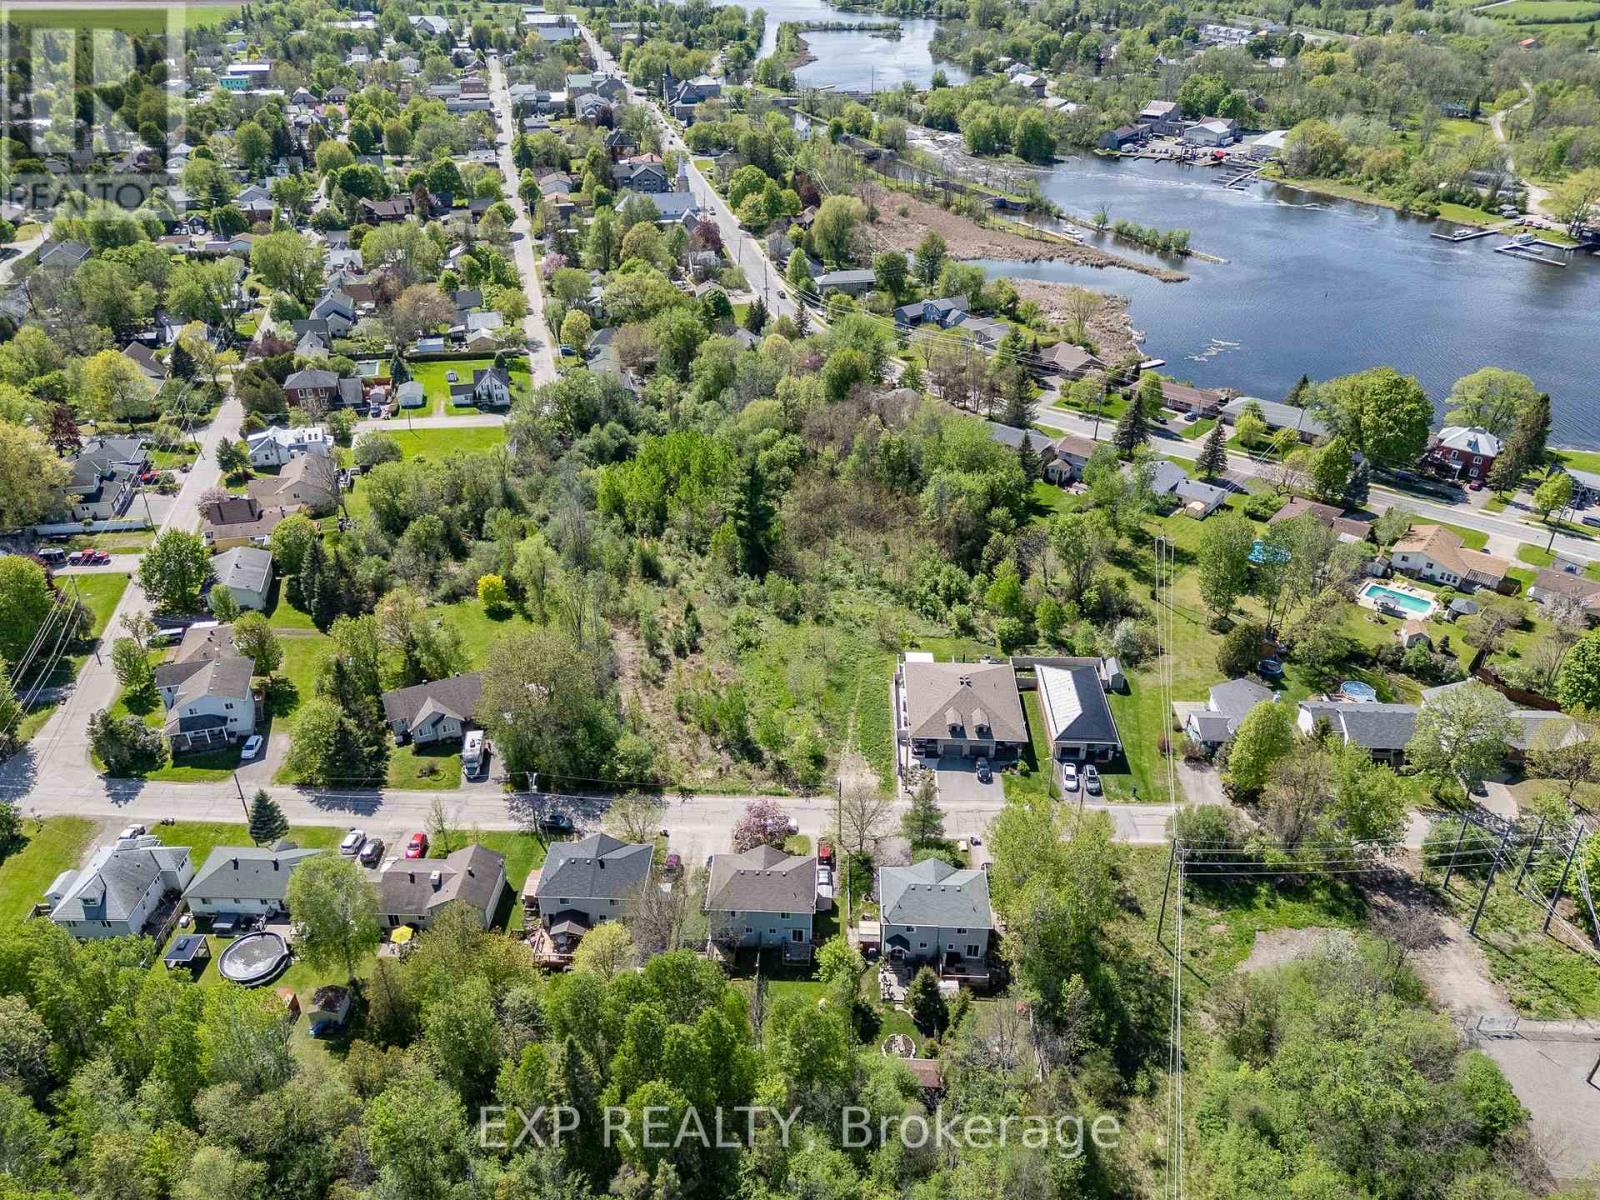
A rare opportunity to secure a larger infill parcel in the heart of historic Merrickville. This approximately 1.77-acre vacant, level lot offers a unique scale within an established village neighbourhood. Services are noted at the lot line, with paved road access and streetlights nearby, creating a strong foundation for future possibilities. Zoned R1 Residential, the property permits low-density residential uses, with further development potential subject to municipal review and approval. Planning materials illustrate a proposed residential concept, highlighting the site's long-term potential. Located in Merrickville, the beloved Jewel of the Rideau, this property is surrounded by heritage charm, the Rideau Canal, local artisans, boating, tourism, and small-town character. A compelling opportunity for builders, investors, or land buyers looking to be part of Merrickville's next chapter. 24hr irrevocable offers. (id:61072)
Exp Realty
27 Danaher Drive
Ottawa, Ontario
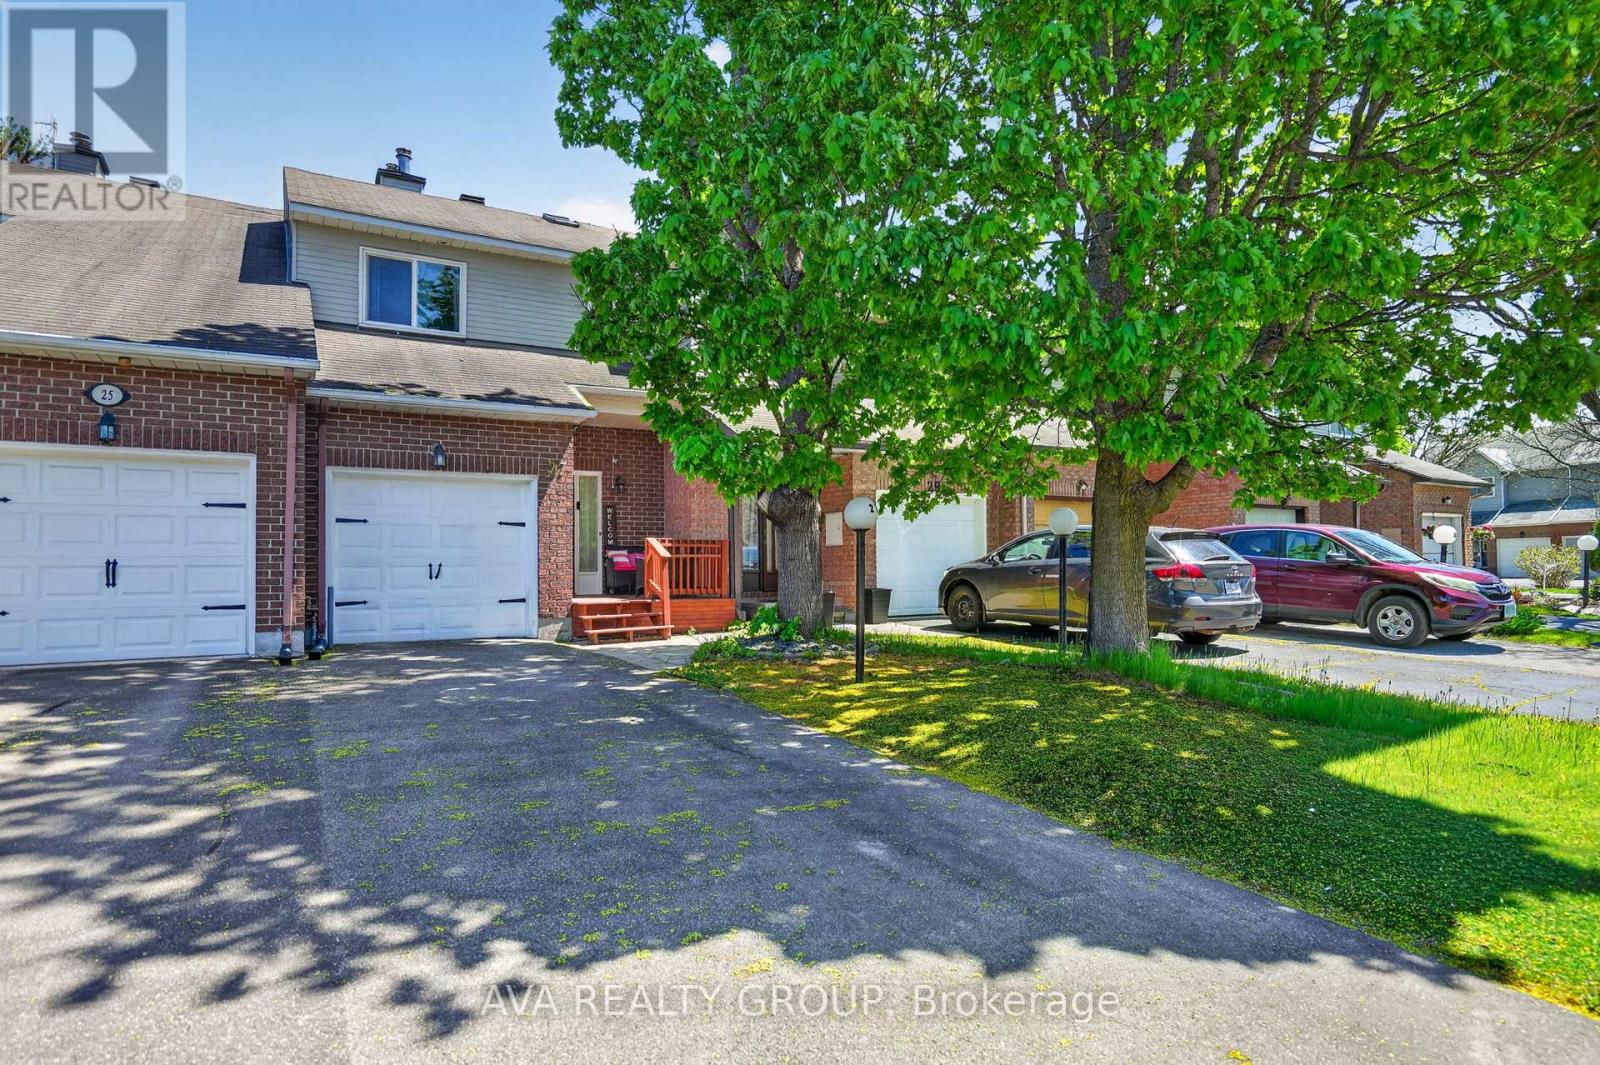
Bright and inviting townhome nestled on a sought after street facing a peaceful court. This spacious home offers a generous layout, a convenient powder room and a beautifully updated kitchen featuring ceramic tile, a stylish backsplash and generous cabinetry. Upstairs, the spacious primary retreat includes a walk in closet and private ensuite, accompanied by two additional well proportioned bedrooms. The fully finished lower level offers a large recreation space highlighted by a charming stone surround wood burning fireplace and plenty of natural light. Outside, enjoy a private fenced backyard with a deck, ideal for summer gatherings and outdoor relaxation. Conveniently located near elementary and high schools, as well as restaurants and everyday amenities. Just 10 minutes to Bayshore Shopping Centre and 15 minutes to Tanger Outlets located in Kanata, this home offers both comfort and accessibility in a desirable location. (id:61072)
Ava Realty Group
