

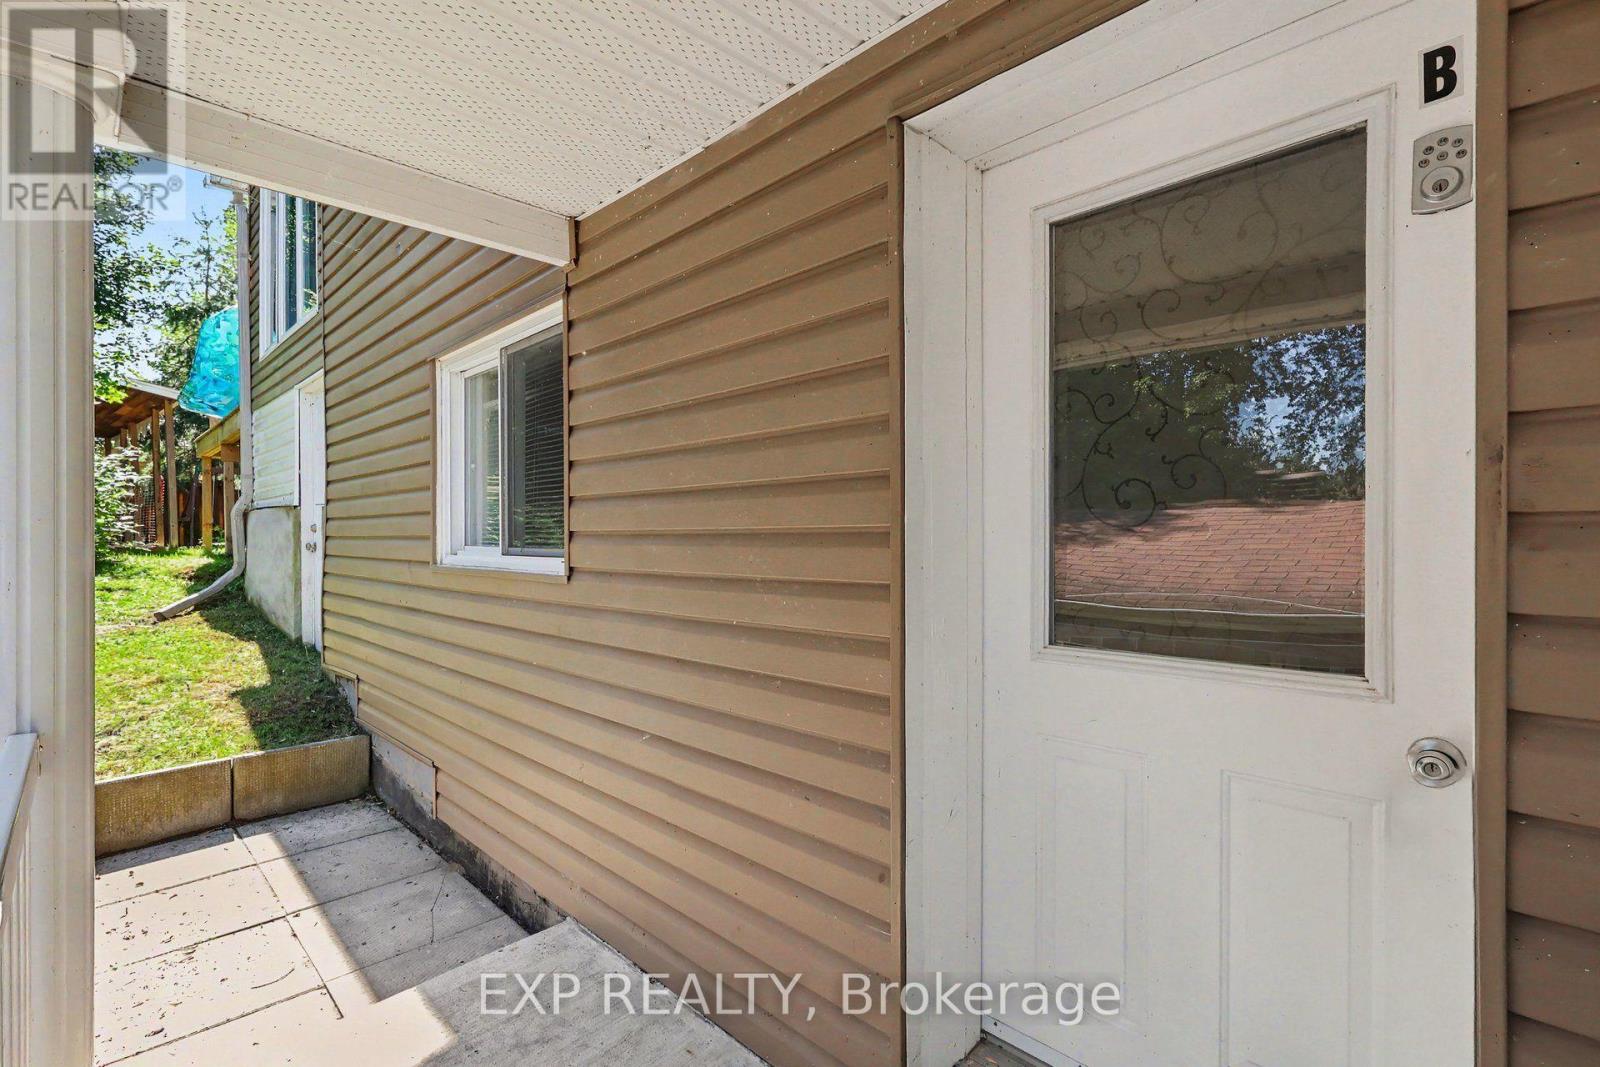
Unit B - 2055 Victoria Street Clarence-Rockland, Ontario K4K 1L5

$1,900 Monthly
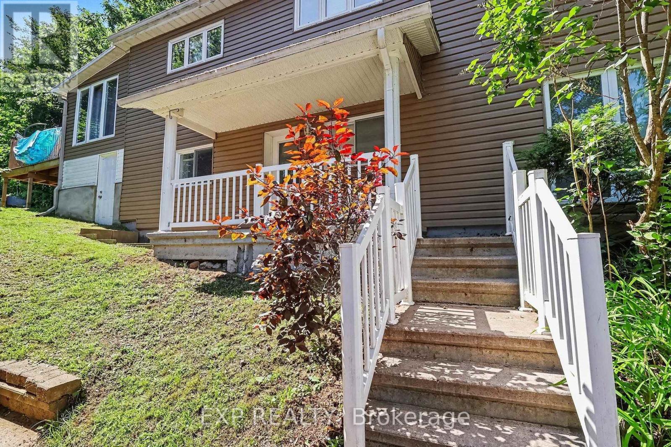
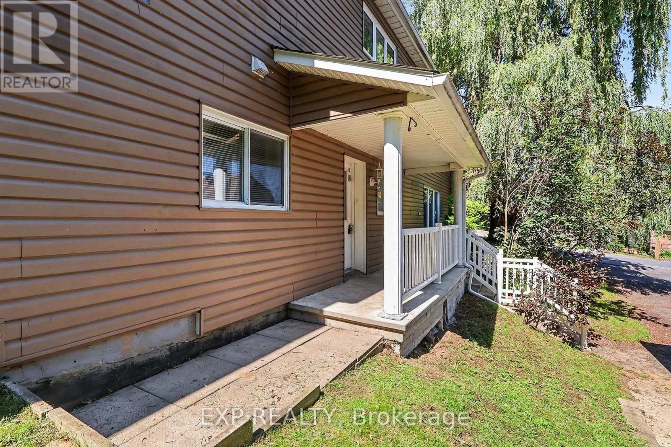
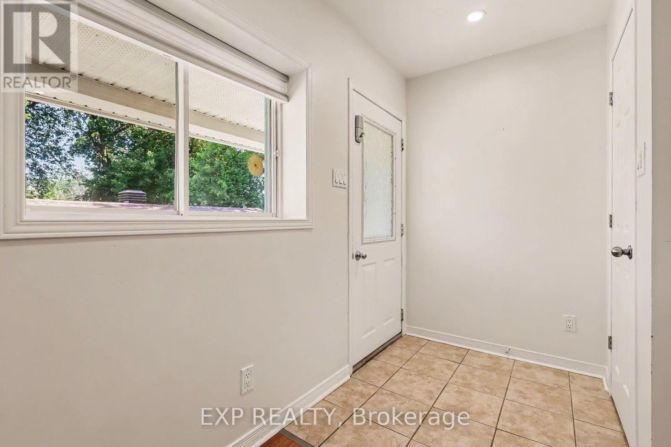
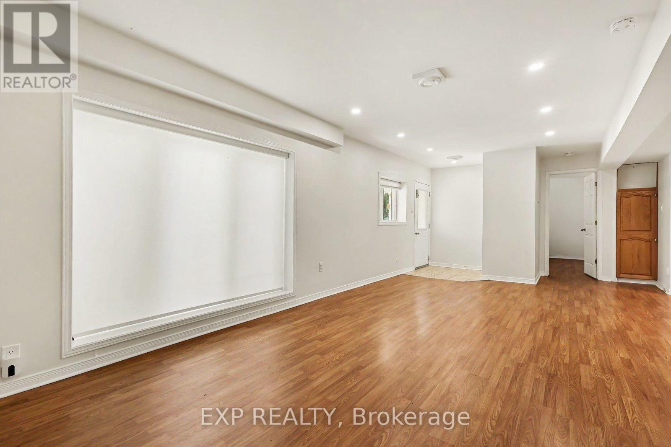
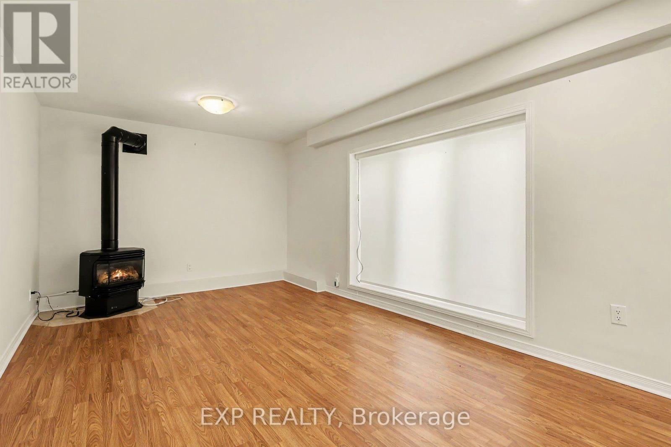
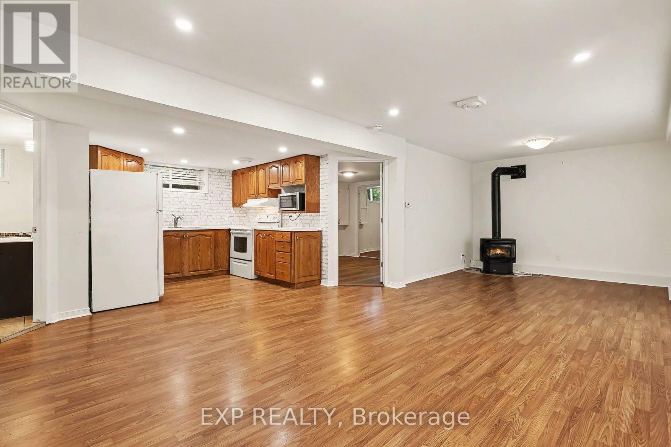
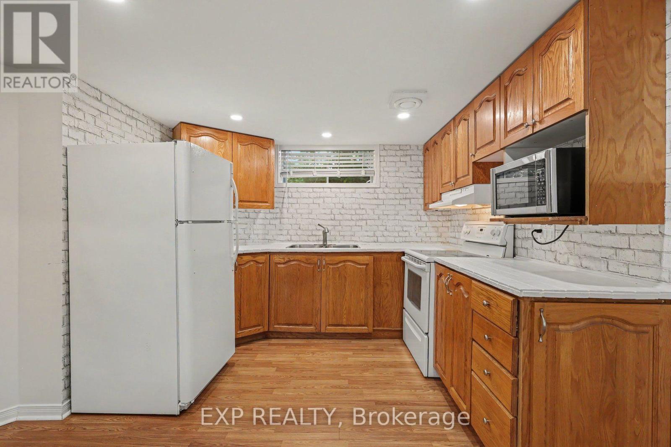
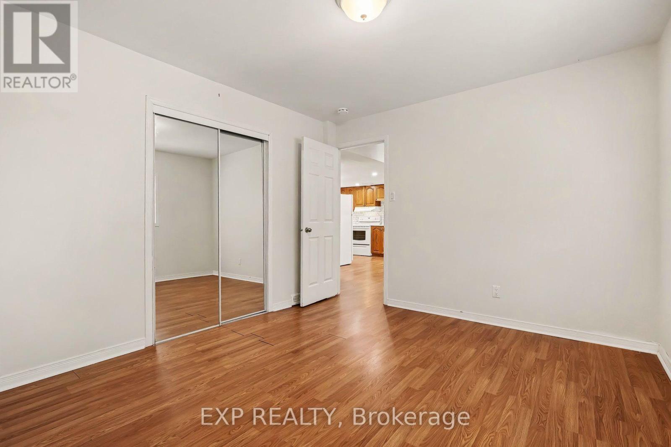
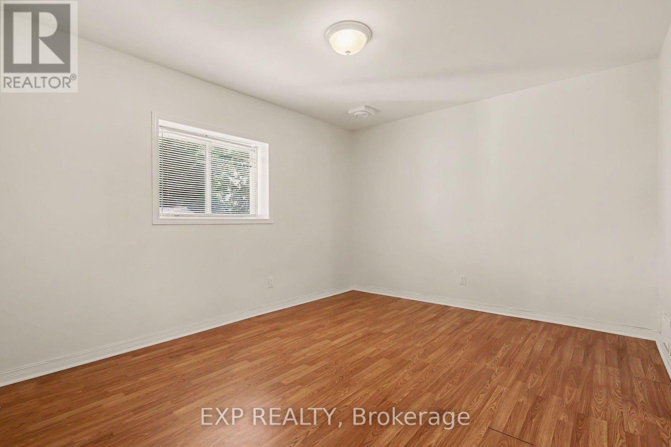
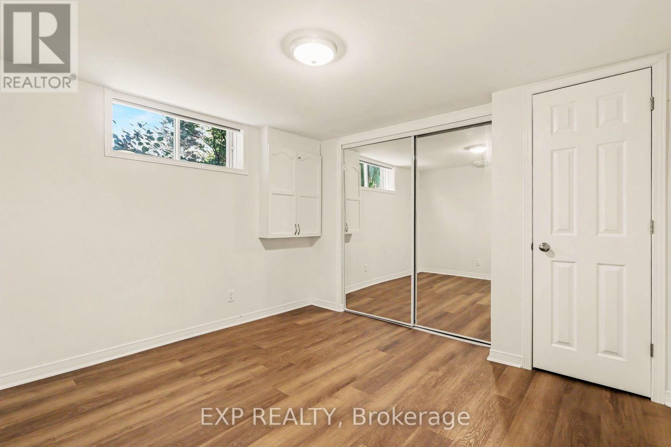
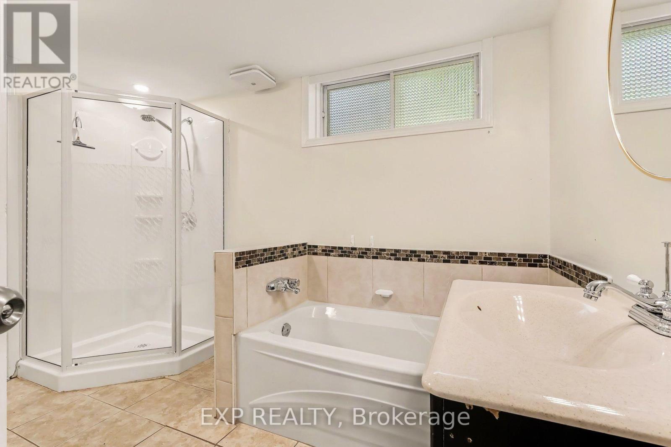
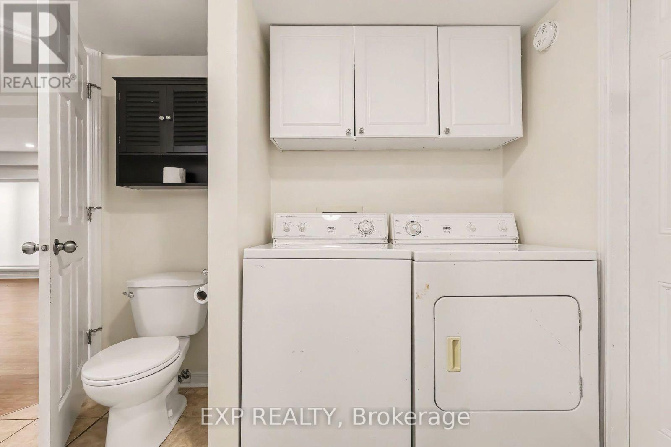
This bright and spacious main-floor lease offers comfortable, carpet-free living with 2 bedrooms and 1 full bathroom featuring a soaker tub and separate glass shower. The inviting living room is warmed by a cozy fireplace stove, creating the perfect space to relax. The functional kitchen is equipped with full-size appliances, while the convenience of in-suite laundry includes a top-load washer and front-load dryer. All major utilities are included in the monthly rent. Enjoy the added convenience of two parking spaces in the driveway and exclusive use of a backyard storage shed for your seasonal items and additional storage. Ideally suited for those seeking a clean, move-in-ready home, this well-maintained unit is available for immediate occupancy. *Please note the detached garage is not included and is not for tenant use. (id:61072)
Property Details
| MLS® Number | X13647590 |
| Property Type | Single Family |
| Community Name | 606 - Town of Rockland |
| Features | Carpet Free, In Suite Laundry |
| Parking Space Total | 2 |
| Structure | Shed |
Building
| Bathroom Total | 1 |
| Bedrooms Above Ground | 2 |
| Bedrooms Total | 2 |
| Appliances | Dryer, Hood Fan, Microwave, Stove, Washer, Refrigerator |
| Architectural Style | Bungalow |
| Basement Features | Apartment In Basement |
| Basement Type | Full |
| Construction Style Attachment | Detached |
| Cooling Type | Central Air Conditioning |
| Exterior Finish | Vinyl Siding |
| Fireplace Present | Yes |
| Fireplace Total | 1 |
| Foundation Type | Block |
| Heating Fuel | Natural Gas |
| Heating Type | Forced Air |
| Stories Total | 1 |
| Size Interior | 700 - 1,100 Ft2 |
| Type | House |
| Utility Water | Municipal Water |
Parking
| No Garage |
Land
| Acreage | No |
| Sewer | Sanitary Sewer |
| Size Depth | 132 Ft |
| Size Frontage | 62 Ft ,6 In |
| Size Irregular | 62.5 X 132 Ft |
| Size Total Text | 62.5 X 132 Ft |
Rooms
| Level | Type | Length | Width | Dimensions |
|---|---|---|---|---|
| Main Level | Dining Room | 5.64 m | 4.75 m | 5.64 m x 4.75 m |
| Main Level | Living Room | 3.94 m | 10.8 m | 3.94 m x 10.8 m |
| Main Level | Kitchen | 3.2 m | 1.87 m | 3.2 m x 1.87 m |
| Main Level | Primary Bedroom | 3.87 m | 3.26 m | 3.87 m x 3.26 m |
| Main Level | Bedroom 2 | 3.07 m | 3.26 m | 3.07 m x 3.26 m |
| Main Level | Bathroom | 3.24 m | 2.51 m | 3.24 m x 2.51 m |
Utilities
| Electricity | Installed |
| Sewer | Installed |
Contact Us
Contact us for more information
Greg Campbell
Salesperson
www.facebook.com/iamgregorycampbell/
www.linkedin.com/in/iamgregorycampbell/
424 Catherine St Unit 200
Ottawa, Ontario K1R 5T8
(866) 530-7737
(647) 849-3180

The trademarks REALTOR®, REALTORS®, and the REALTOR® logo are controlled by The Canadian Real Estate Association (CREA) and identify real estate professionals who are members of CREA. The trademarks MLS®, Multiple Listing Service® and the associated logos are owned by The Canadian Real Estate Association (CREA) and identify the quality of services provided by real estate professionals who are members of CREA. The trademark DDF® is owned by The Canadian Real Estate Association (CREA) and identifies CREA's Data Distribution Facility (DDF®)
August 06 2026 10:23:00
Ottawa Real Estate Board
Exp Realty
