


203 - 575 Byron Avenue
Ottawa, Ontario
Welcome to this beautifully maintained 1-bedroom, 1-bathroom condo located in the sought-after 575 Byron Avenue building, in the heart of Westboro, one of Ottawa's most desirable neighbourhoods. Bright and inviting, this thoughtfully designed home features an open-concept living, dining, and kitchen area ideal for everyday living and entertaining. Expansive windows fill the space with natural light, while the living room and bedroom overlook the impressive private terrace, creating a peaceful outlook and a seamless connection to the outdoors. Custom built-in cabinetry beneath the living room windows provides stylish storage and display space while adding warmth, character, and timeless appeal. ***A true highlight of this home is the exceptionally spacious private terrace, measuring approximately over 270 sq. ft.-a rare offering in condominium living. Large enough to accommodate a BBQ, sectional seating area, and dining set, this versatile outdoor retreat is perfect for entertaining, al fresco dining, gardening, or simply relaxing in your own private oasis. Additional highlights include in-unit laundry, heated underground parking, Alexa-compatible smart lighting, and access to a conference room, landscaped courtyard, and inviting outdoor lounge. Experience the best of the Westboro lifestyle, renowned for its vibrant village atmosphere, boutique shops, cafés, acclaimed restaurants, fitness studios, parks, the popular Westboro Farmers' Market just steps away, and everyday conveniences.* Located just 1 km from Westboro Beach, enjoy easy access to the Ottawa River, sandy shoreline, swimming, waterfront recreation, and scenic walking and cycling trails along the Ottawa River Pathway. The nearby Kichi Zìbì O-Train Station offers convenient city-wide transit, completing the perfect balance of walkable urban living, nature, and outdoor recreation. (id:61072)
Exp Realty
5 Banner Road
Ottawa, Ontario
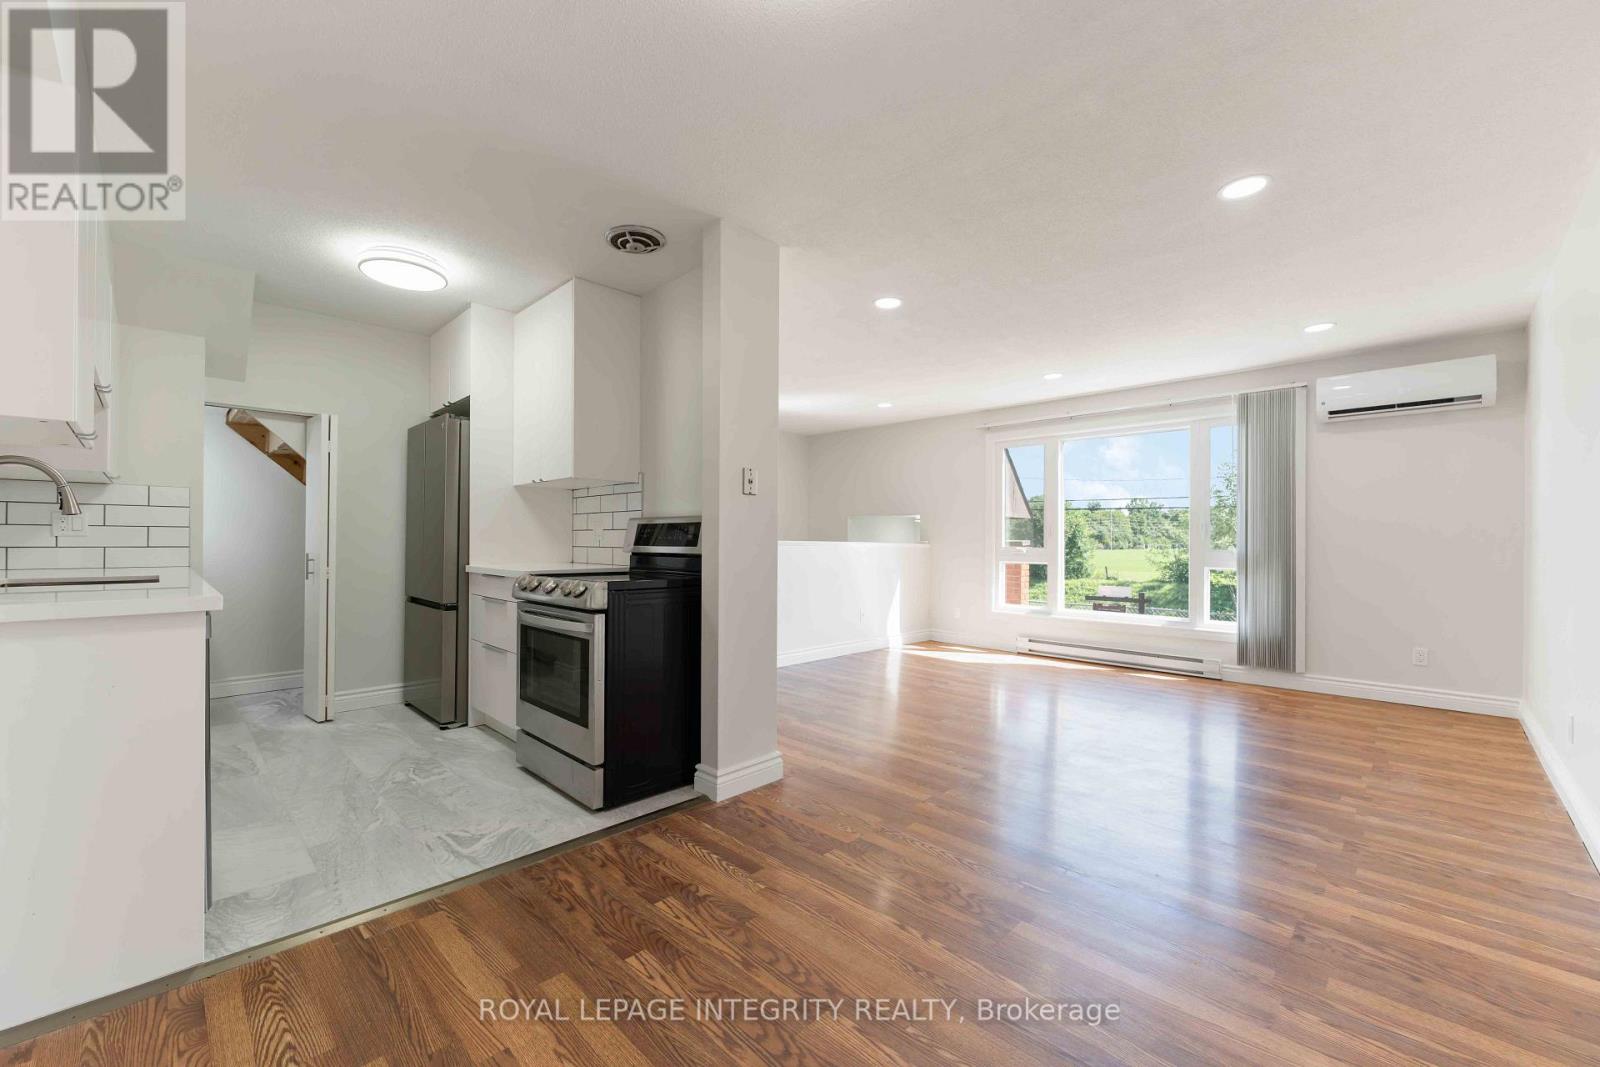
Welcome to Unit J at 5 Banner Road, a beautifully renovated home offering modern style, comfort, and exceptional value in a sought-after Ottawa neighborhood. Renovated from top to bottom, this move-in-ready unit features a brand-new kitchen complete with elegant quartz countertops, contemporary cabinetry, and quality finishes. Fresh paint throughout, updated flooring, and select new windows create a bright, modern living space you'll love coming home to. Enjoy year-round comfort and energy efficiency with a new heat pump for low heating costs, complemented by new wall-mounted air conditioning units to keep you cool during the summer months. Perfectly located beside two of the area's most highly regarded schools, Sir Robert Borden High School and Knoxdale Public School, this home is ideal for families. Conveniently situated on a bus route with easy access to shopping, parks, recreation, and everyday amenities, this property combines stylish upgrades with an unbeatable location. Don't miss your opportunity to rent this fully renovated, turnkey home in a fantastic community! (id:61072)
Royal LePage Integrity Realty
45 Carleton Street
Mississippi Mills, Ontario
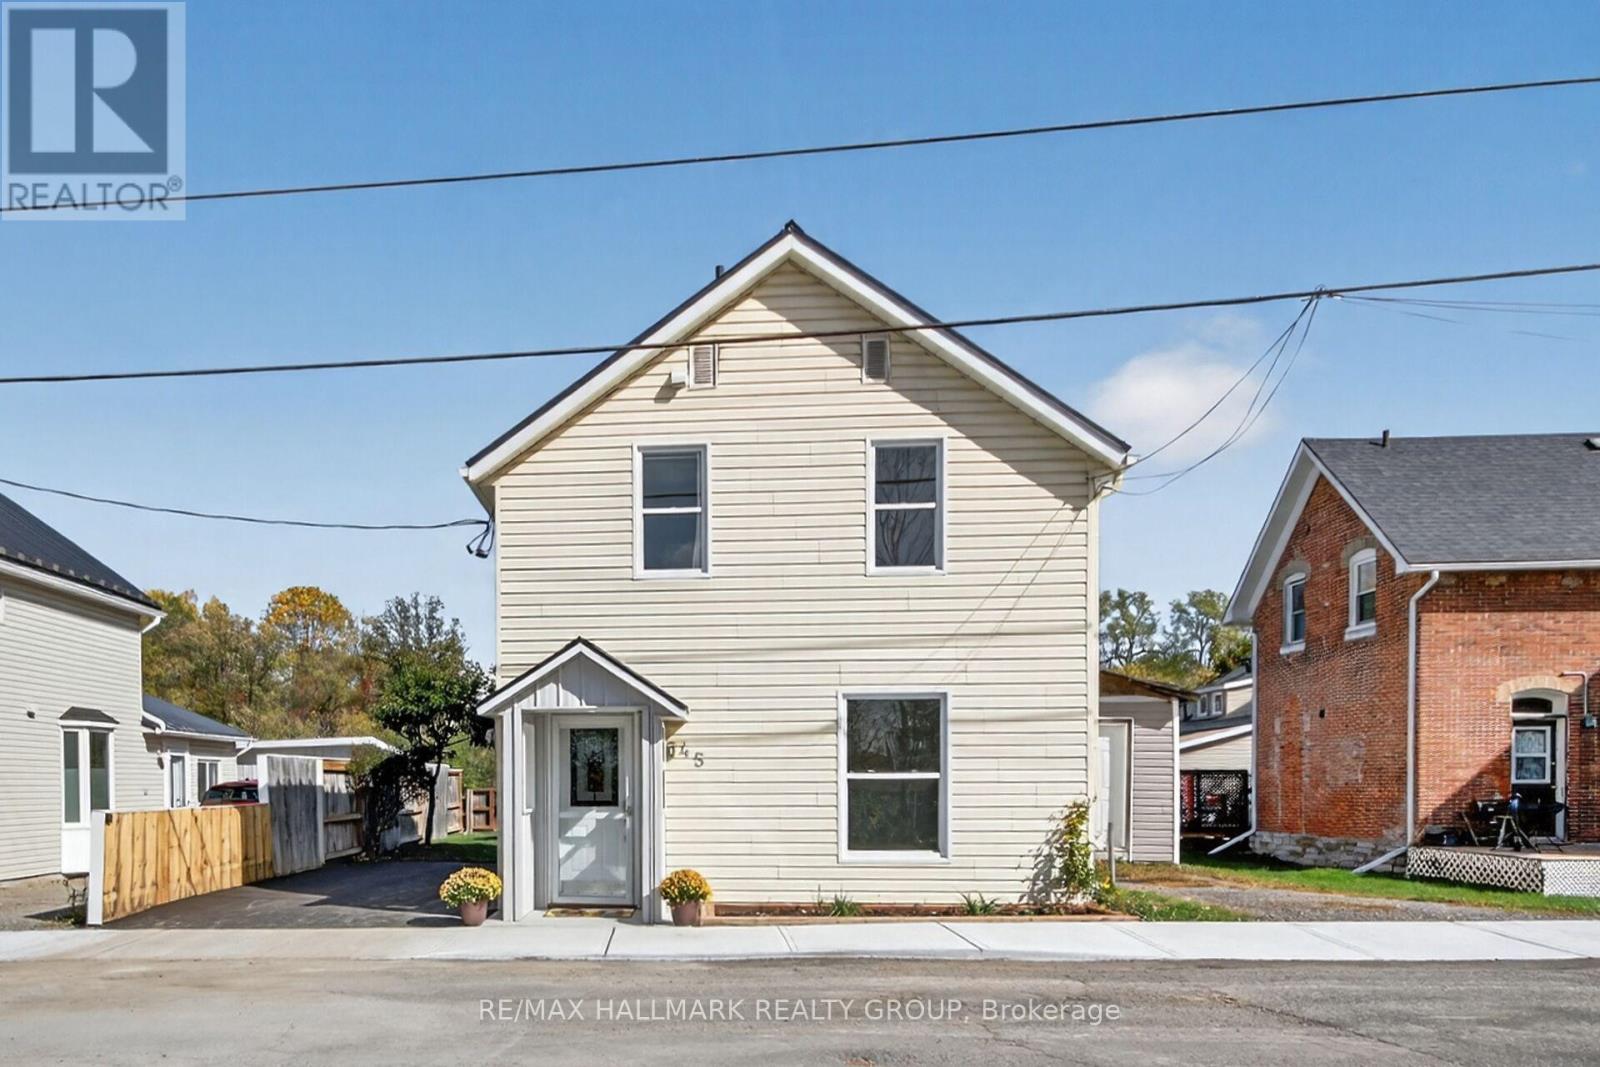
Turn Key! Renovated and restored in 2025 single home on Coleman Island in Almonte. Very bright new kitchen with pot drawers, quartz counter top, ceramic back splash, large chef size under counter ss sink, new ss dishwasher, new ss stove, new ss exhaust hood, new led light fixtures, ss fridge, new vinyl plank flooring. Home completely repainted. Main floor family room & adjoining laundry room. Convenient 2 pc main level bath. Upstairs 3 bedrooms w/new closet doors, original red pine floors, & spacious 4 pc bath. Large insulated and wired games room or future in-law suite or additional bedroom (with separate entrance). New paved driveway, top soil, sod, landscaping, c/air in 2025. Steel roof, eaves troughing, high efficiency gas furnace. This home is very maintenance free. Private yard with view of parkland and river, and almost completely fenced. 24 hours irrevocable on all offers as seller is often out of town. Property owned by the listing realtor. Schedule B must accompany all offers. This renovation has been done with the intent of maintaining the character of the vintage of the home w/high baseboard trim throughout, extra wide window treatment, & restored original red pine floors where possible. Vinyl & steel siding. Home is located on a child friendly very quiet area of Almonte, close to downtown & all amenities. Room measurements to be verified. Parking for 2 cars & lots of guest parking on street. Some rooms are virtually staged. Public park & Mississippi River waterfront located just behind the residence, and beyond neighbour's back yard. Great views! Monitored alarm is leased month to month. Immediate occupancy possible! (id:61072)
RE/MAX Hallmark Realty Group
55 Cockburn Street
Perth, Ontario
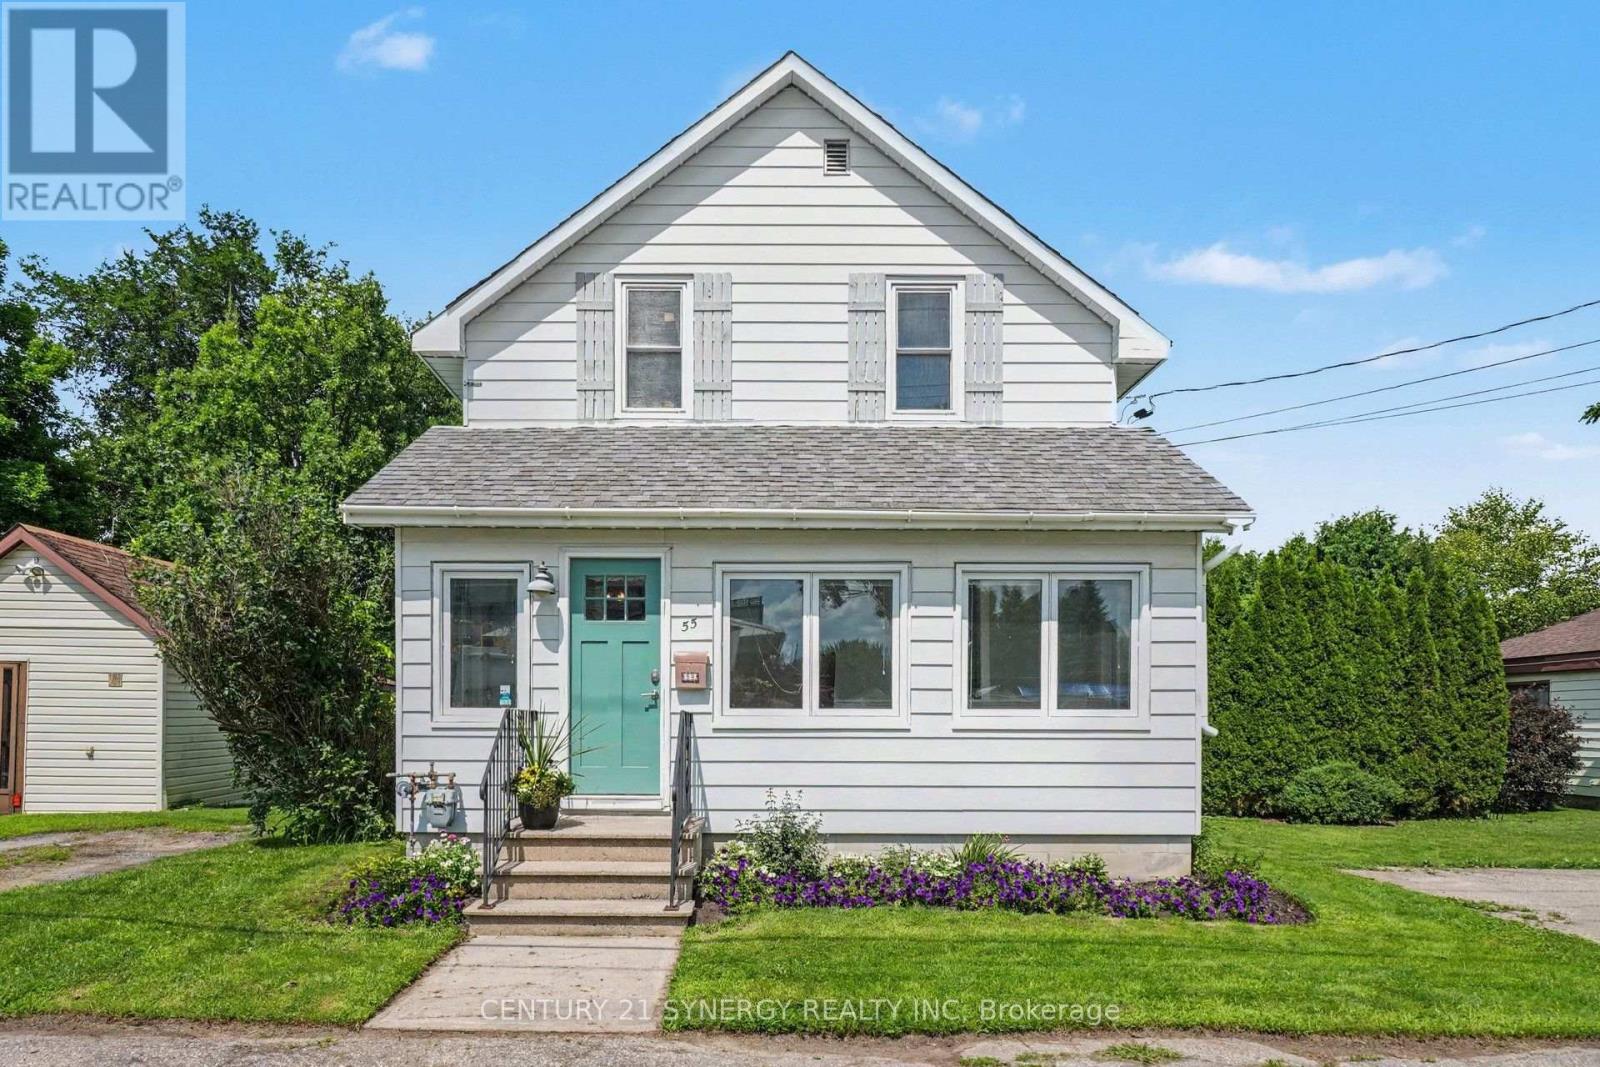
Welcome to this charming 1 1/2 storey century home, built in 1890, where timeless character meets thoughtful updates in the heart of beautiful heritage Perth. Nestled on a quiet street within walking distance of downtown, this home offers the perfect blend of historic charm, everyday comfort, and an unbeatable location close to Queen Elizabeth Public School and the scenic Tay River.Inside, you'll find a warm and inviting main floor featuring hardwood flooring throughout the living room, dining room, and kitchen. The spacious kitchen is designed for gathering, complete with a centre island, refurbished countertops, and updated microwave hood fan and dishwasher (2021). A convenient main floor laundry room was beautifully renovated in 2026 with additional storage and includes a brand-new washer and dryer (2026). A practical two-piece bath is located just off the dining room as well as a large storage space.The home offers three comfortable bedrooms, one full bathroom, and multiple flexible living spaces, including a welcoming four-season enclosed front porch and an enclosed side porch off the dining room-ideal for relaxing with a morning coffee, reading, or creating a bright home office or hobby space.Step outside to enjoy the large, private backyard with plenty of room for children, pets, gardening, or entertaining. A deck off the side porch provides a great space for summer barbecues and outdoor living, while the paved driveway offers convenient off-street parking. (id:61072)
Century 21 Synergy Realty Inc

79 Mutual Avenue
Renfrew, Ontario
Imagine waking up, grabbing your morning coffee, and taking a short stroll across the street to watch the waters of the Bonnechere River flow past the historic Swinging Bridge. That's just everyday life at 79 Mutual Avenue. Set on a peaceful, quiet street with no through traffic and-best of all-no front or rear neighbors, this beautifully renovated 4-bedroom, 2-bath home gives you complete privacy while keeping you just minutes from downtown. Step inside to hardwood floors that lead you straight into the heart of the home: a stunning kitchen crafted with cherry cabinets and elegant granite countertops. Whether you're hosting family dinners or whipping up a quick weeknight meal, this space is built for making memories. Off the kitchen, you'll find a cozy living room designed for relaxed evenings. A flexible rear entry space that easily adapts into a den, play room, or home office. One of the standout highlights is the main-floor bedroom suite. Filled with natural light, it features patio doors opening directly onto a private back patio overlooking your private backyard. Complete with convenient main-floor laundry and an updated 2-piece bath, everyday living couldn't be simpler. Upstairs, three bright, bedrooms and a full, well-appointed bath give everyone in the family their own comfortable retreat. 79 Mutual Ave isn't just a house-it's the home base for your next chapter. Some pictures have been virtually staged. (id:61072)
Royal LePage Team Realty
41 Highmont Court
Ottawa, Ontario
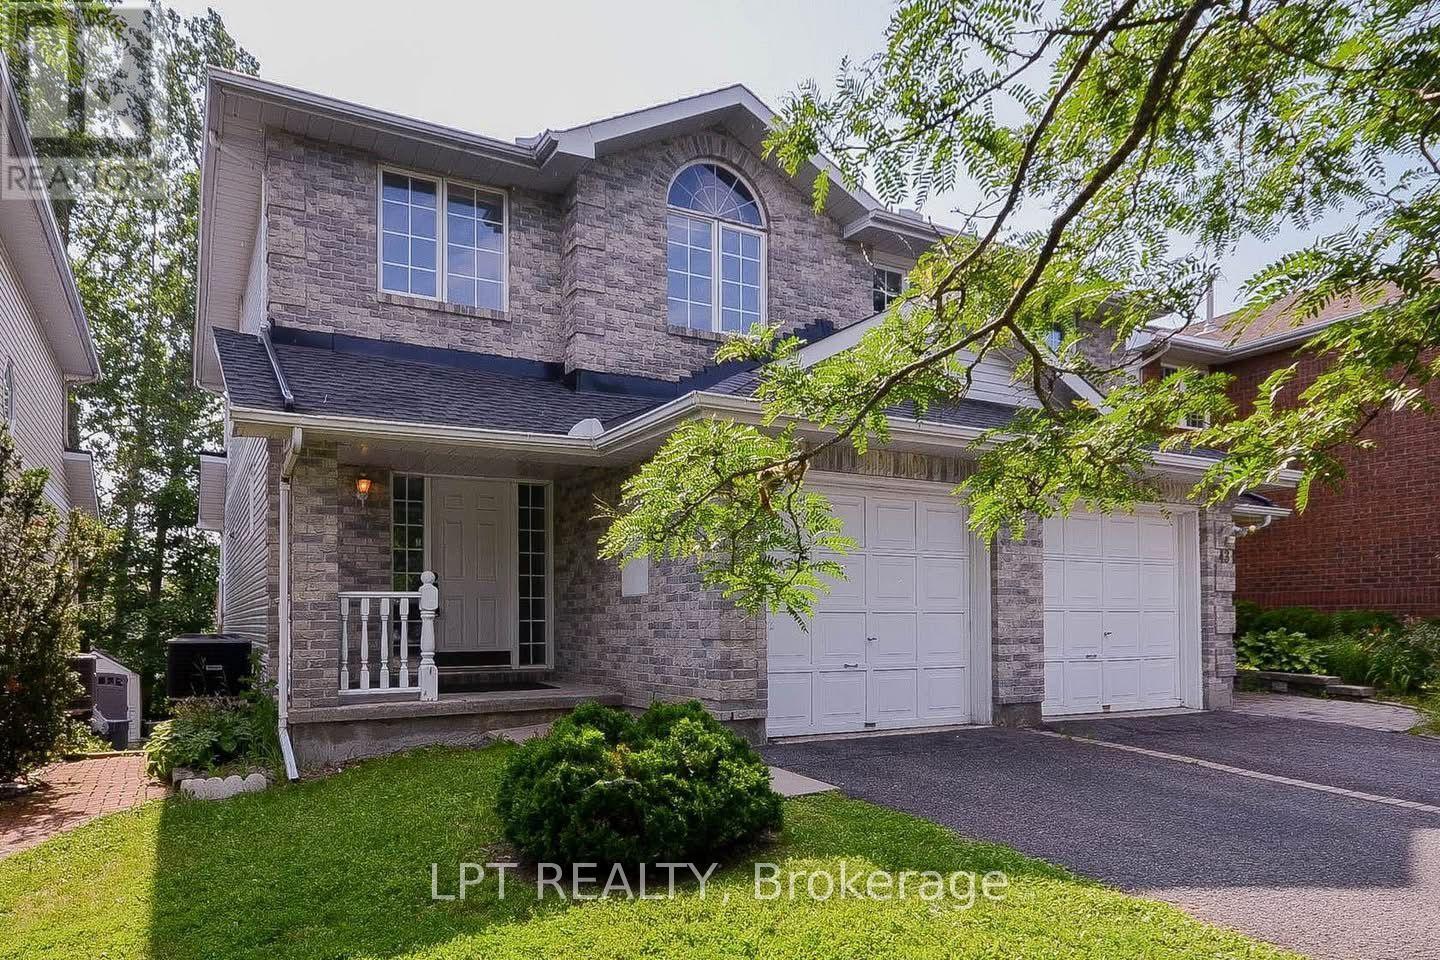
Great location! Close to all amenities. Top-Ranking Schools. This Kanata Lakes 4 Bedroom 3.5 bathroom semi-detached house for rent with walkout finished basement. No Rear Neighbors. Attached Garage. 3 parking spots. This home features living room with a fireplace, separate dining room and open concept kitchen that leads out to a fabulous deck. Master bedroom has a walk in closet and en suite. Spacious second and third bedrooms . The walkout basement features a bedroom a bathroom and a living room. (id:61072)
Lpt Realty
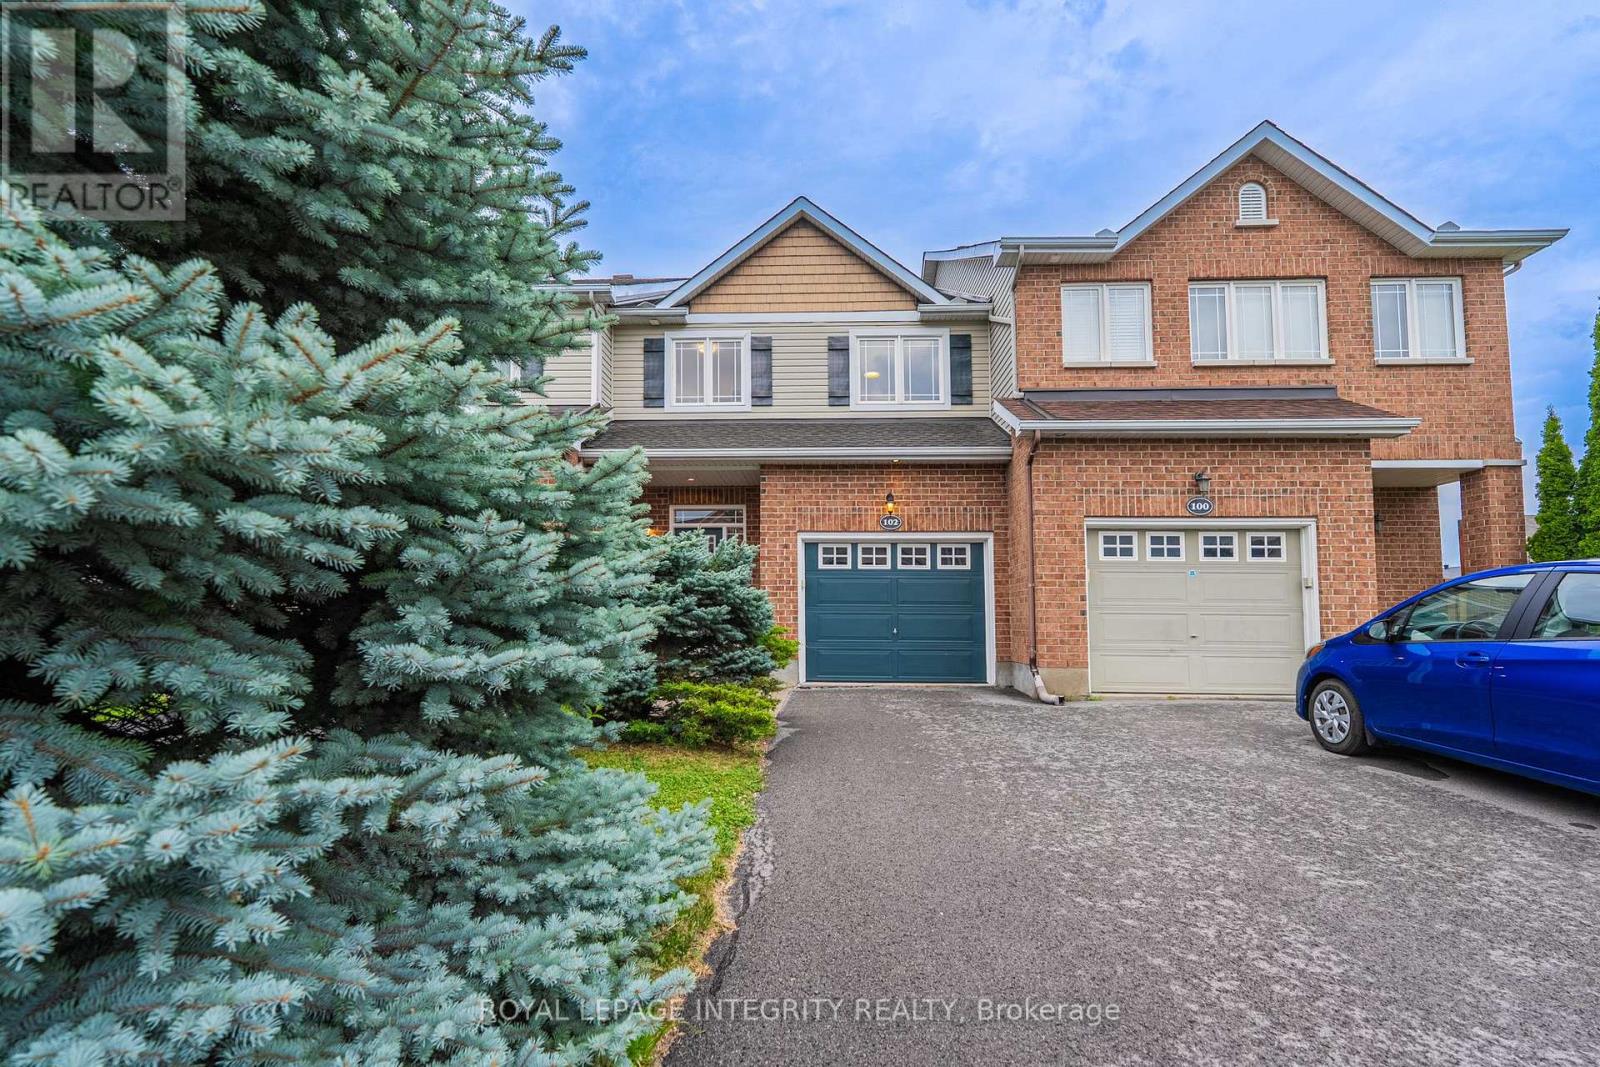
102 Windance Crescent
Ottawa, Ontario
Welcome to 102 Windance Crescent - A Beautifully Updated Former Muirfield Model Home!Nestled on a quiet street with single-family homes across the road, this beautifully maintained 3-bedroom, 3-bathroom freehold townhouse offers exceptional comfort, quality, and style. Built by Muirfield Homes, this former model home showcases quality construction and timeless design with a thoughtfully designed layout.Pride of ownership is evident throughout, with over $40,000 in recent upgrades enhancing comfort and functionality. The bright main level features a spacious living and dining area, cozy gas fireplace, and updated kitchen with quartz countertops (2026), pull-out drawers, and brand-new stainless steel appliances (2026). The renovated powder room, fresh interior paint, modern light fixtures, and new pot lights (2026) create a stylish and inviting atmosphere.The upper level offers three generously sized bedrooms, including a spacious primary retreat with ample closet space, plus two additional bedrooms ideal for family, guests, or a home office. New carpeting throughout the stairs and upper level (2026) adds warmth and a modern finishing touch.The finished basement provides excellent additional living space with new carpeting and ceilings (2026), a second electric fireplace, finished storage room.Major updates include a new furnace (2026), central air conditioner (2026), roof shingles (2021) with a 35-year transferable warranty.Enjoy your fully fenced private backyard oasis featuring a refurbished patio (2026), gazebo, interlock landscaping, mature trees, cedar shed, and outdoor lighting. The finished garage includes wall-mounted shelving for excellent storage and organization.Ideally located near parks, transit, excellent schools, shopping, and all Kanata amenities, this move-in-ready home offers exceptional upgrades, comfort, and value. A rare opportunity not to be missed! (id:61072)
Royal LePage Integrity Realty
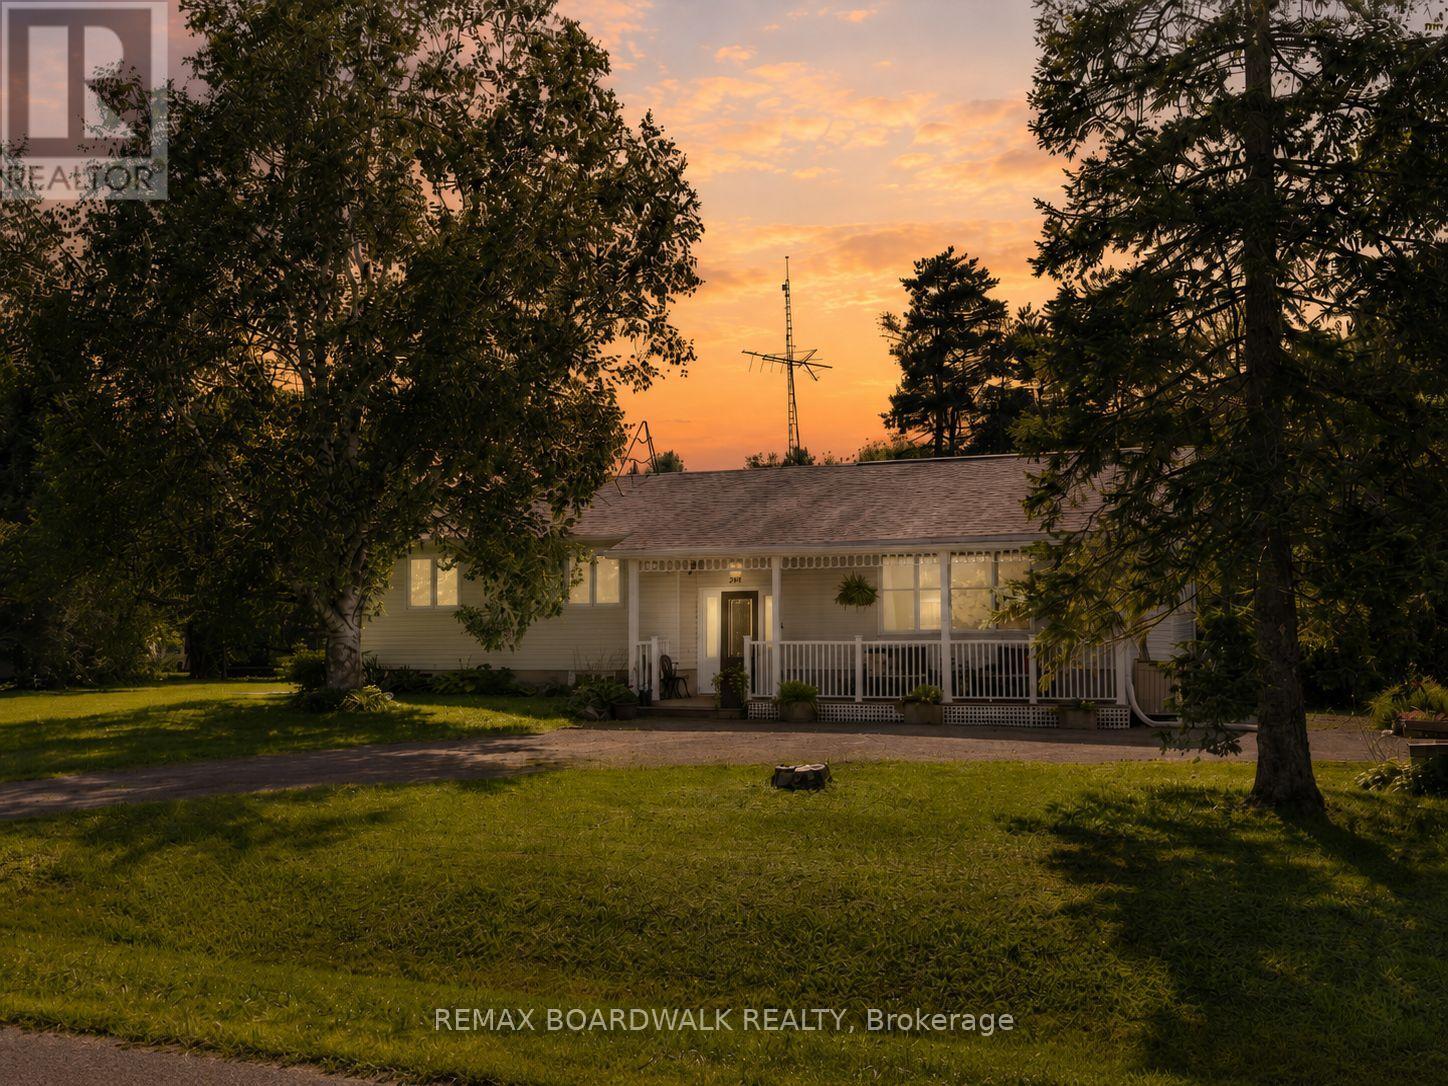
201 Linda Loop
Ottawa, Ontario
Set on a huge corner lot with a convenient drive-through laneway, this spacious home offers plenty of room both inside and out. A large front porch leads into the main entry, where a split staircase provides access to the upper and lower levels. Upstairs, the home features a massive living room with vaulted ceilings and a wood-burning fireplace, along with a second living space, a large kitchen, and a formal dining area. Double patio doors off the second living room open onto the back deck, creating an easy flow for everyday living and entertaining. The bedrooms offer large windows for tons of natural light, along with a unique two-part bathroom featuring a vanity and toilet in one section, with a bath/shower and an additional toilet in the second section.The partially finished basement offers plenty of potential for an additional living space, as well as multiple storage rooms and a workshop. A fully finished fourth room provides flexibility as a guest room, home office, playroom, or hobby space. With generous room sizes, multiple living areas, and an expansive lot, this home offers a practical layout with plenty of options. 24 hour irrevocable on all offers (id:61072)
RE/MAX Boardwalk Realty
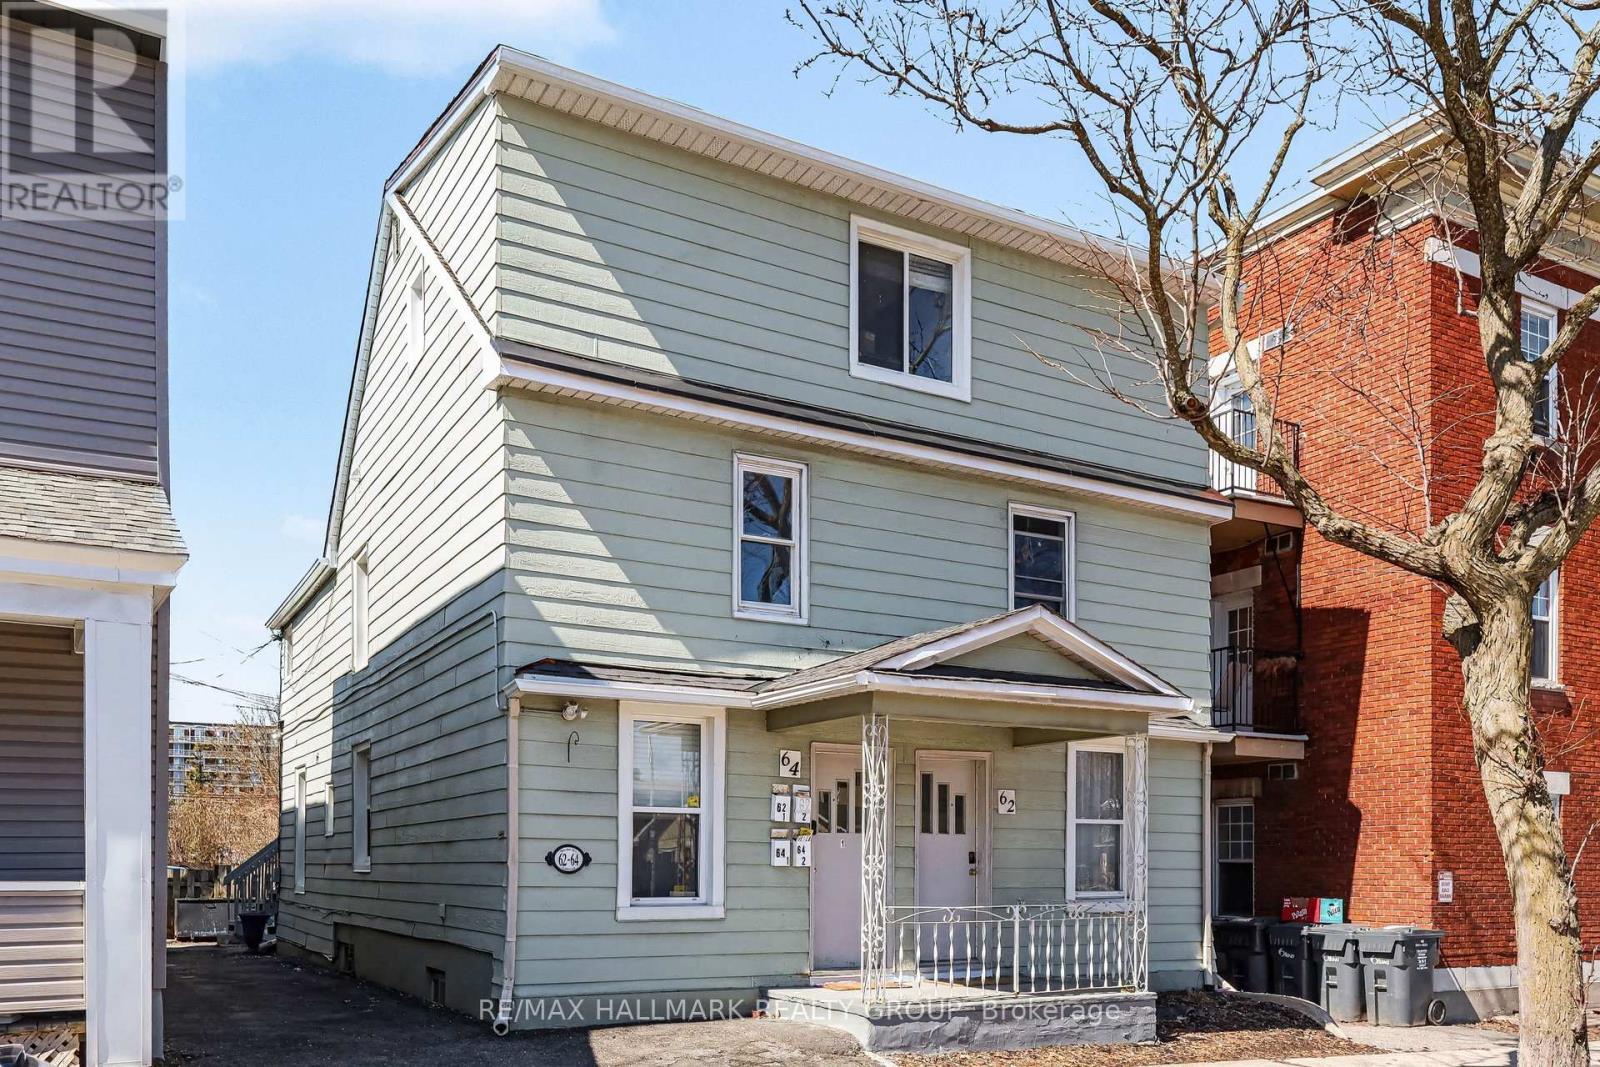
2 - 64 Cobourg Street
Ottawa, Ontario
ONE COST TO LIVE - utilities and wifi included! A Student or couple or single people are WELCOME. Quiet building... Self contained unit - Available Now or Aug 14 - Downtown Ottawa | Walk & Bike Score 95/100. Located in the heart of downtown Ottawa, this self-contained private 1-bedroom apartment offers a practical, low-maintenance lifestyle just steps to the University of Ottawa, the ByWard Market, grocery stores, cafés, and everyday essentials. Public transit is easily accessible, making this an ideal option for tenants seeking a walkable, car-free lifestyle. Situated on the second floor of a well-maintained four-unit building (walk-up, no elevator), the unit provides a quieter setting while remaining close to the energy of the downtown core. Please note: there is no on-site parking available, which is reflected in the convenience of the location and transit access. Inside, the apartment features hardwood flooring throughout with vinyl tile in the kitchen for easy upkeep. Recent updates include refreshed kitchen cabinetry and flooring. FRIDGE AND STOVE INCLUDED. A shared, coin-operated laundry room is located on the main level of the building. A window air conditioning unit is included for summer comfort. Electric baseboard heating is in place, with tenants responsible for heat and hydro. Pets WELCOME! An excellent fit for students, professionals, or couples looking to live in a central, amenity-rich location with exceptional walkability and transit convenience. Welcome home! (id:61072)
RE/MAX Hallmark Realty Group
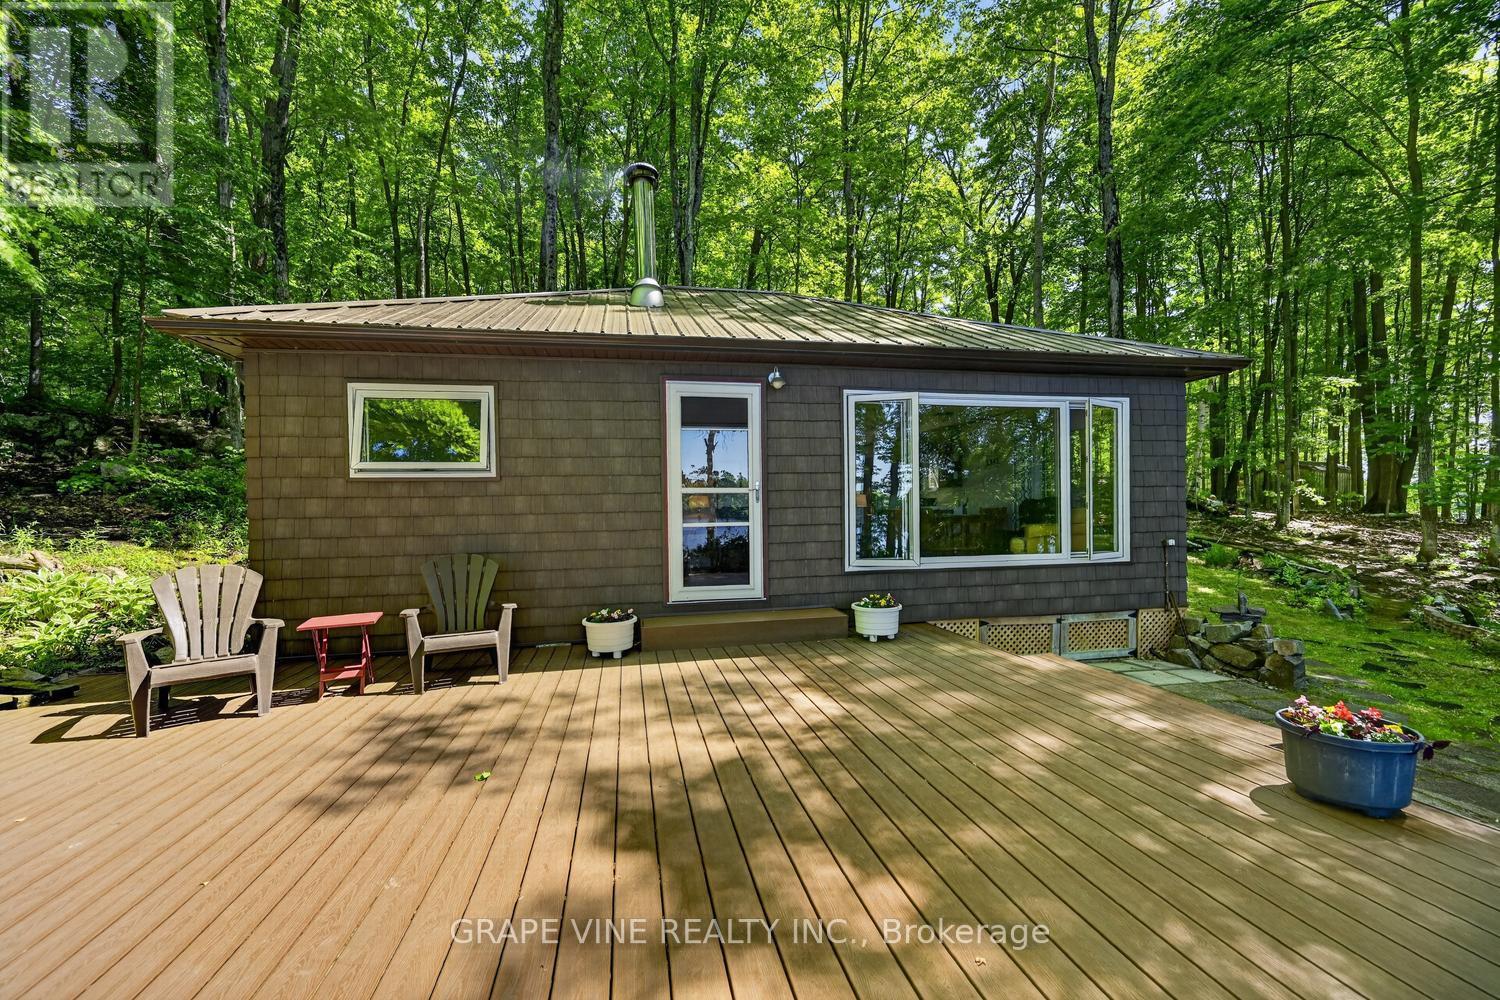
1010 Firefly Lane
Frontenac, Ontario
A perfect lakeside escape-ready to enjoy on day one. This three-bedroom, three-season cottage rests on approximately one acre with direct Buck Lake waterfront, quietly set below Hidden Valley Road for privacy and above the shoreline for tranquil views. Arrive via a dual-entrance loop laneway with abundant parking. Ownership is easy thanks to thoughtful upgrades: steel roofs on the cottage, shed, and boathouse (2016); shake-style dark brown vinyl siding (2016); new doors and screens (2016); new windows and screens with cordless interior shades (2016-2017); seamless eaves with leaf guards, new soffits/fascia, and fresh skirting (2016). An upgraded electrical panel with power to the boathouse and shed (2008) supports modern needs, while a Drolet wood stove with WETT-installed chimney, tile, and heat shield (2004) anchors cozy evenings. Outdoor living shines: a Trex main deck (2013) steps down to a Trex composite lower landing with Trex stairs to shore (2022). At the water's edge, enjoy a private boathouse with inner side landings and sand on both sides, plus two docks-20' and 42'-with the long dock perfect for swimming and sunset lounging. A rock fire pit in the wood lot sets the stage for starlit nights. Practical perks include a 2,000-gallon (9,000 L) holding tank (2011), a new water pump (2017), strong cellular service, and a utility shed (2003). Excellent neighbours and a quiet setting enhance the retreat feel. Offered with most contents for ready occupancy. Easy travel - 20 mins to Kingston (shopping malls) and HWY 401 and north to Westport - 20 mins. (id:61072)
Grape Vine Realty Inc.
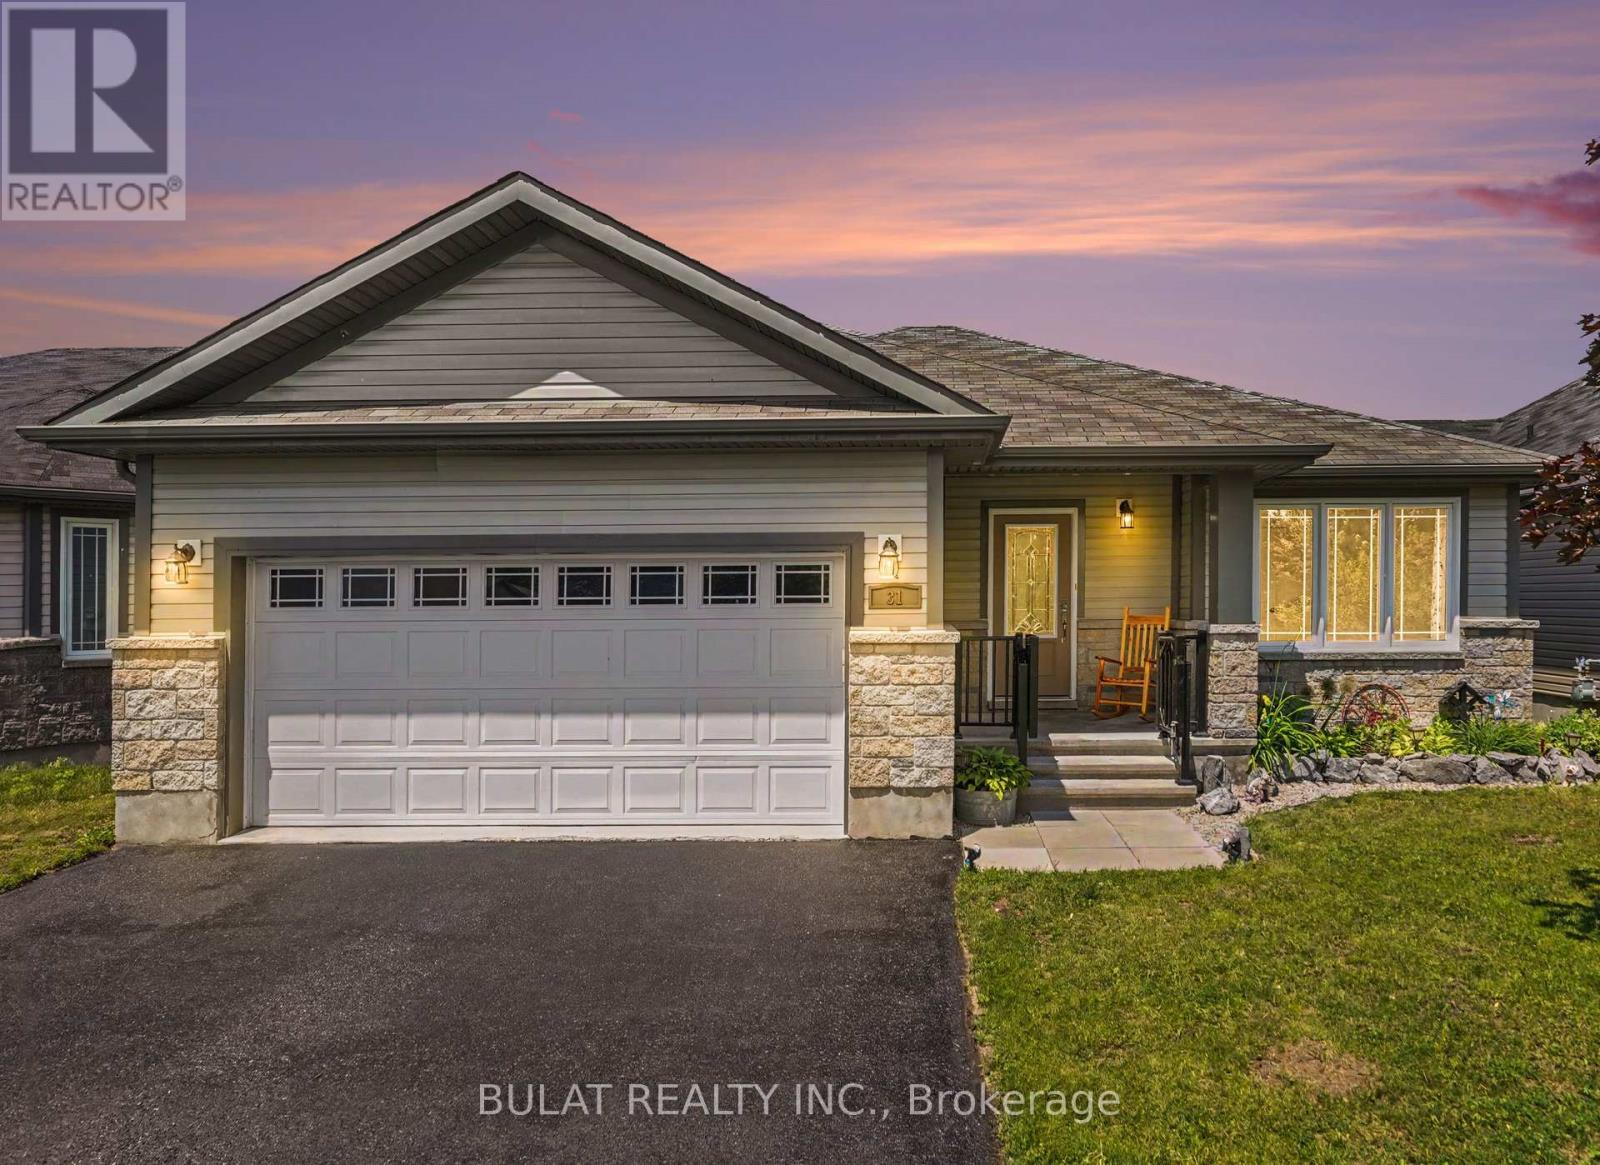
31 Westerra Way
North Grenville, Ontario
Beautifully updated open-concept bungalow with bright spacious principal rooms, and professional décor throughout. Freshly painted in modern neutral tones with numerous upgrades completed in 2025 and 2026.The kitchen offers granite countertops, crisp white backsplash, pot-and-pan drawers, glass corner cabinet, pantry, optional gas stove hookup & newer a 2025 stove, 2025 dishwasher (never used), and 2026 stainless steel refrigerator with water & ice dispenser. Ceramic flooring complements the kitchen, foyer, laundry room & bathrooms.The primary ensuite & main bath have been updated with stone countertops, new sinks, light fixtures, shower heads & comfort-height toilets. Additional upgrades include refinished hardwood flooring throughout the main level (2026), new window blinds in both bedrooms (2026), upgraded transom windows in the dining room and primary bedroom, and pot lights throughout.Convenient main-floor laundry, owned water softener, 200-amp electrical service, builder-upgraded casement windows, and an insulated, drywalled garage add to the home's appeal. Enjoy the welcoming front porch overlooking daylilies, a flowering cherry tree, and red maple. Exterior décor plug included for seasonal lighting.The basement is framed and ready for drywall, features rough-ins for a future bathroom, and new carpet on the stairs (2026), offering excellent potential for additional living space.Step outside to a fully fenced backyard offering exceptional privacy with mature cedar hedges, a blue spruce, shrubs & perennials The oversized 58' x 135' lot features a large 14' x 16' deck with enclosed storage below and a gas BBQ hookup.Situated on a quiet cul-de-sac, this property offers parking for a total of 10 vehicles .(8 driveway + 2 garage spaces. Additional features include a rented tankless hot water system. Pride of ownership is evident throughout this move-in-ready home loaded with upgrades inside and out.. (id:61072)
Bulat Realty Inc.
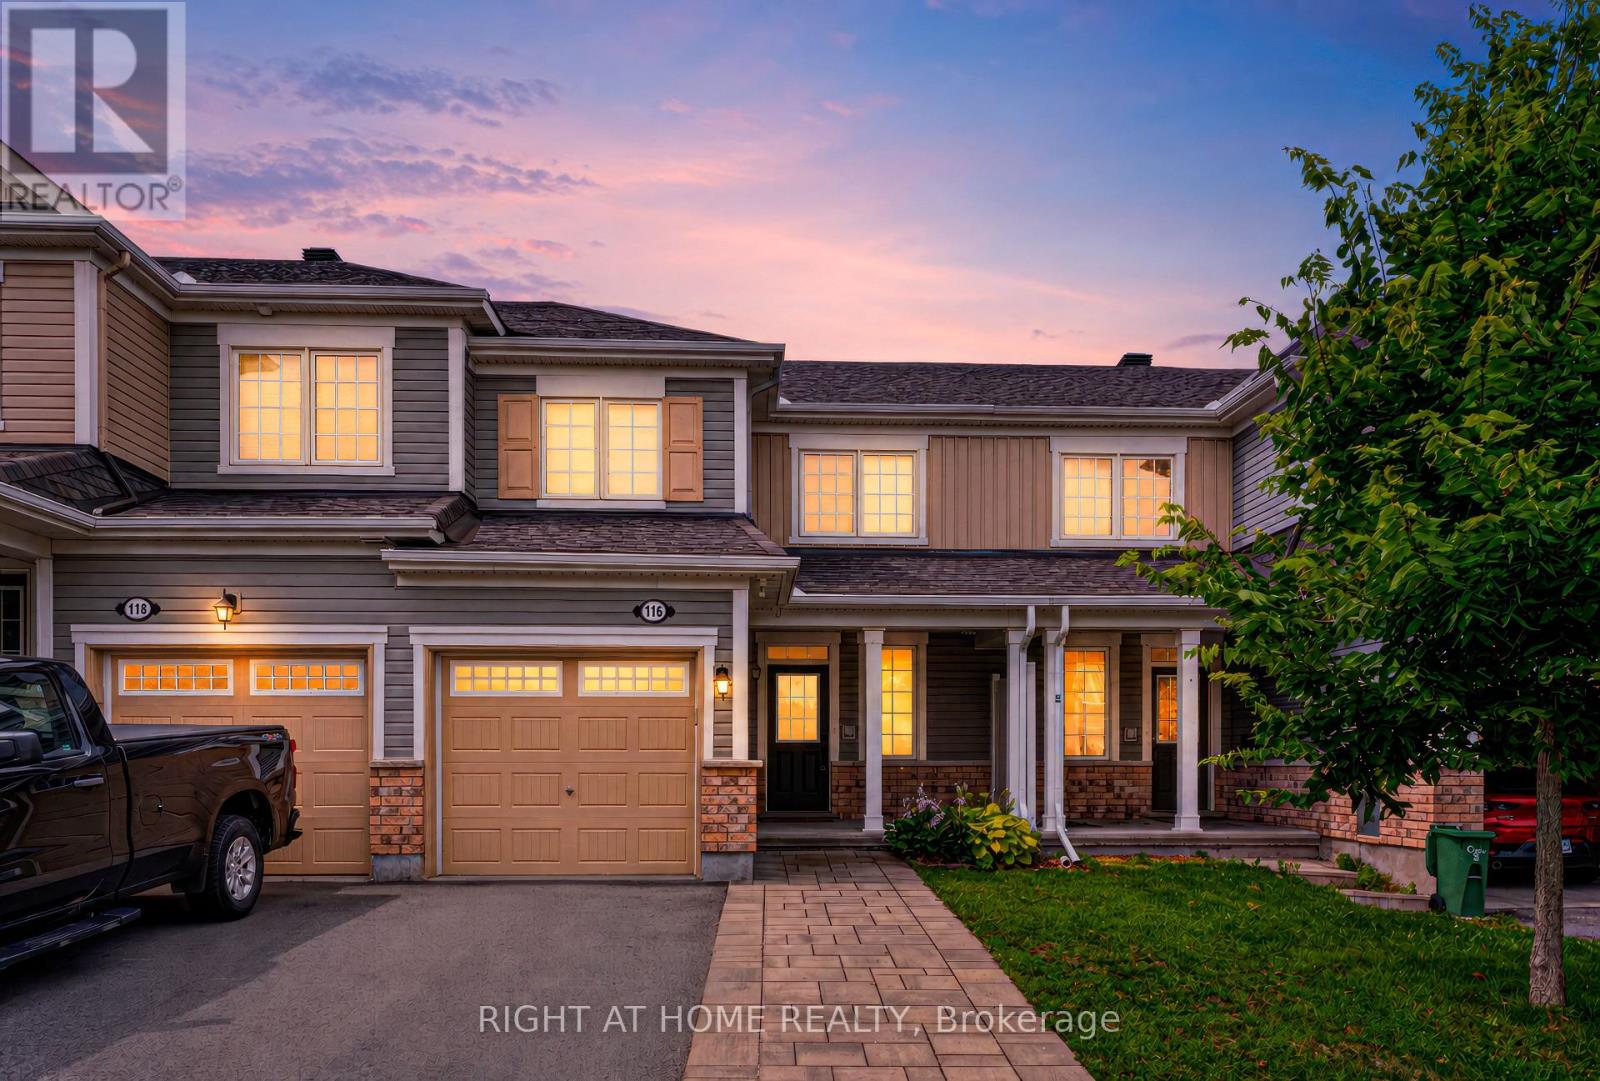
116 Conifer Creek Circle
Ottawa, Ontario
100% CARPET-FREE! Located on a quiet, family-friendly cul-de-sac, this curated upgraded 2017 Mattamy Chestnut model is move-in ready for quality tenants! Premium hardwood and tile flooring throughout all levels and staircases. Quartz countertops, white cabinetry with roll-out drawers, island, and stainless steel appliances.Bright, open-concept layout leading directly to a Sunny South-Facing Backyard! 3 beautifully sized bedrooms provide quiet and serene rest spaces, primary ensuite and full bathroom give everyone comfort and privacy! Oversized interlock-extended driveway plus attached garage with auto-opener allow spacious 3-Car Parking! Bonus Space: Finished basement perfect for a home office or recreation room, and don't forget the multiple custom STORAGE SHELVES for perfect organizing! Prime Location: Steps to great schools, parks, NCC trails, transit, and quick access to Hwy 416. Move in September 1st.! (id:61072)
Right At Home Realty

4637 Northwoods Drive
Ottawa, Ontario
A phenomenal opportunity awaits with views that will take your breath away. Tucked along a quiet road that hugs the shore of the Ottawa River at Buckham's Bay, this impeccably maintained, gorgeous custom built home sits prominently on a sprawling 2.4 acre lot. This setting is so striking it has long been the envy of neighbours. The privacy here is absolute, the kind you feel the moment you turn up the drive and the world simply falls away. Inside, the open concept upper level boasts a redesigned wood burning fireplace that grounds the space with warmth and character. The entire home features incredible architectural detail complimented by an abundance of natural light, no artwork required when nature itself fills every frame. Extremely comfortable living spaces with multiple seating areas invite conversation, quiet mornings with coffee, or simply watching the light shift through the trees. Three bedrooms, two bathrooms, a workshop, storage spaces, and remarkable flow make this home as livable as it is striking. The upgraded kitchen is nothing short of perfect, and every update throughout has been executed to the highest quality without compromise. Long time owners have poured care into every critical update, while preserving the soul of the home. The large, custom built, three season sunroom puts you squarely in the middle of it all with a wraparound deck. Watch deer wander past at dusk. Listen to birdsong. Let the natural beauty of this place wash over you. The custom, oversized two car garage with storage and covered woodshed adds convenience and functionality, while the full backup generator provides complete peace of mind. Properties like this rarely turn over. If you've been searching for something friends and family still talk about years later, this is it. This property is most certainly worth seeing and the quality is sure to impress. Sellers have obtained an estimate to install new flooring in upper level and willing to pay for the upgrade. (id:61072)
Engel & Volkers Ottawa
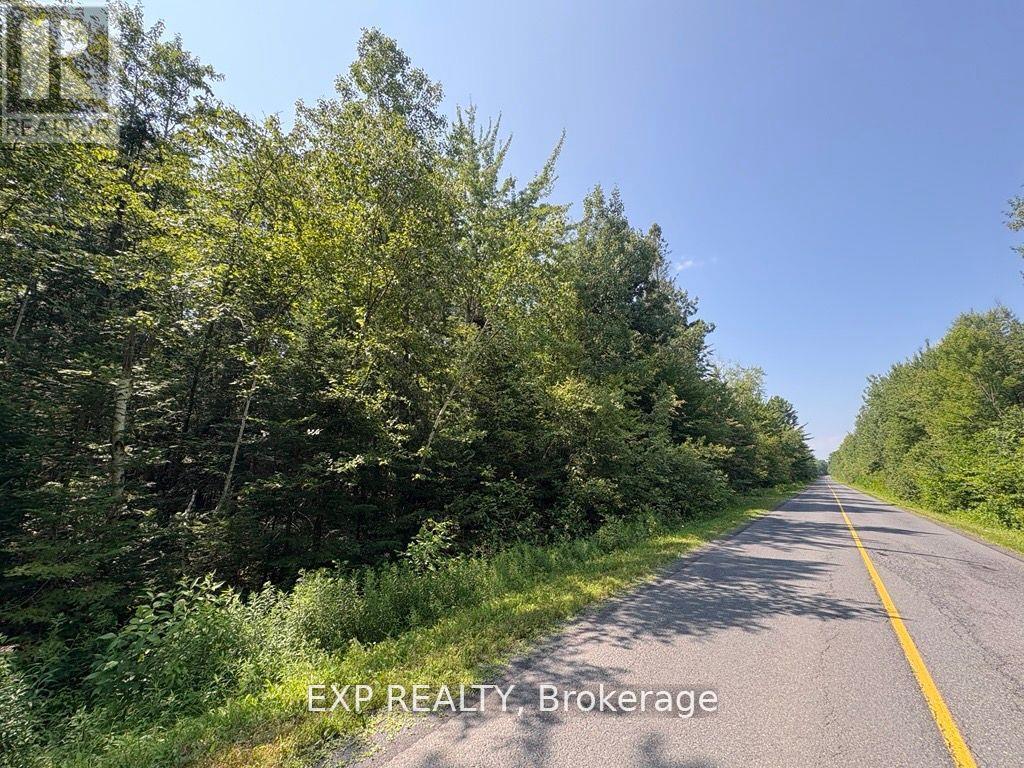
1 Lot 1 Concession 2 Part 4 Boundary Concession
Alfred And Plantagenet, Ontario
Escape to your own private sanctuary with this stunning 25-acre lot, nestled among a beautiful mix of mature trees and rich forest. Whether you're dreaming of building a peaceful retreat or a forever home, this serene property offers endless potential. Located on a quiet, paved country road just 20 minutes from Rockland and 40 minutes from Ottawa, you'll enjoy both tranquility and convenience. Only 6 minutes from the majestic Ottawa River, this land is a nature lovers paradise ideal for hunting, exploring, or simply enjoying the abundant wildlife, including deer and a wide variety of birds. Engineering documentation and fresh survey is available to serious buyers, confirming the property is ready for residential development. Don't miss this rare opportunity to own a slice of paradise privacy, nature, and freedom await you here. (id:61072)
Exp Realty
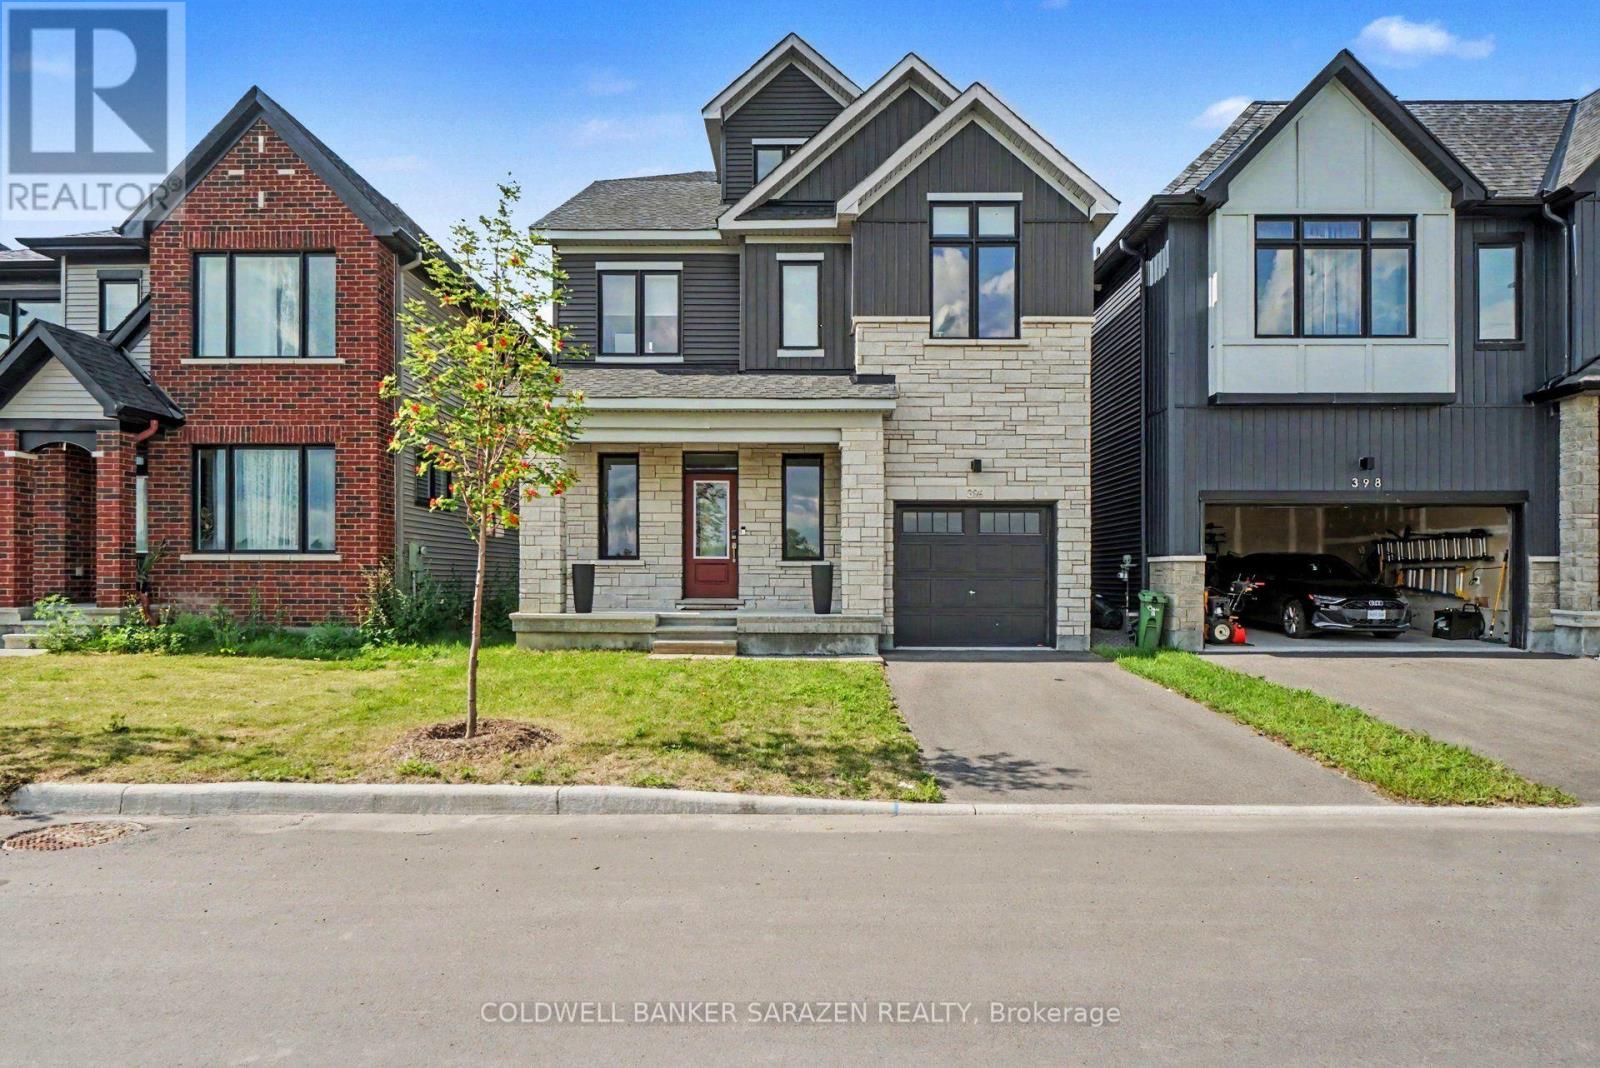
396 Peninsula Road
Ottawa, Ontario
Welcome to this beautifully upgraded 3-bedroom plus loft and balcony, 3-bathroom home in the heart of Barrhaven, a fast-growing and family-friendly community. The main floor features a modern chef-inspired kitchen with premium appliances, quartz countertops, extensive cabinetry, ample storage, and large windows providing an abundance of natural light. The open-concept living and dining areas offer upgraded flooring and modern finishes, creating a bright and inviting space for everyday living and entertaining. The second floor offers three generously sized bedrooms, including a spacious primary suite, along with modern bathrooms featuring quality finishes. The third floor boasts a massive loft and private balcony, offering additional living space and a great area to relax or entertain. The fully finished basement provides excellent additional space, ideal for a home office, recreation room, gym, or family room. Conveniently located close to schools, parks, shopping, restaurants, public transit, and other amenities. A wonderful opportunity to enjoy modern, spacious living in one of Ottawa's most desirable communities. Furnished option is available. (id:61072)
Coldwell Banker Sarazen Realty
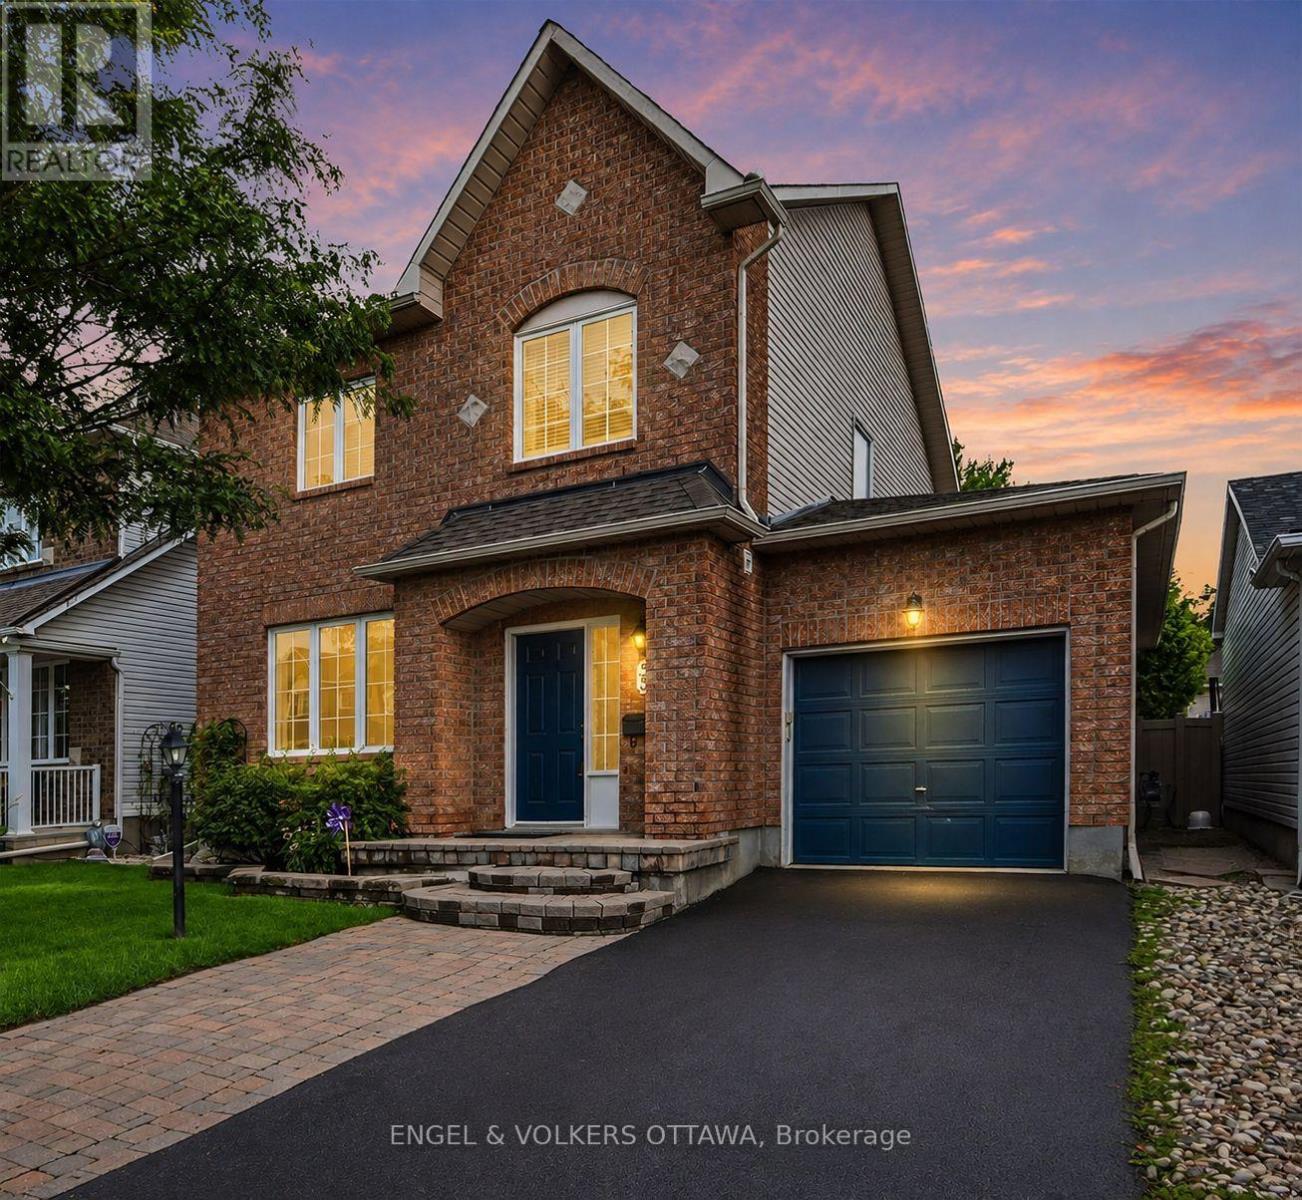
55 Hathaway Drive
Ottawa, Ontario
Welcome to this beautifully maintained 3 bedroom detached home in one of Barrhaven's most family-friendly communities. Tons of space at almost 2000 sq ft (above grade, per MPAC). Ideally situated near parks, walking trails, excellent schools, and everyday amenities. This home offers the perfect balance of comfort, convenience, and lifestyle. Lovingly cared for by the current owner, the property showcases thoughtful updates throughout. The bright, functional kitchen features elegant quartz countertops, while new flooring on the second level adds a fresh, modern touch. Outside, the landscaped backyard has been transformed into a private oasis - an inviting space to relax, entertain, or enjoy warm summer evenings. An irrigation system in the front yard helps keep the exterior looking its best with ease. Whether you're a growing family, first-time buyer, or simply looking for a move-in ready home in a sought after neighbourhood, this property is one not to miss. Ask for a complete list of upgrades and discover all the care and attention that has gone into making this home truly special. **OPEN HOUSE CANCELLED, PROPERTY IS CONDITIONALLY SOLD** (id:61072)
Engel & Volkers Ottawa
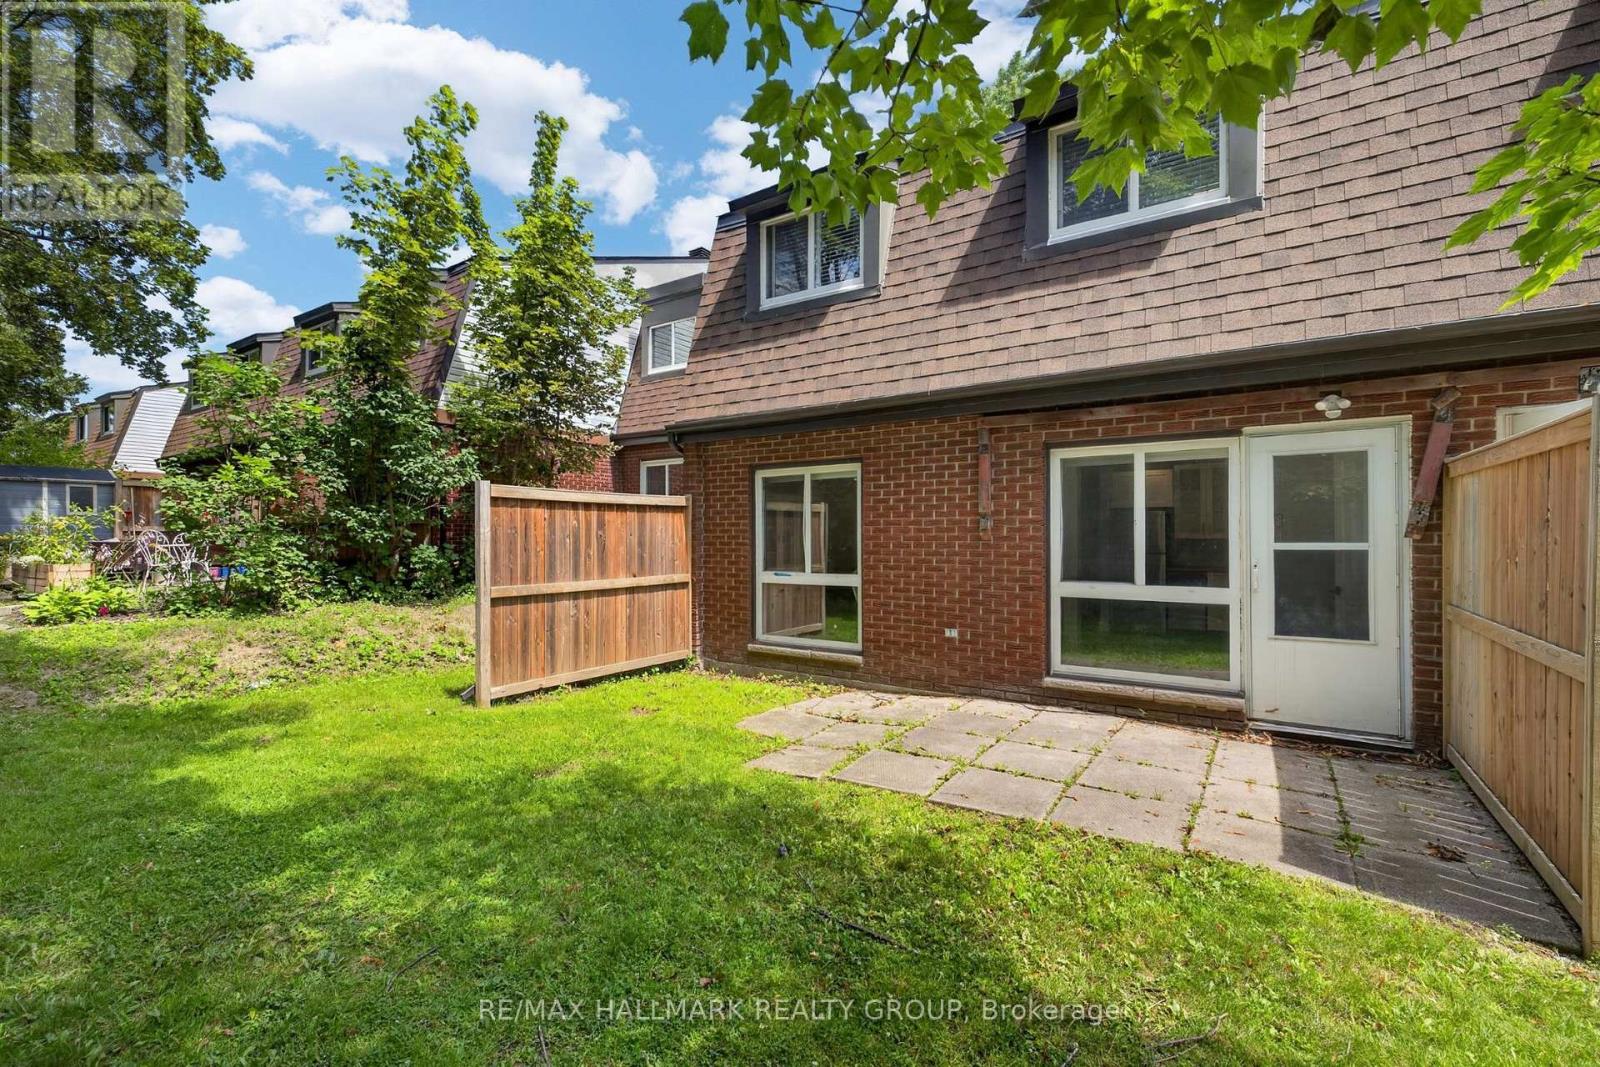
9j - 2080 Ogilvie Road
Ottawa, Ontario
Four bedrooms, two bathrooms, and the flexibility to make the layout work for you. This two-storey condo townhouse in Beacon Hill South features a spacious main level with hardwood flooring, a nearly 18-foot living room, a separate dining area, and a functional kitchen. The main-floor bedroom is ideal for guests, a home office, playroom, or additional living space, while three more bedrooms are located upstairs. Step outside to a private backyard bordered by tall cedar hedges, offering a sheltered space to relax or entertain. One parking space is included, with parks, schools, and public transit nearby. A practical opportunity for buyers seeking more room without the maintenance of a traditional freehold home. (id:61072)
RE/MAX Hallmark Realty Group
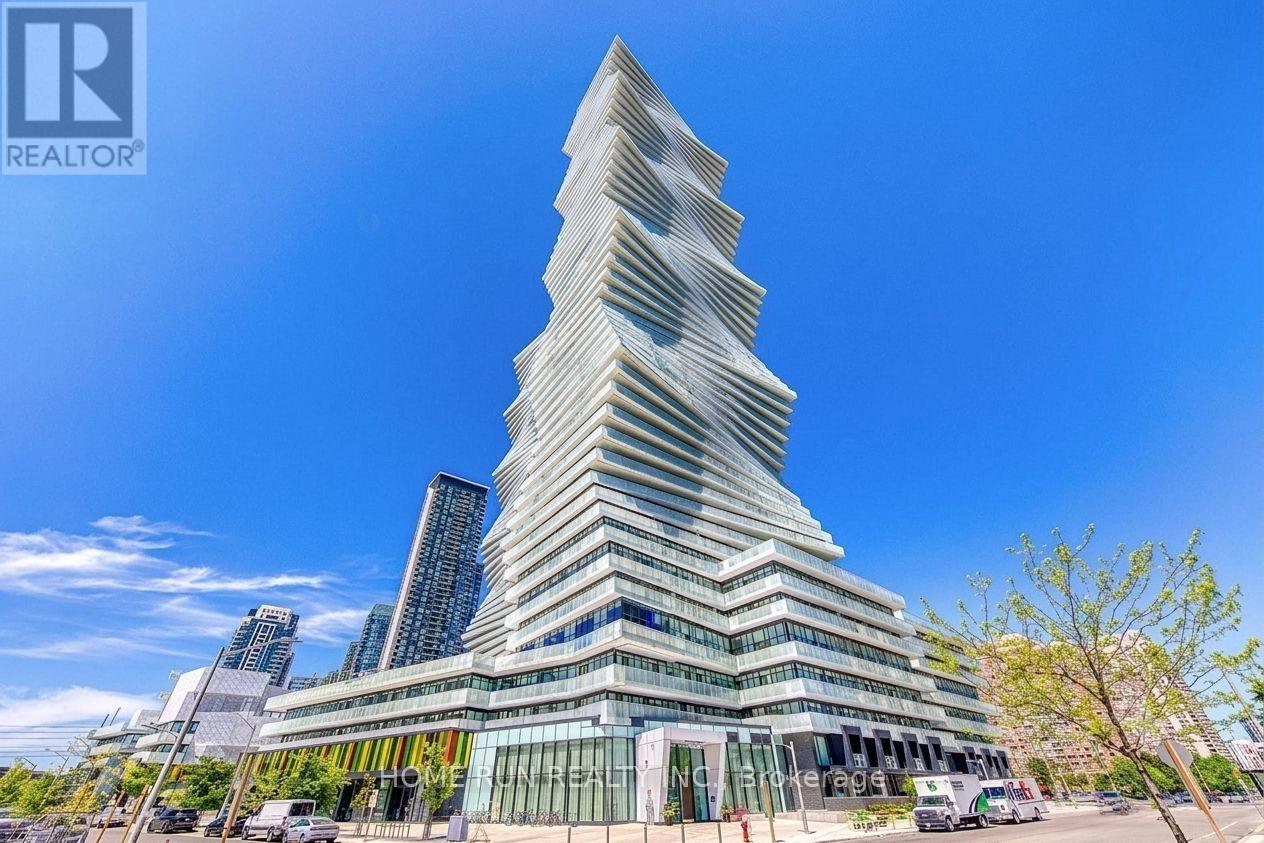
1707 - 3883 Quartz Road
Mississauga, Ontario
Welcome to M City 2 Condos , a luxury residence in the heart of Mississauga. This almost-new 1-bedroom plus den features 9ft ceilings and an open-concept floor plan that actually makes sense. With two full bathrooms, including a 4-piece ensuite in the primary, and a den large enough for a home office or potential second bedroom, you aren't sacrificing utility for the view. The kitchen is functional, while the floor-to-ceiling windows lead to a balcony built for actual furniture and clear views. Enjoy 5-star building amenities and an unbeatable walkable location just steps to Square One Shopping Centre, GO Transit Terminal, Celebration Square, parks, UTM, T&T Supermarket, restaurants, Sheridan College, Living Arts Centre, movie theatre, future LRT, YMCA, library, and more. The suite includes in-suite laundry, one Upgraded EV parking space, internet-offering the perfect blend of luxury, convenience, and lifestyle! Don't miss this opportunity, make this your new home. (id:61072)
Home Run Realty Inc.
30 Basswood Crescent
Rideau Lakes, Ontario
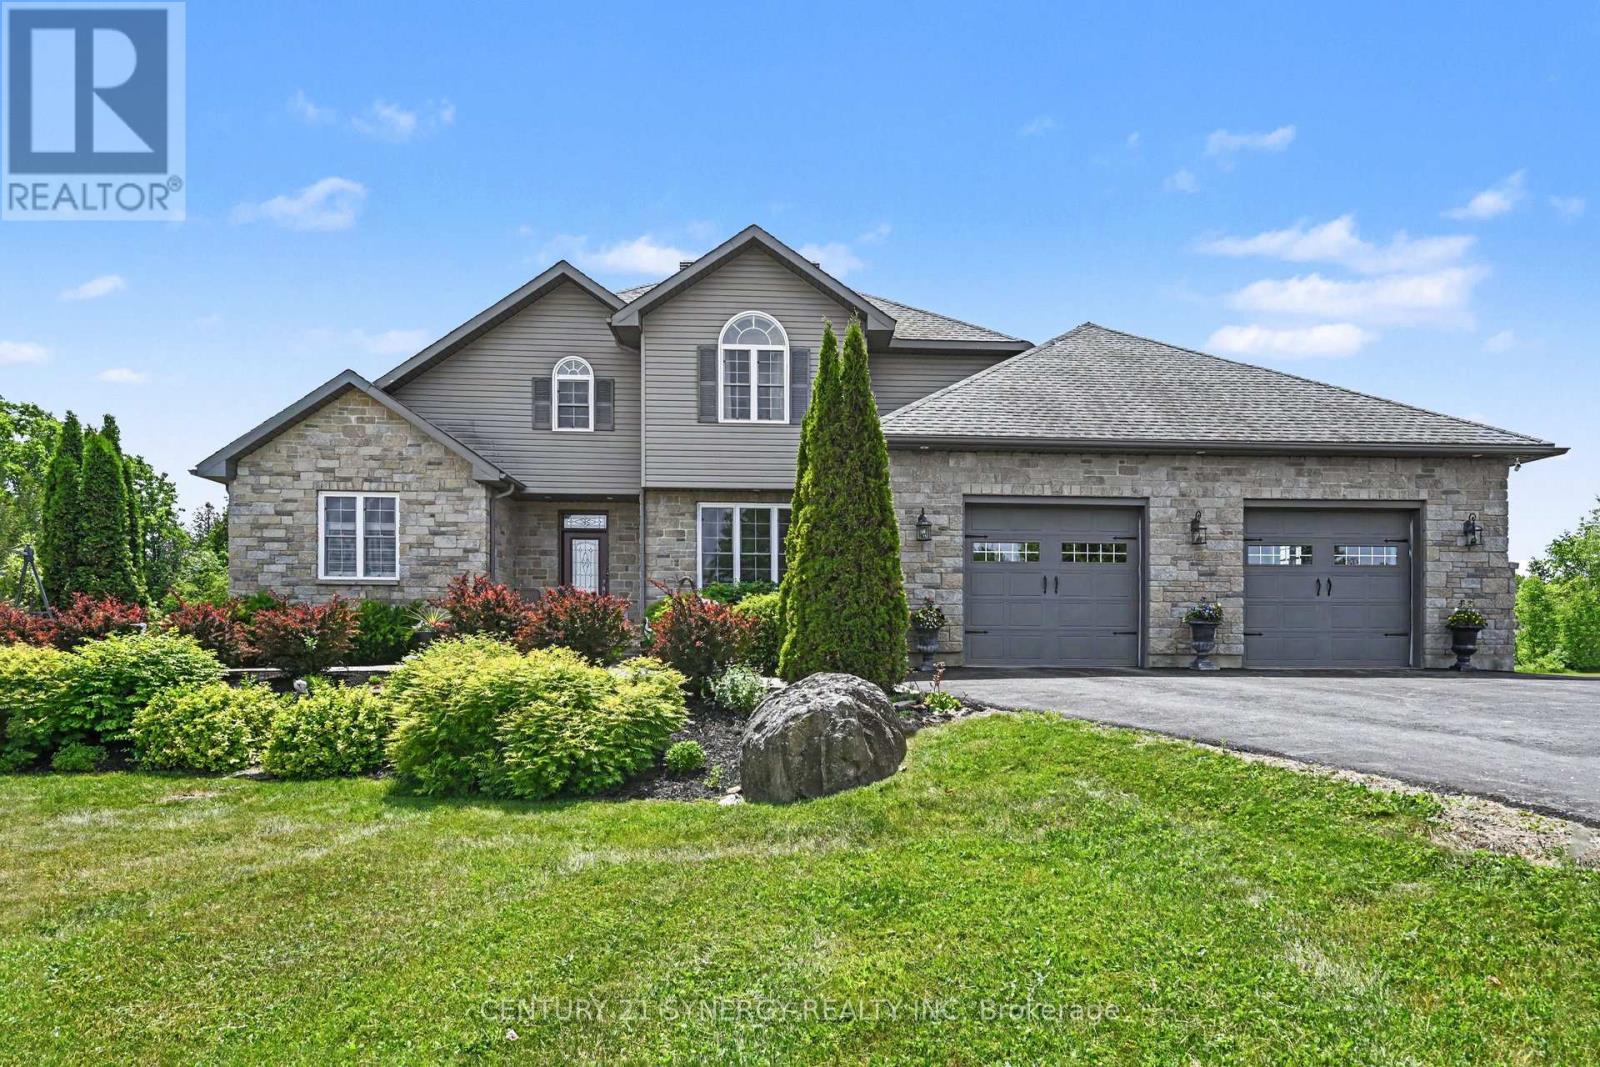
Welcome to 30 Basswood Crescent in Rideau Lakes, offering privacy, space, and income potential, just minutes from Smiths Falls. Soaring cathedral ceilings greet you as you enter the front foyer, with an open-concept living, dining and kitchen space with butler's pantry, mud room, 2pc bath and access to the basement. The primary bedroom is ideally located on the main floor, with a walk-in closet, laundry room and spa-like ensuite bath. Upstairs you will find a loft office, bedrooms 2 & 3, and the main 4pc bathroom. The home features a separate basement dwelling was previously rented for $2,045 per month all inclusive, creating an excellent opportunity for additional income or multi-generational living. The secondary dwelling also benefits from its own separate driveway, allowing for privacy and independence between living spaces. Both driveways are paved and were sprayed and sealed in 2025. The property offers 12+ parking spaces along with an attached double garage, providing ample room for vehicles, guests, or recreational equipment. Inside, large windows throughout the home allow for abundant natural light, creating bright and inviting living spaces while offering views of the surrounding greenery. Outdoors, a separate building houses a hot tub area heated by a propane fireplace, providing a unique space to relax and enjoy year-round. The property is located just minutes from the nearby boat launch at Poonamalie Lockstation (Lock 32) on the historic Rideau Canal, offering easy access to Lower Rideau Lake for boating and recreation. Several local golf courses are also within a short drive, making it easy to enjoy the outdoor lifestyle this area is known for. Whether you're looking for a home with income potential, space for extended family, or a private retreat surrounded by nature, 30 Basswood Crescent offers a rare opportunity to have it all while staying close to town conveniences. 'Other' room in room details is the detached sunroom/spa building (id:61072)
Century 21 Synergy Realty Inc
155 Ladouceur Street
Champlain, Ontario
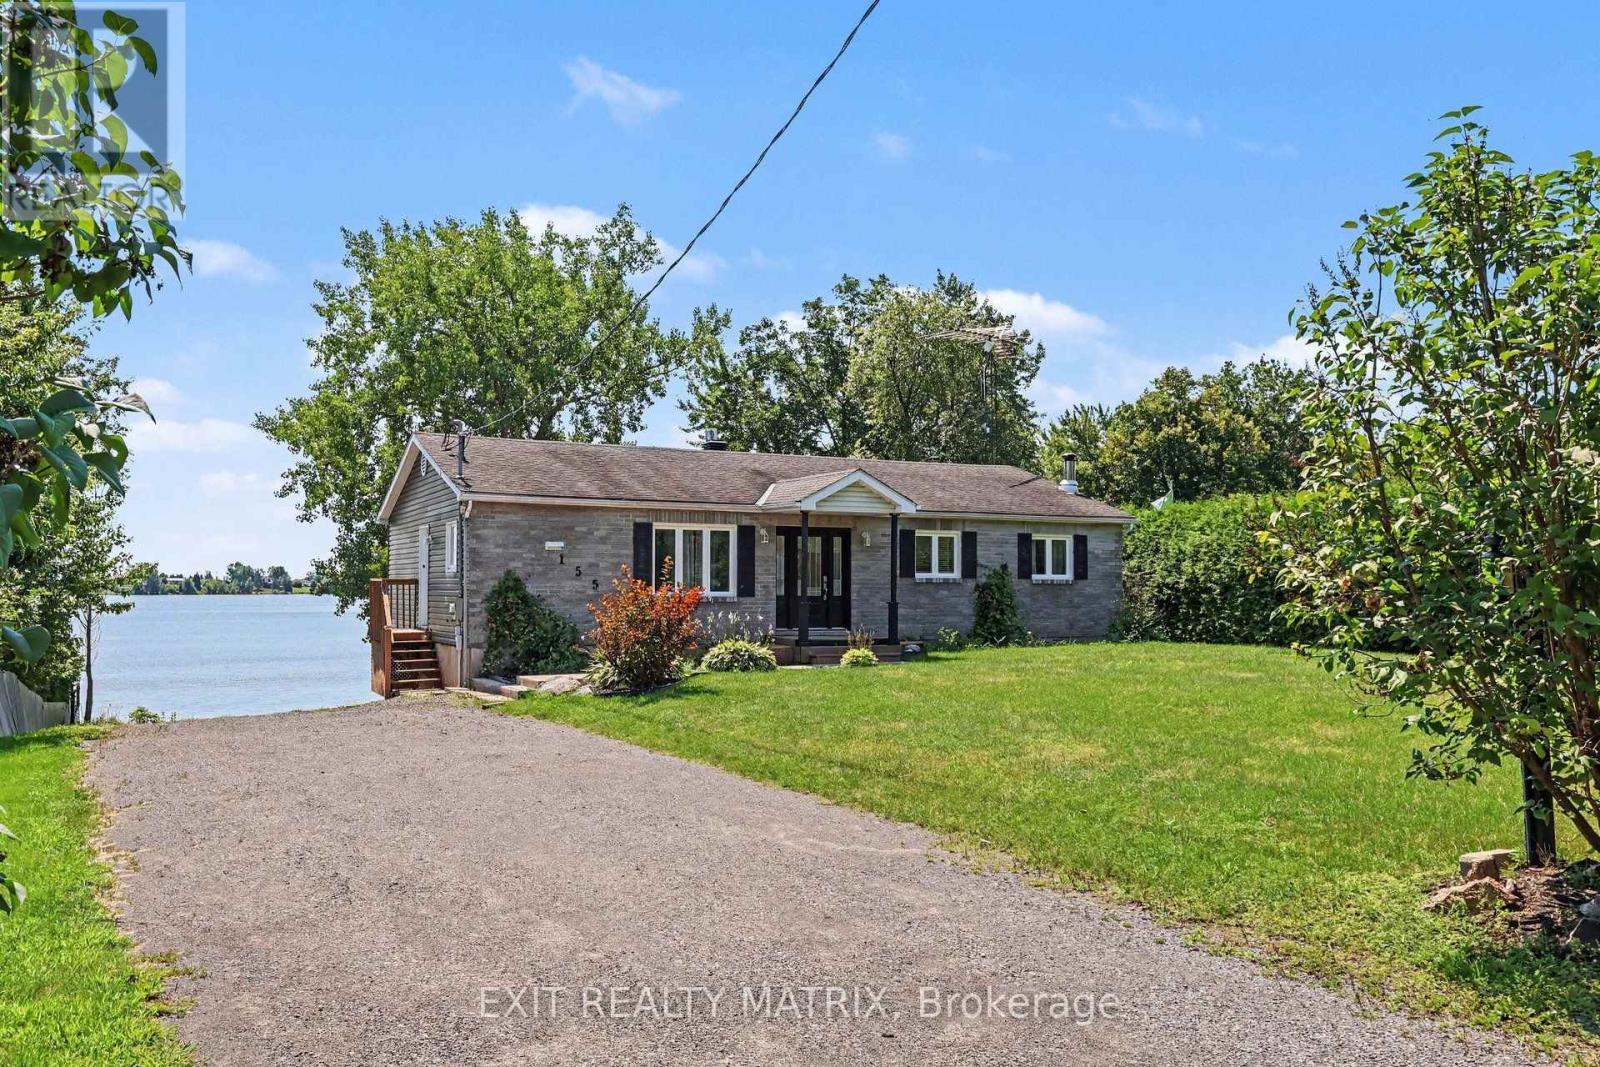
Wake up to Ottawa River views in this bright and beautifully updated three bedroom main floor home. Sunlight pours across warm hardwood floors and fills the open concept living and dining areas, creating a welcoming space for quiet mornings, relaxed evenings and entertaining friends. The renovated kitchen brings everyone together with crisp white cabinetry, stylish finishes and a generous centre island made for coffee, conversation and casual meals. Step onto the spacious balcony to dine outside, unwind with a glass of wine or watch the sun settle across the river. All three bedrooms are bright and comfortable, while the full bathroom features both a separate tub and glass shower. This unfurnished home also includes laundry hookups, a dishwasher, an over the range microwave and two parking spaces. Tenants provide their own refrigerator, stove, washer and dryer. New high efficiency heating, air conditioning and hot water systems are scheduled for September 2026. The basement is separate and excluded from the tenancy. Best of all, you will enjoy shared access to approximately 87 feet of sandy Ottawa River waterfront, perfect for swimming when conditions permit, fishing or relaxing with your feet in the sand. L'Orignal Beach and Park are only minutes away, offering waterfront picnic areas, palapas, a playground, boat launch, tennis, pickleball, basketball, a skatepark and an outdoor rink. This is more than a home by the river. It is a lifestyle that feels like a getaway every time you come home. (id:61072)
Exit Realty Matrix

708 - 118 Holmwood Avenue
Ottawa, Ontario
Welcome home to the Vibe on Holmwood! This north facing 1-bedroom unit is the urban solution you have been waiting for! A bright and modern space that offers an open-concept layout with a private balcony and tranquil views of The Glebe. Yes, it comes with an underground parking spot, and a storage locker! Luxurious building amenities include a lounge, fitness center, party room, and barbecues. Live a vibrant life at 'The Vibe' and enjoy all that Lansdowne and the Glebe have to offer, including restaurants, shops, weekend markets, and the Rideau Canal - all right in your backyard! Unit has been freshly painted, new floors and HeatPump. (id:61072)
Right At Home Realty
304 - 295 Gilmour Street
Ottawa, Ontario
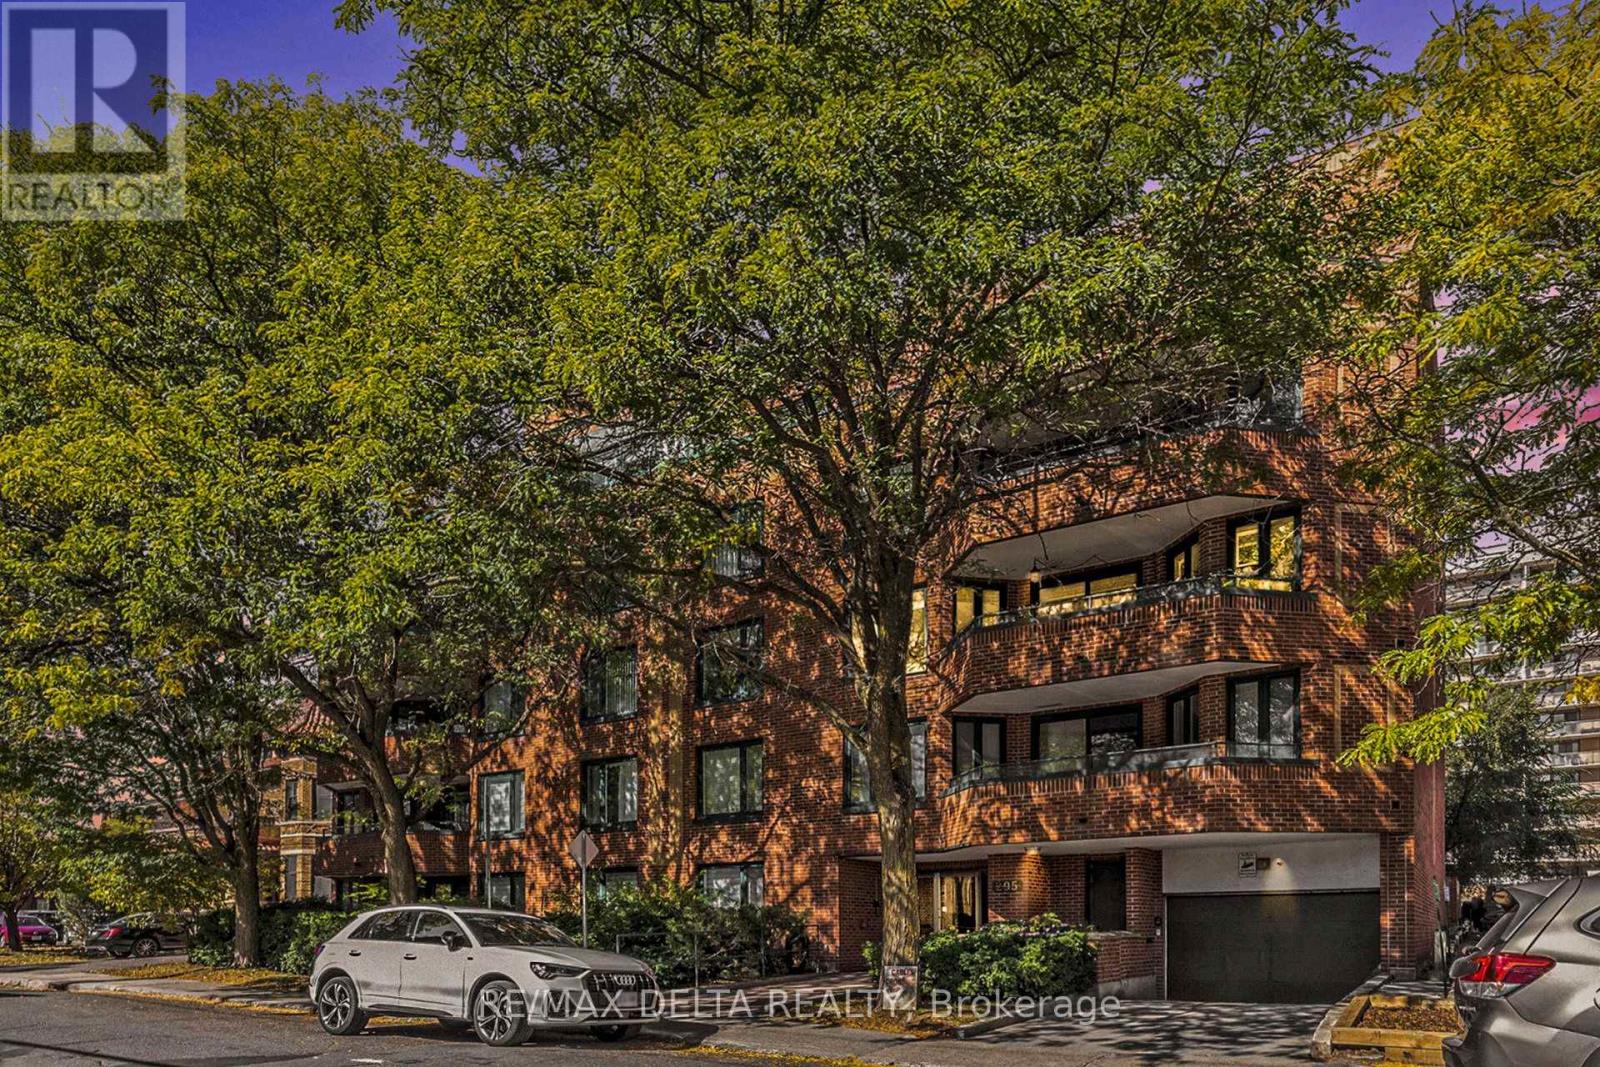
Imagine beginning each day in a bright, impeccably renovated sanctuary in the heart of Centertown. Welcome to Gilmour Place - an exclusive five-story boutique building with just 17 residences, offering a rare blend of privacy, elegance, and community. This beautifully reimagined two-bedroom, two-bathroom condominium has been thoughtfully renovated from top to bottom, creating a sophisticated, move-in-ready home. The spacious floor plan features a generous primary suite with a private ensuite, a stunning contemporary kitchen designed for both everyday living and entertaining, beautifully updated bathrooms, fresh paint throughout, and premium finishes that elevate every space. After a busy day, curl up beside the warmth of the wood-burning fireplace or unwind on your private balcony overlooking the vibrant cityscape. Dedicated underground parking and a private storage locker provide the convenience and practicality every urban homeowner appreciates. Perfectly positioned in one of Ottawa's most desirable neighborhoods, you'll enjoy an exceptional walkable lifestyle. Stroll to the cafés, bakeries, boutiques, restaurants, and everyday conveniences along Bank Street, or experience the renowned dining, entertainment, and nightlife of nearby Elgin Street. The Canadian Museum of Nature is only four blocks away, while the National Arts Centre, National Gallery of Canada, and Parliament Hill are all within comfortable walking distance. Commuting is effortless with excellent OC Transpo service nearby and the Parliament LRT Station approximately a 12-minute walk away, providing convenient access throughout the city. Located in a pet-friendly building (pets permitted up to 7 kg), this exceptional residence offers the perfect combination of timeless style, modern comfort, and everyday convenience within an intimate boutique setting. Opportunities like this are seldom available-a truly turnkey home offering refined urban living in one of Ottawa's most coveted communities. (id:61072)
RE/MAX Delta Realty

3 Sunset Drive
Rideau Lakes, Ontario
Set on a desirable lot just off Golf Club Road, this side-split is all about easy family living and an incredible backyard. Fully fenced and exceptionally private from neighbouring homes, the outdoor space features an in-ground pool, hot tub, gazebo, two storage sheds and plenty of room to relax, play and entertain. Inside, the expanded kitchen includes stainless steel appliances, a peninsula with seating and a freestanding island that can be removed or repositioned if an eat-in layout is preferred. The main-floor living room is a comfortable space with a propane fireplace, while patio doors provide an easy connection to the backyard. A powder room is conveniently located just inside, with tiled flooring that works well for pool days. Upstairs are three good-sized bedrooms with closets, including a primary bedroom with double closets, along with the main bathroom. The lower level adds a family room and fourth bedroom, with laundry and utilities located nearby. A carport and double-wide driveway provide plenty of parking. The propane furnace was replaced approximately six years ago, and the septic system was updated just two years ago. Just minutes from town and close to schools, golf courses and the Cataraqui Trail, the location is an easy fit for family life. With four bedrooms, two separate living spaces and important updates already taken care of, this is a home that works well for everyday family life, with a backyard that will make you want to stay home all summer. (id:61072)
RE/MAX Affiliates Marquis
86 Saddlesmith Circle
Ottawa, Ontario
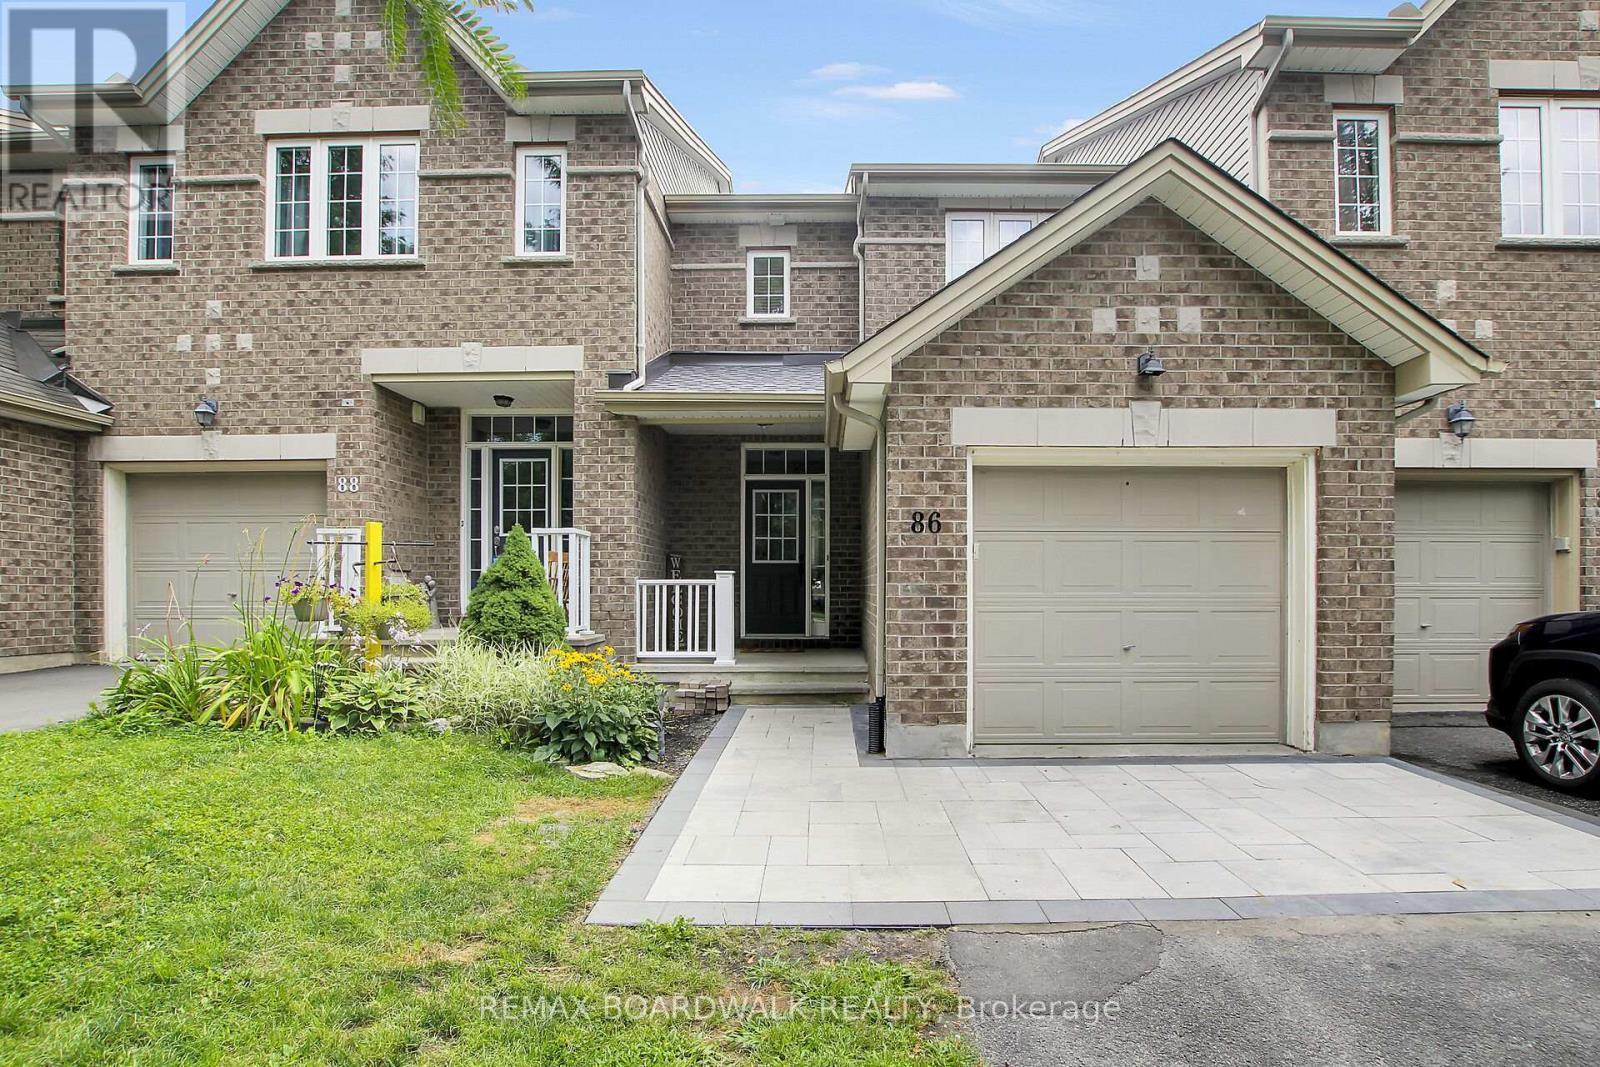
Welcome to 86 Saddlesmith Circle - incredible value in the family-friendly community of Emerald Meadows!The main level features a spacious foyer with convenient inside access to the garage. The bright living room flows into the eat-in kitchen, with easy access to the large, fully fenced backyard - perfect for kids, pets and outdoor entertaining.Upstairs, you'll find a bright and spacious primary bedroom complete with ample closet space, along with two additional bedrooms and a full main bathroom.The finished lower-level family room provides additional living space, perfect for relaxing, a home office or play area. A separate laundry and storage area adds plenty of functionality.Situated on a quiet street in a sought-after, family-friendly neighbourhood.Close to schools, parks, transit and shopping (id:61072)
RE/MAX Boardwalk Realty
