

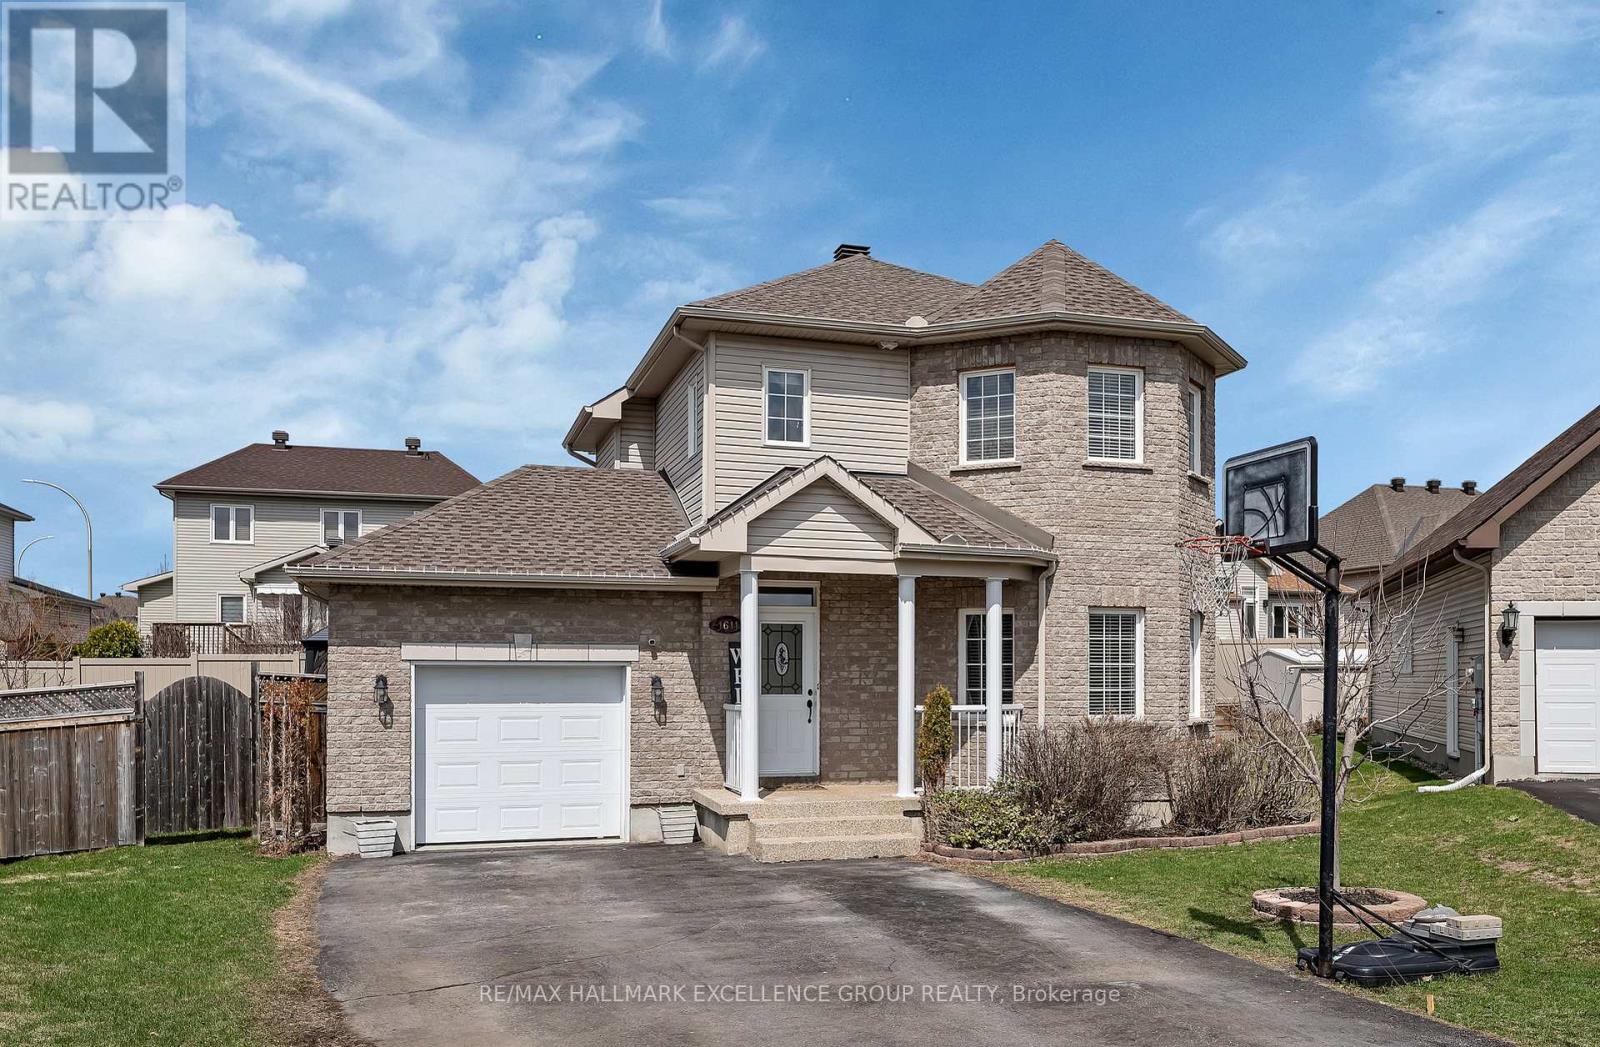
1611 Sebastien Crescent
Clarence-Rockland, Ontario
Welcome to 1611 Sebastian Crescent in Rockland's desirable Town Square neighbourhood! Nestled on a quiet cul-de-sac within walking distance to schools, park and amenities, this lovely home sits on a pie-shaped lot with a fully fenced backyard, in-ground pool, patios, and deck-perfect for family living and summer entertaining. Inside, a spacious foyer with closet space welcomes you to a bright main floor featuring hardwood and ceramic flooring, an open-concept living/dining area, and an eat-in kitchen that has been fully renovated with stone countertops, stainless steel appliances, and patio doors leading to the backyard. The second level offers three generous bedrooms and a full main bathroom. The fully finished basement adds excellent living space with a fourth bedroom, a three-piece bathroom, spacious rec room, laundry, and storage. A wonderful home in a fantastic location! 24 Hours Irrevocable on all offers. (id:61072)
RE/MAX Hallmark Excellence Group Realty

0 (B) Homesteaders Road
Ottawa, Ontario
Set on approximately 4.9 acres in Fitzroy Harbour, this rural residential property offers a rare opportunity to create a custom home in a quiet, natural setting within the City of Ottawa. Mature trees, open clearings, and varied terrain provide both privacy and flexibility, allowing future owners to thoughtfully position a home to suit their lifestyle. With generous frontage and depth, the lot offers meaningful separation from neighbouring properties and a strong sense of space. Minutes from the Ottawa River and local amenities, with convenient connections to Kanata and Arnprior, the property combines the calm of country living with practical access to nearby communities. - There are two orange marker posts indicating the approximate frontage/width of the parcel along Homesteaders Road. The south marker is located at the hydro pole marked 7304. The north marker is approximately 500 ft north of the south marker towards Galetta Sd Rd. The For Sale sign is positioned roughly midway between the two markers. ADDITIONAL DETAILS FOUND IN "MORE INFORMATION" LINK BELOW. (id:61072)
RE/MAX Hallmark Realty Group
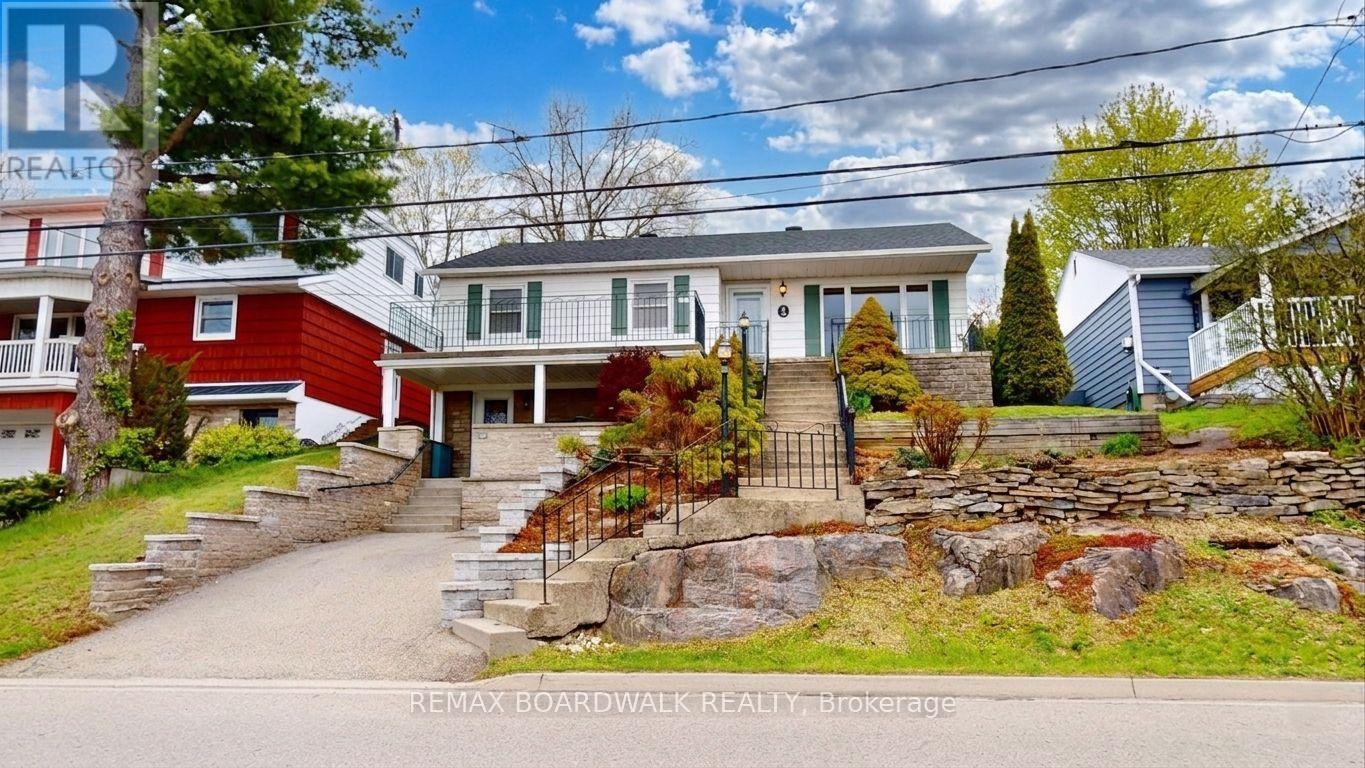
40 Jessie Street
Brockville, Ontario
Located on a quiet street in Brockville's sought after west end, 40 Jessie Street offers stunning views of the St. Lawrence River right from your doorstep. This inviting home features bright, spacious living areas, including a welcoming living room with hardwood floors and a cozy gas fireplace - perfect for relaxing or entertaining, with plenty of space for an open concept dining area. The beautiful hardwood flooring continues into the kitchen, which boasts ample cabinetry, a granite-topped island, included appliances, and an adjoining sun-filled dining space with patio doors. The main level also offers two bedrooms, highlighted by an oversized primary bedroom featuring three closets (one cedar-lined) and a charming cedar-lined window seat. A convenient laundry room, linen closet, and a 5-piece bathroom with a jet tub and separate shower complete this floor. The basement provides a separate entrance, along with a workspace and storage space. Ideally situated just minutes from downtown, Arts Centre, Country Club, Yacht Club and the riverfront, this property combines the charm of small-town living with everyday convenience. Whether you're beginning a new chapter or searching for the perfect place to call home, 40 Jessie Street offers comfort, character, and exceptional value. (id:61072)
RE/MAX Boardwalk Realty
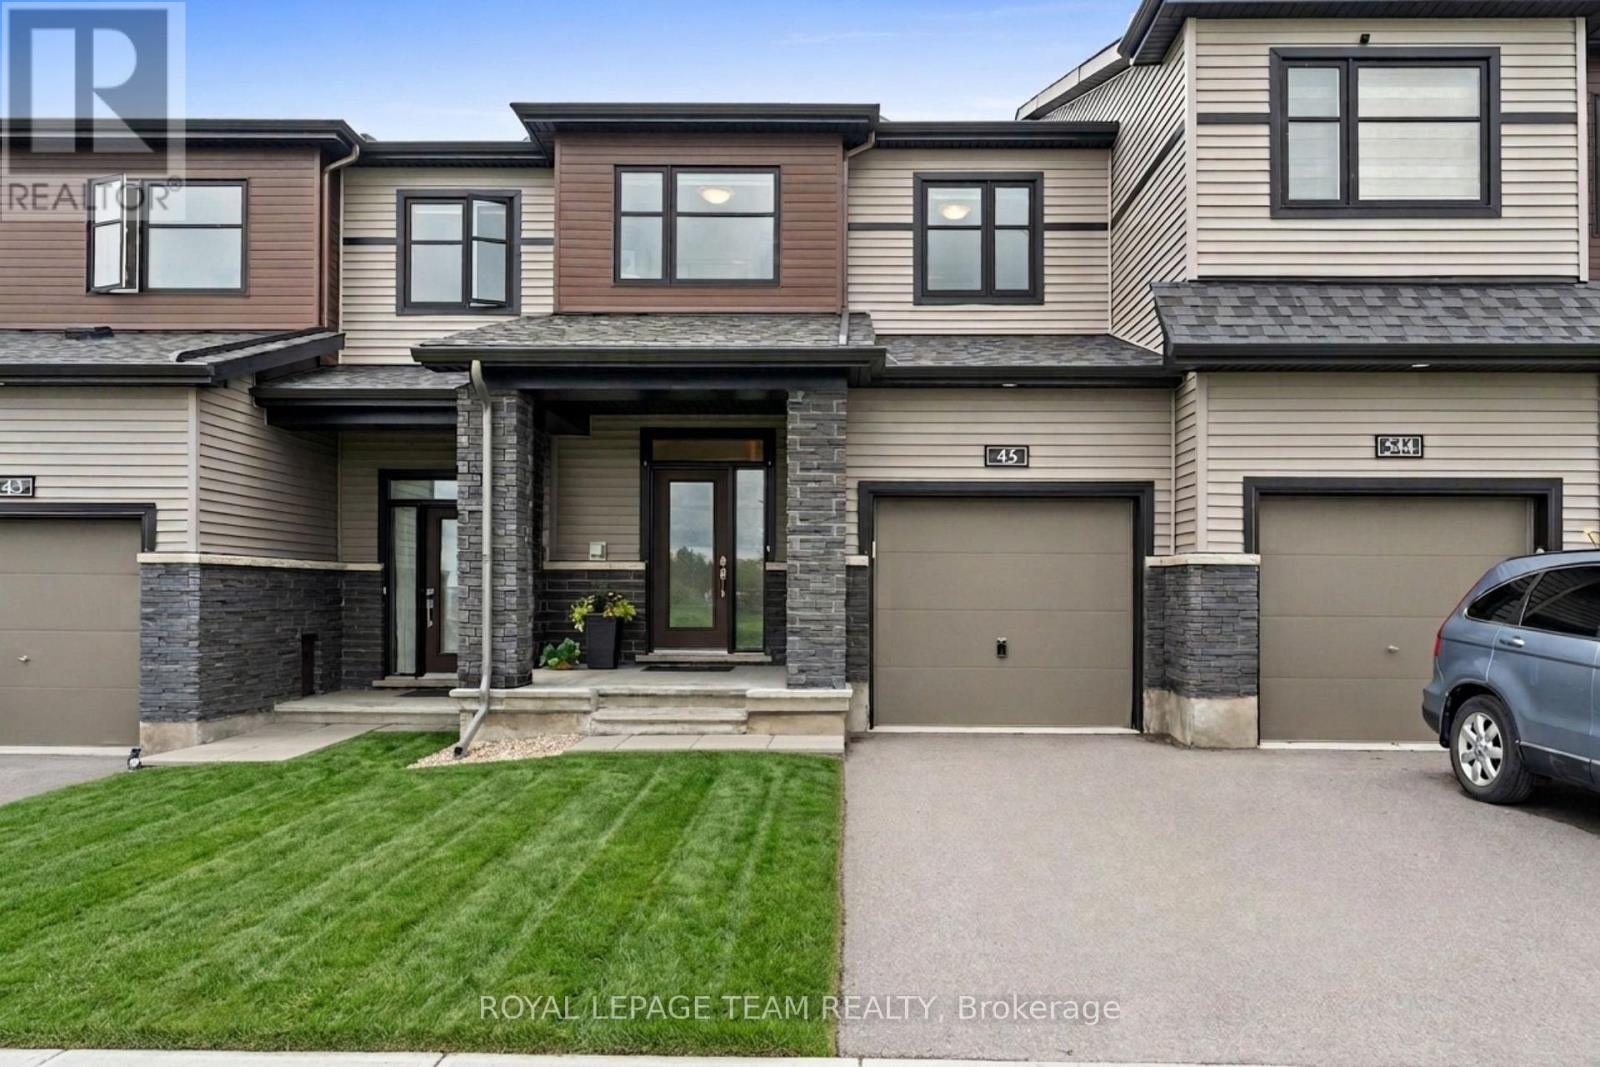
45 Finglas Court
Ottawa, Ontario
OPEN HOUSE SUNDAY AUG 9 2-4pm! Overlooking protected municipal green space, 45 Finglas Court provides an unobstructed natural view and rare privacy in the heart of Barrhaven. This 2021 Minto built home offers 1967 square feet of practical living space and includes over $50,000 in upgrades you do not get with new construction. And it provides immediate occupancy without the headache of lengthy delays or hidden costs.The open-concept main level includes vaulted smooth ceilings, tons of potlights, premium hardwood floors, and upgraded millwork. The chef friendly kitchen includes sleek quartz countertops, large island, LG fridge with ice-maker, an upgraded LG gas range, and 600 CFM hood fan. Upstairs, the primary bedroom provides a walk-in closet and a private five-piece ensuite bathroom. Two additional bedrooms with upgraded sliding doors, a second full bathroom and a convenient laundry room complete the second floor. The fully finished basement adds highly functional living space, with a fireplace to enjoy during cold Ottawa winters and space for relatives and friends to stay when they visit. The property includes significant exterior upgrades not available from the builders today: an extra-deep, fully vinyl-fenced backyard, central air conditioning, installed eavestroughing and a highly desirable extra long lot with a driveway that actually fits two cars. Inside upgrades include custom blinds, central vacuum, HRV, furnace humidifier already installed. Located in the established Quinns Pointe community, this truly turn-key residence is just minutes from the Minto Recreation Complex, the MAC Barrhaven Centre, and excellent schools, delivering a highly connected lifestyle right at your doorstep. Skip the builder hassle and move into a home that already has it all. Come have a look and make 45 Finglas Court your new address! (id:61072)
Royal LePage Team Realty
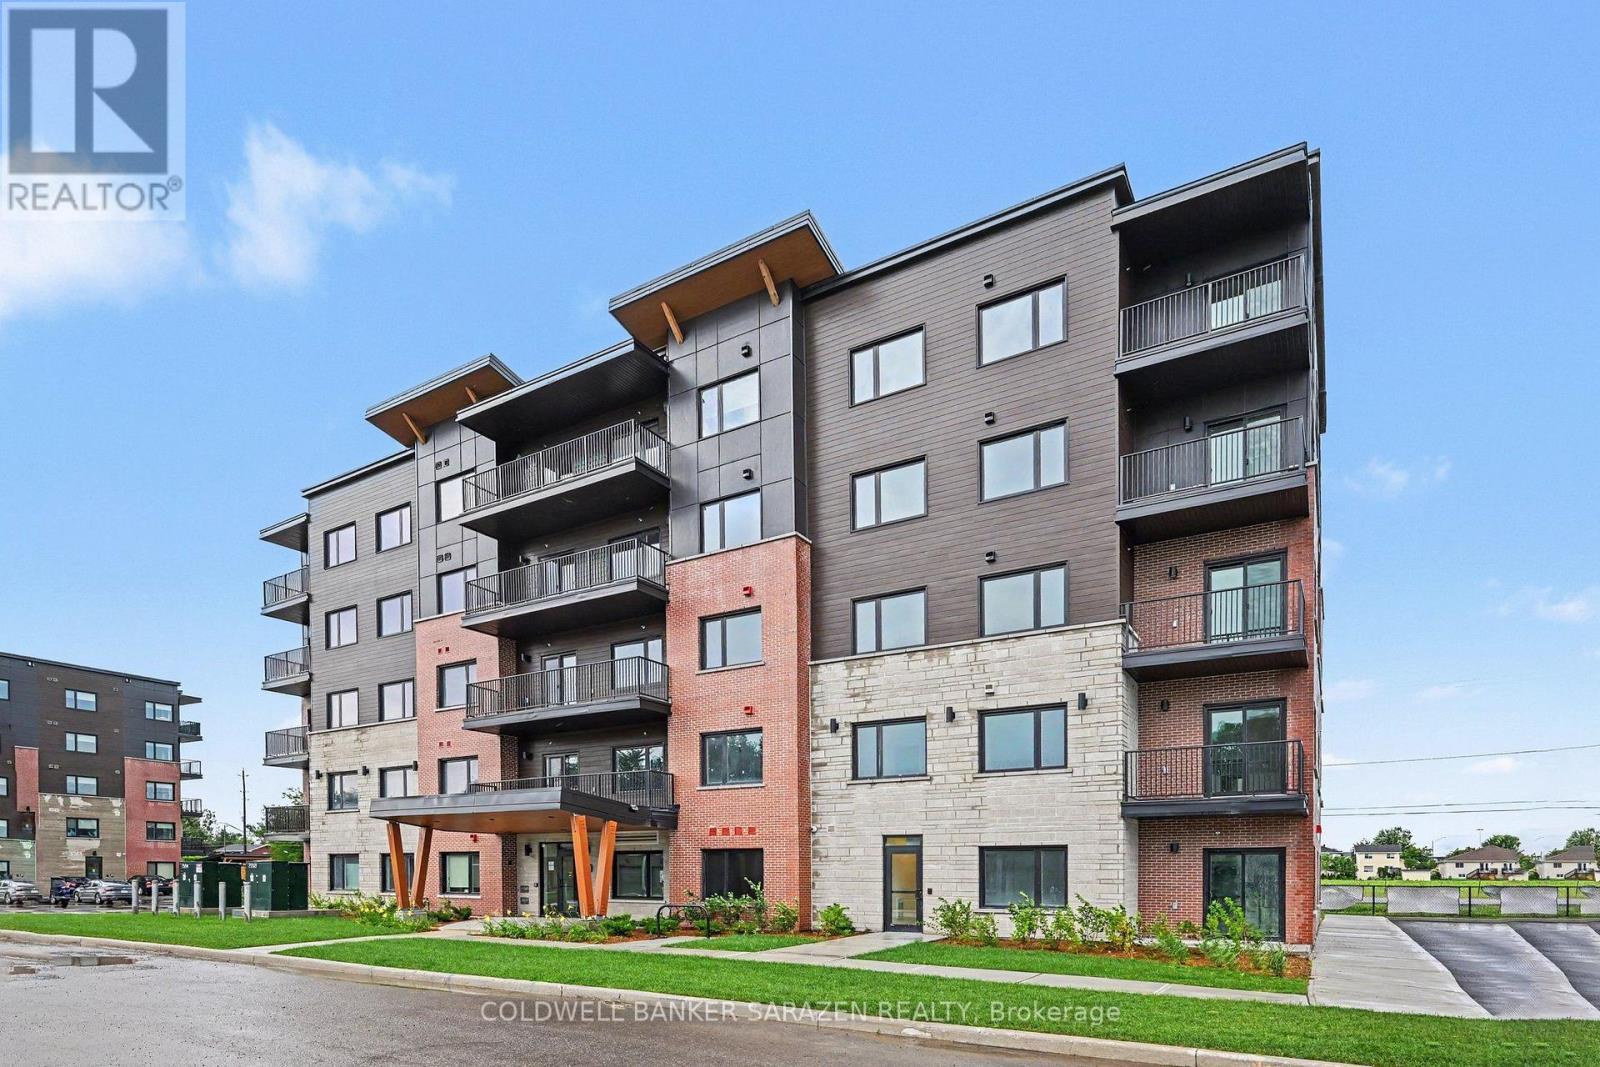
104 - 50 Corb Stewart Court
Arnprior, Ontario
Discover the perfect balance of comfort, convenience, and contemporary design at Baskin Suites. Nestled right off Baskin Drive with seamless access to Highway 417, this newly constructed residence offers modern, spacious 1- and 2-bedroom (8 different layouts) in the heart of Arnprior. Enjoy the ultimate lifestyle location-just a short walk from vibrant downtown Arnprior, top-rated schools, local shopping, scenic parks, and picturesque nature trails. Bright, airy floor plans designed for flexible modern living. Brand-new stainless-steel appliances. Multiple oversized windows with pre-installed window blinds. Every unit includes its own private balcony or patio. All season climate control for each unit with independent heating and air conditioning . Unlimited Rogers Ignite Internet and Cable TV included in your rent. Smart Building Tech: 1Valet Automated Concierge system for seamless guest entry and secure package delivery. Security & Peace of Mind: 24/7 security monitoring and CCTV coverage throughout the building. Parking: 1 dedicated assigned space in our private resident lot. Access to main-floor laundry facilities equipped with commercial-grade washers and dryers. Schedule your viewing today and be among the first to experience Baskin Suites (id:61072)
Coldwell Banker Sarazen Realty
504 - 50 Corb Stewart Court
Arnprior, Ontario
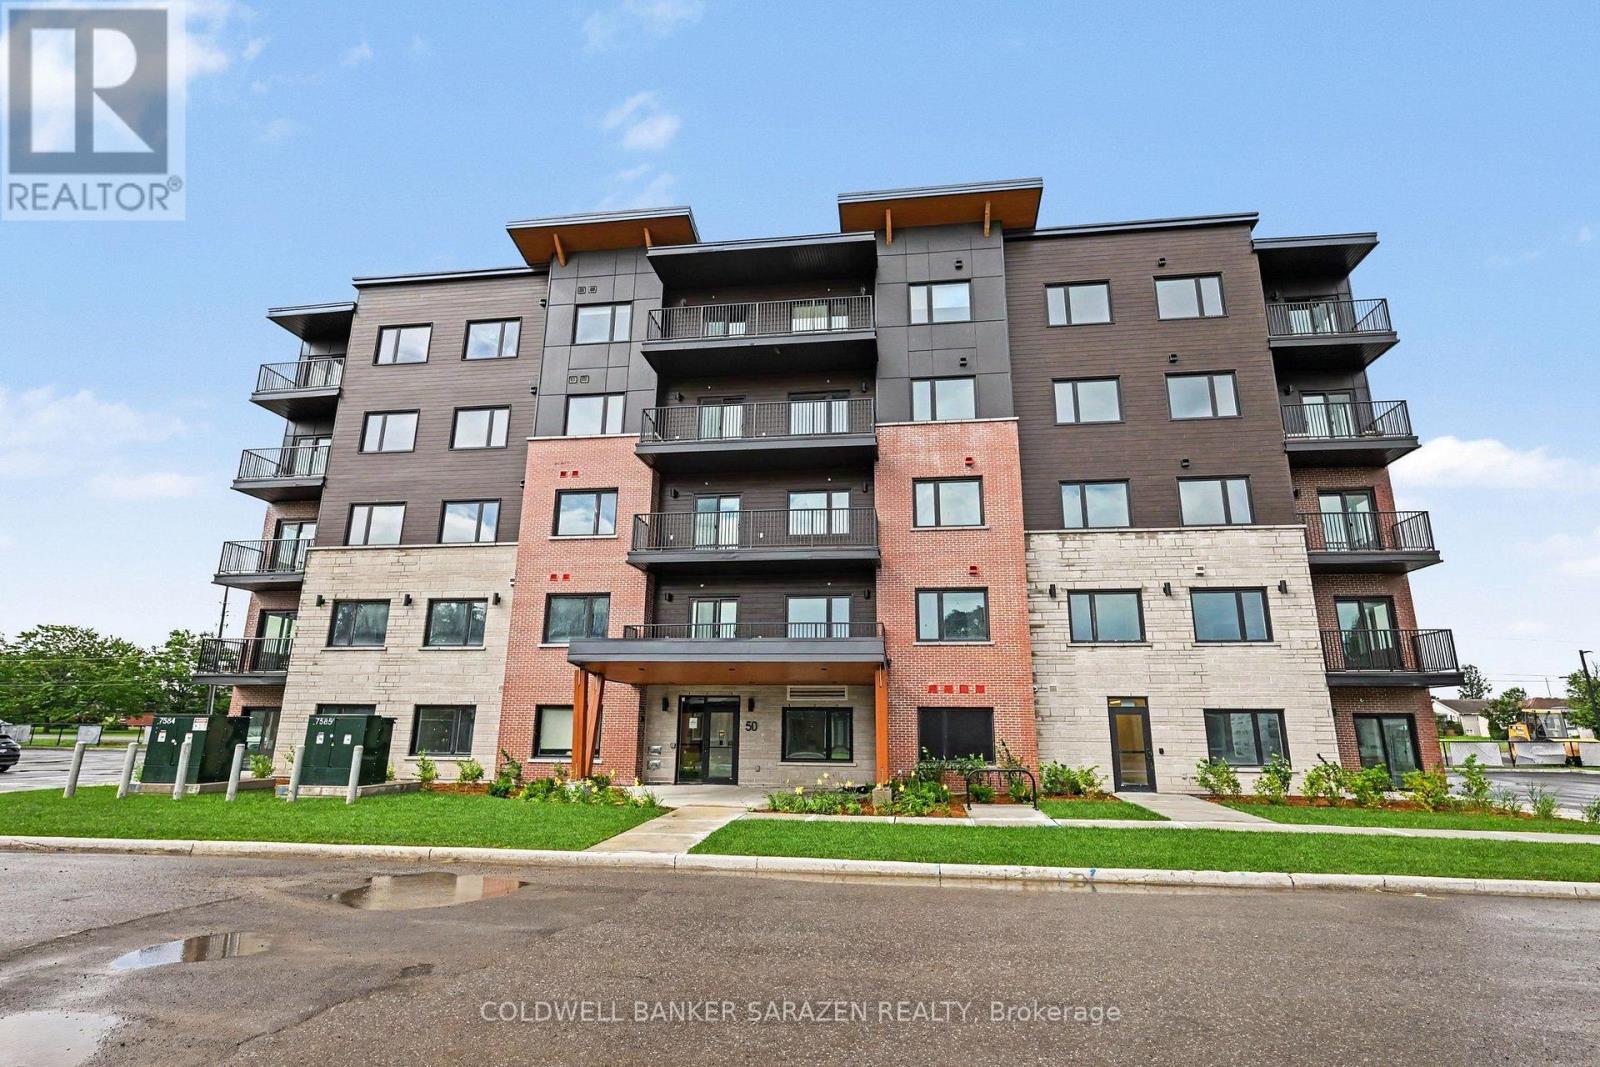
Discover the perfect balance of comfort, convenience, and contemporary design at Baskin Suites. Nestled right off Baskin Drive with seamless access to Highway 417, this newly constructed residence offers modern, spacious 1- and 2-bedroom (8 different layouts) in the heart of Arnprior. Enjoy the ultimate lifestyle location-just a short walk from vibrant downtown Arnprior, top-rated schools, local shopping, scenic parks, and picturesque nature trails. Bright, airy floor plans designed for flexible modern living. Brand-new stainless-steel appliances. Multiple oversized windows with pre-installed window blinds. Every unit includes its own private balcony or patio. All season climate control for each unit with independent heating and air conditioning . Unlimited Rogers Ignite Internet and Cable TV included in your rent. Smart Building Tech: 1Valet Automated Concierge system for seamless guest entry and secure package delivery. Security & Peace of Mind: 24/7 security monitoring and CCTV coverage throughout the building. Parking: 1 dedicated assigned space in our private resident lot. Access to main-floor laundry facilities equipped with commercial-grade washers and dryers. Schedule your viewing today and be among the first to experience Baskin Suites (id:61072)
Coldwell Banker Sarazen Realty
306 - 50 Corb Stewart Court
Arnprior, Ontario
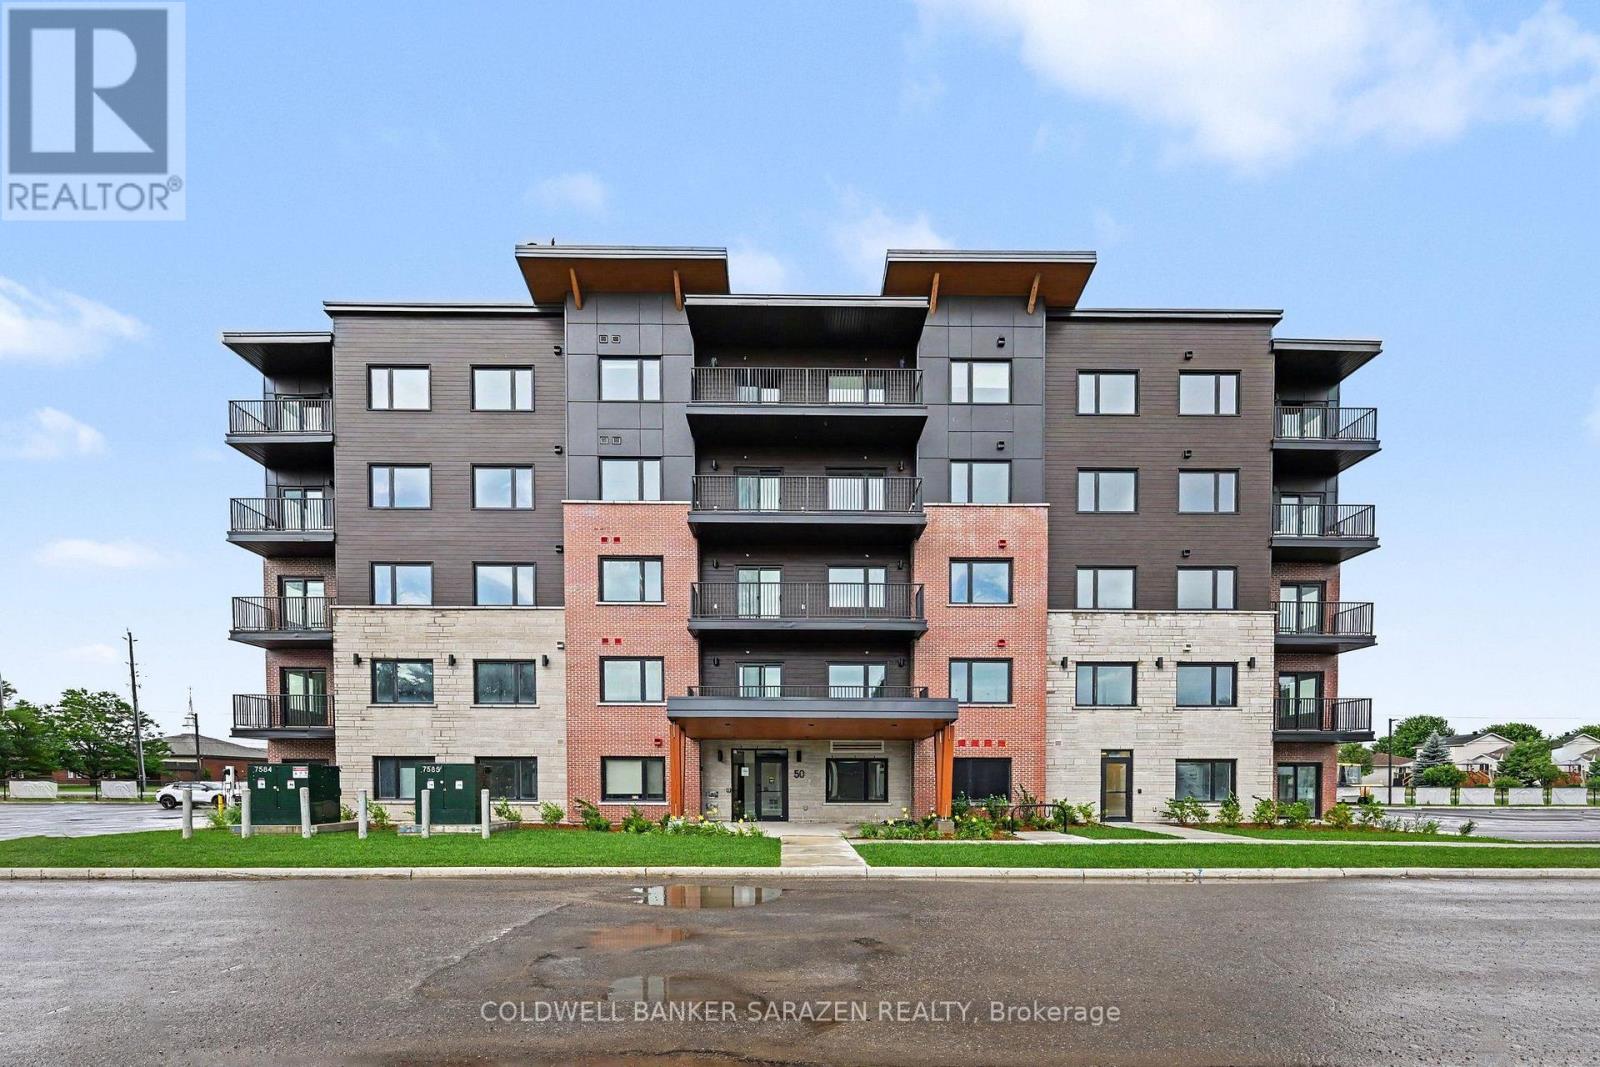
Discover the perfect balance of comfort, convenience, and contemporary design at Baskin Suites. Nestled right off Baskin Drive with seamless access to Highway 417, this newly constructed residence offers modern, spacious 1- and 2-bedroom (8 different layouts) in the heart of Arnprior. Enjoy the ultimate lifestyle location-just a short walk from vibrant downtown Arnprior, top-rated schools, local shopping, scenic parks, and picturesque nature trails. Bright, airy floor plans designed for flexible modern living. Brand-new stainless-steel appliances. Multiple oversized windows with pre-installed window blinds. Every unit includes its own private balcony or patio. All season climate control for each unit with independent heating and air conditioning . Unlimited Rogers Ignite Internet and Cable TV included in your rent. Smart Building Tech: 1Valet Automated Concierge system for seamless guest entry and secure package delivery. Security & Peace of Mind: 24/7 security monitoring and CCTV coverage throughout the building. Parking: 1 dedicated assigned space in our private resident lot. Access to main-floor laundry facilities equipped with commercial-grade washers and dryers. Schedule your viewing today and be among the first to experience Baskin Suites! (id:61072)
Coldwell Banker Sarazen Realty
1125 Plante Drive
Ottawa, Ontario
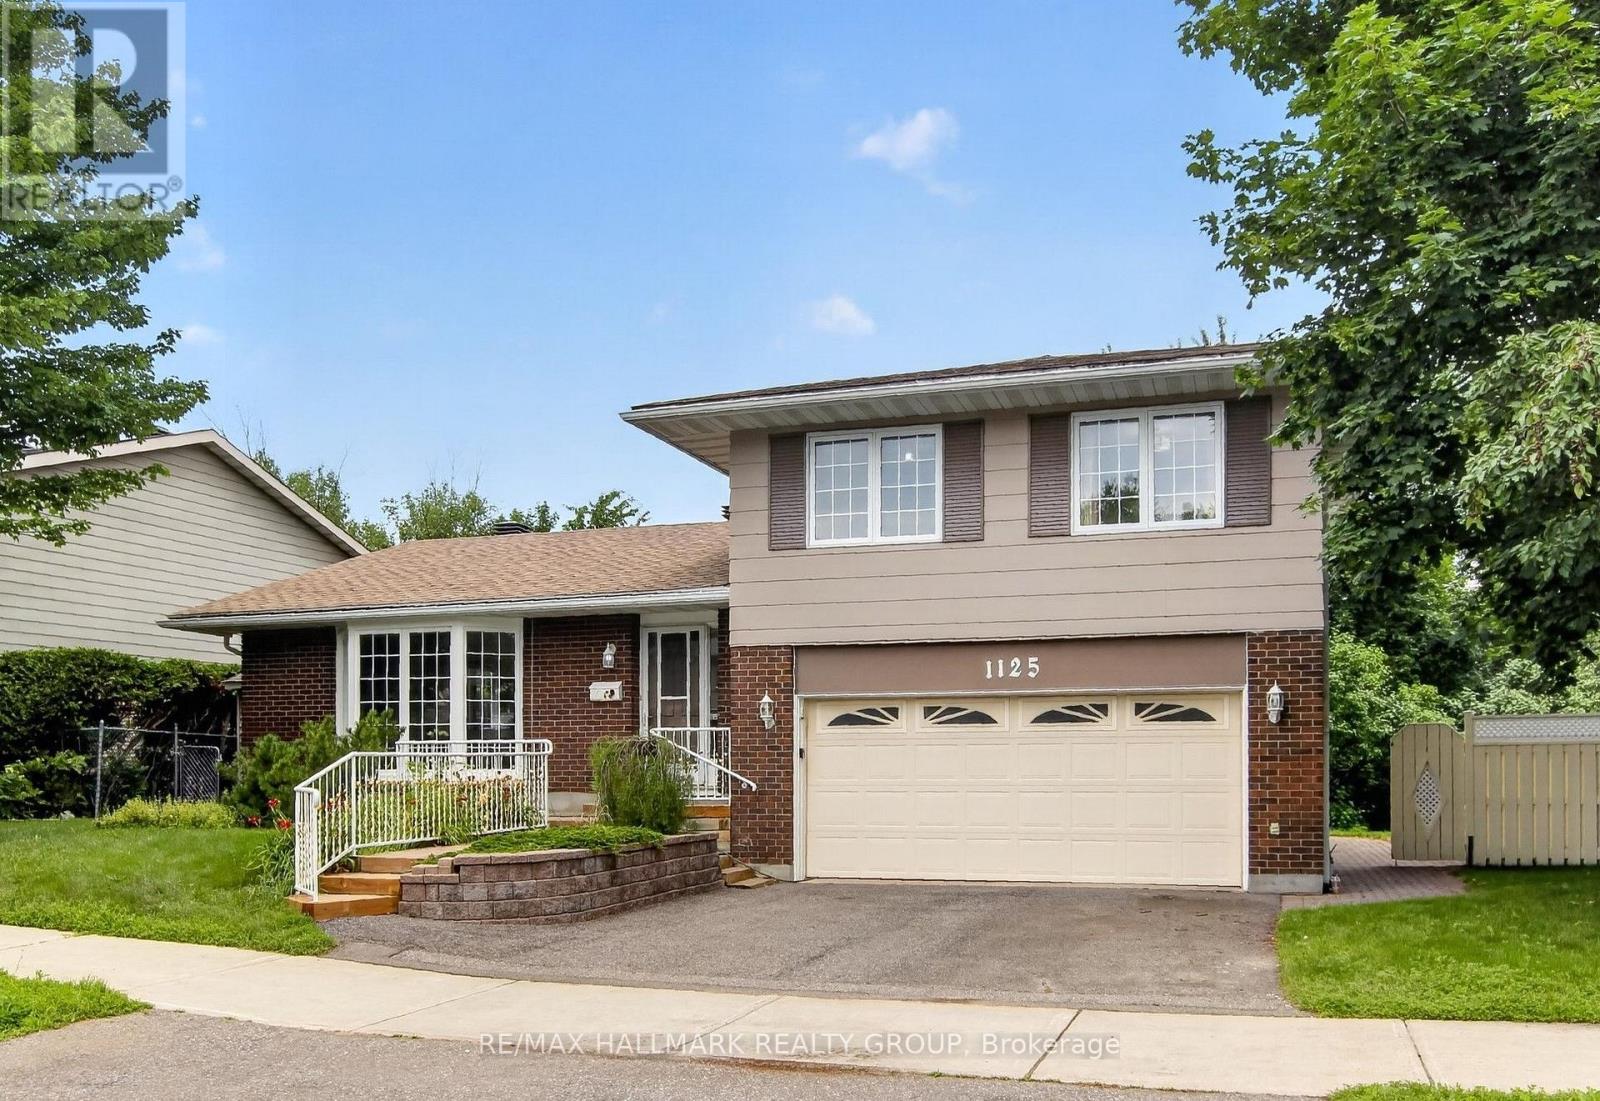
You'll love the layout and the big rooms in this 3 bedroom home in desirable Hunt Club with its mature trees and large lots. With approximately 2000 square feet above grade (see the floor plans) this spacious home has no rear neighbours on a 70 by 100 foot lot backing onto green space with a fenced yard, privacy hedge, landscaped perennial gardens, deck, and a patio terrace. Inside, you'll find a massive bright eat-in kitchen at the heart of everything is great for gathering! The big tiled foyer leads to a large front living room with pretty bay window and lovely hardwood floors that continue into the open adjacent dining room. Off the kitchen: a convenient laundry room, powder room, and office nook with window seat and patio slider to the back deck. The family room has patio door access to the backyard terrace and gardens, as well as access to the double car garage. Upstairs, the primary bedroom features two closets, one a walk-in, treehouse views, and a 3-piece ensuite bathroom. There are two additional and sizable bedrooms along with another bathroom. The basement provides a cold room and loads of storage as well as two bonus rooms one with an ensuite 3 piece bathroom. This is such a handy location: just a 6 minute walk to Owl Park with its tennis courts, playground, and splash pad! 1000 steps or an 8 minute nature walk to the South Keys O-Train Station, with the Shopping Centre another 7 minutes walk away with Loblaws, Walmart, Cineplex Odeon Cinemas, Chapters/Indigo, Starbucks, restaurants, banks, and more shops. Enjoy living near Mooney's Bay, Ottawa Hunt & Golf Club, Conroy Pit, having easy highway access, and being just a 7 minute ride to the airport. The "Other" Ground Level Dimensions are for the double Garage. IMPORTANT: No conveyance of offers until 11am Wednesday August 12th, 2026. Refer to Feature Sheet, Schedule B, Deposit Instructions, Seller Disclosure and Offer Information Sheet. (id:61072)
RE/MAX Hallmark Realty Group
1922 Hawker Private
Ottawa, Ontario
Wow - custom home finishes at an amazing price! First-time home buyers may qualify to save the HST (subject to qualification). List price is net HST. Experience exceptional value and elevated design in this brand-new 3-bedroom, 3-bathroom townhome by Mattino Developments, a boutique Ottawa builder known for thoughtful layouts and refined, Italian-inspired finishes. Offering 2,160 sq. ft. of stylish living space, this home is located in the peaceful community of North Stittsville, providing the perfect balance of quiet surroundings while still being just a short drive to the city and approximately 10 minutes to the Canadian Tire Centre. The main level features a bright open-concept layout highlighted by 9-foot smooth ceilings that enhance the sense of space and natural light. Wide-plank contemporary engineered flooring flows throughout the principal living areas, complemented by oversized marble-look porcelain tile for a polished, upscale finish. The premium kitchen is designed to both function and impress, featuring extended 42-inch upper cabinetry, elegant backsplash detailing, quartz surfaces, pot lighting, and seamless sightlines to the living and dining areas, making it ideal for both everyday living and entertaining. Upstairs, three well-sized bedrooms provide comfort and flexibility, with laundry conveniently located on the second level. The primary suite offers a true retreat with a luxurious ensuite featuring a standalone Roman tub and an oversized separate shower. The finished lower level adds valuable additional living space perfect for a recreation room, home office, gym, or media area. Outside, the rare extra-deep 125-foot lot offers generous outdoor space and added privacy. This home also includes a full builder warranty for complete peace of mind, with quick closing available. A fantastic opportunity for buyers seeking a brand-new townhome with premium finishes, modern design, and exceptional value in Ottawa's west end. (id:61072)
RE/MAX Hallmark Realty Group
306 - 340 Queen Street
Ottawa, Ontario
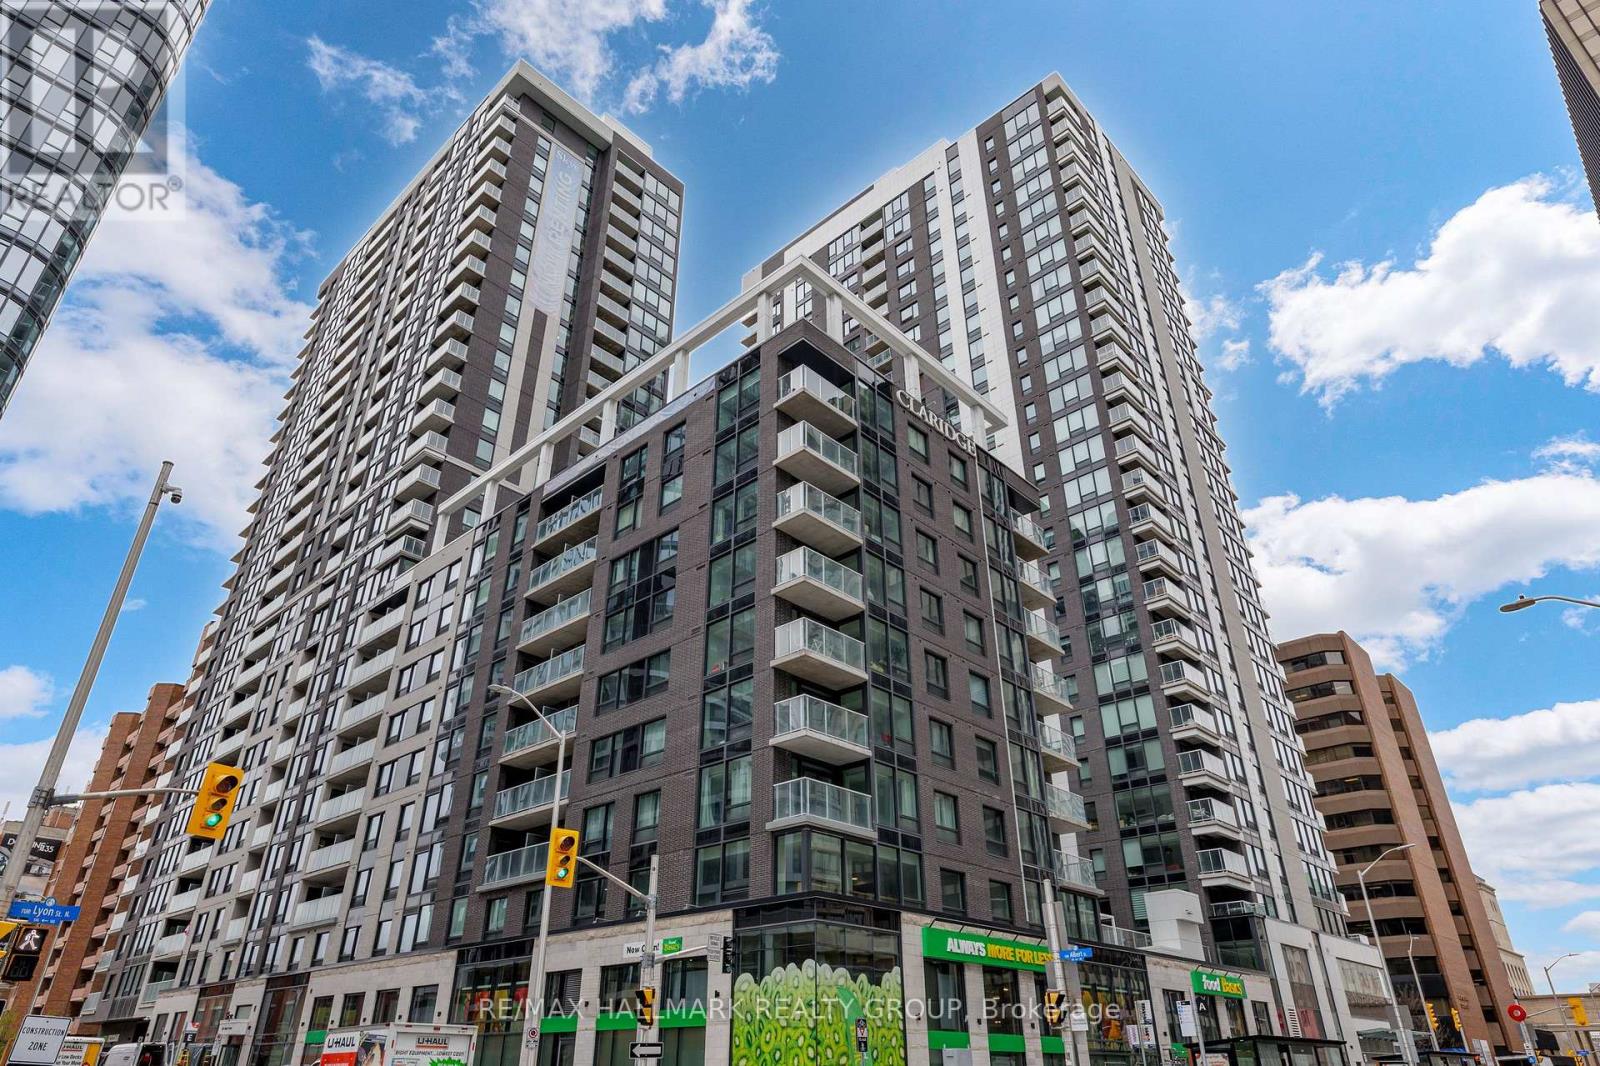
Brand new 1-bedroom + den condo in Claridge Moon with balcony, smart layout, and direct LRT access in downtown Ottawa, available immediately with no HST. The New Callisto model offers approximately 680-710 sq ft of thoughtfully designed space, featuring a versatile den perfect for a home office or additional living area. The open-concept kitchen flows seamlessly into the living and dining space, complete with modern cabinetry, stone countertops, and stainless steel appliances. The spacious bedroom includes ample closet space, while the full bathroom is finished with contemporary fixtures and clean, modern design. Step out onto your private balcony and enjoy elevated city living. This unit includes in-suite laundry and access to some of the best amenities in the downtown core, including a pool, gym, rooftop terrace, party room, concierge, and more. With Lyon Station directly below the building, commuting is effortless. Walk to work, Parliament Hill, restaurants, shops, and entertainment within minutes. A rare opportunity to secure a brand new downtown condo without years of waiting. (id:61072)
RE/MAX Hallmark Realty Group
1306 - 340 Queen Street
Ottawa, Ontario
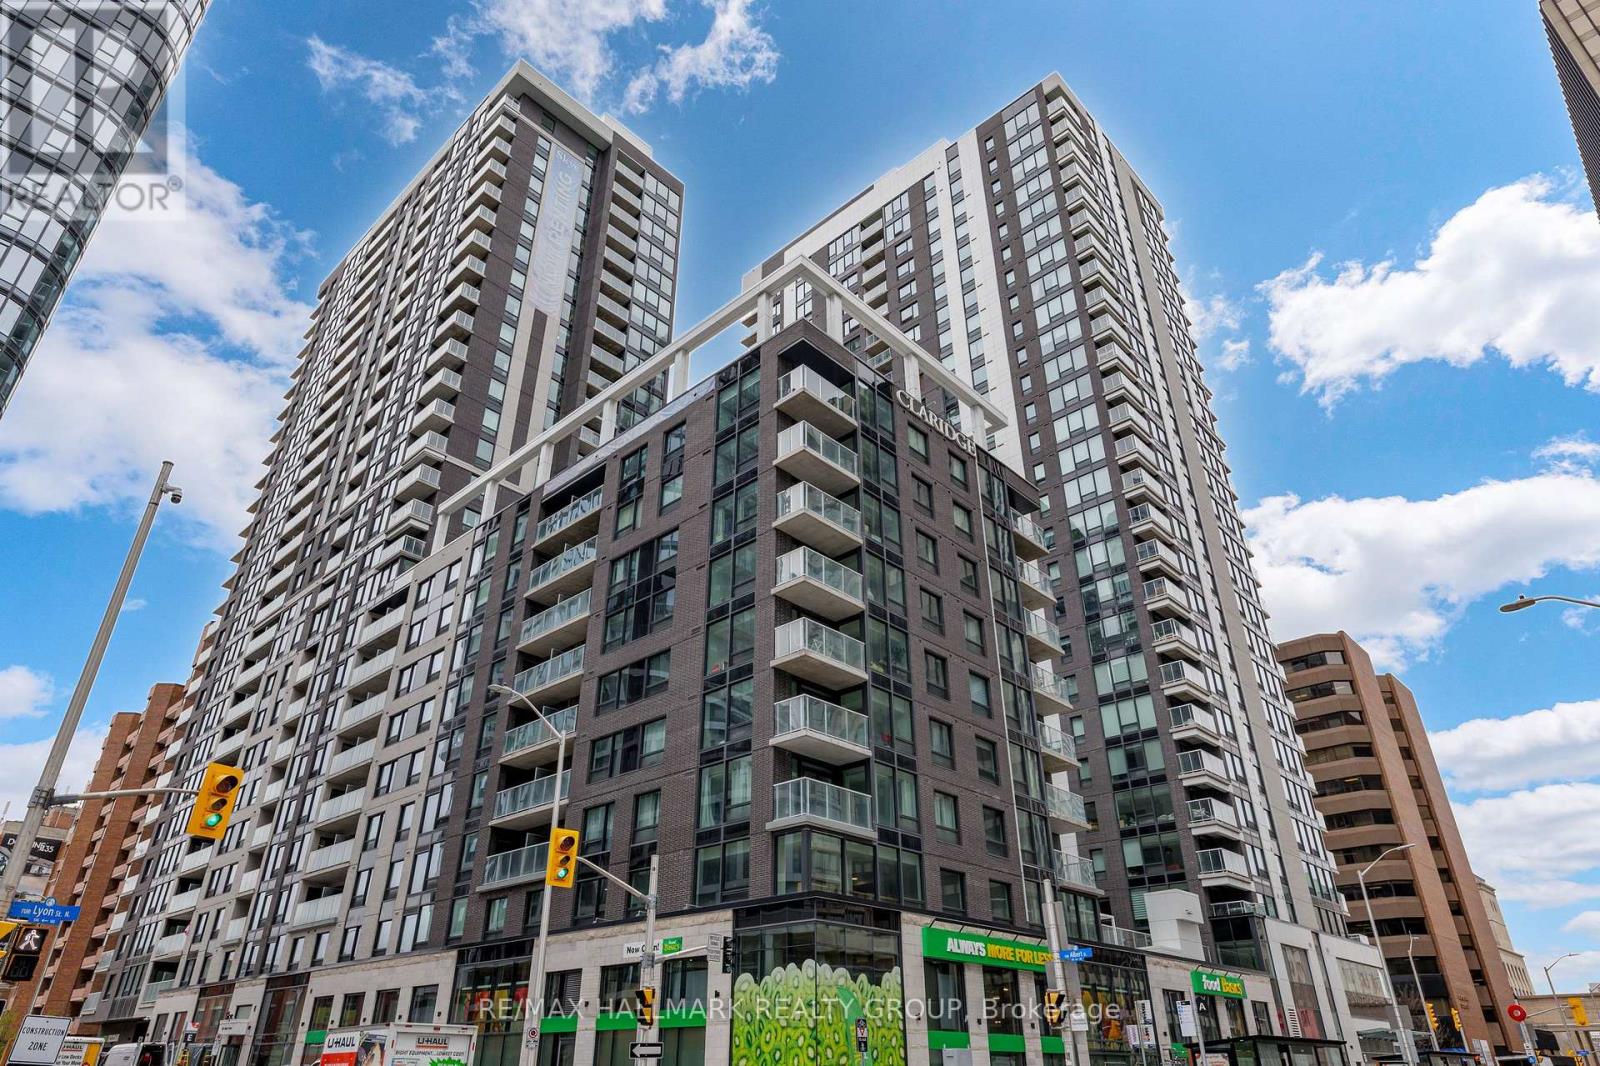
Brand new 1-bedroom + den condo in Claridge Moon with balcony, smart layout, and direct LRT access in downtown Ottawa, available immediately with no HST. The New Callisto model offers approximately 680-710 sq ft of thoughtfully designed space, featuring a versatile den perfect for a home office or additional living area. The open-concept kitchen flows seamlessly into the living and dining space, complete with modern cabinetry, stone countertops, and stainless steel appliances. The spacious bedroom includes ample closet space, while the full bathroom is finished with contemporary fixtures and clean, modern design. Step out onto your private balcony and enjoy elevated city living. This unit includes in-suite laundry and access to some of the best amenities in the downtown core, including a pool, gym, rooftop terrace, party room, concierge, and more. With Lyon Station directly below the building, commuting is effortless. Walk to work, Parliament Hill, restaurants, shops, and entertainment within minutes. A rare opportunity to secure a brand new downtown condo without years of waiting. (id:61072)
RE/MAX Hallmark Realty Group
68 Costello Avenue
Ottawa, Ontario
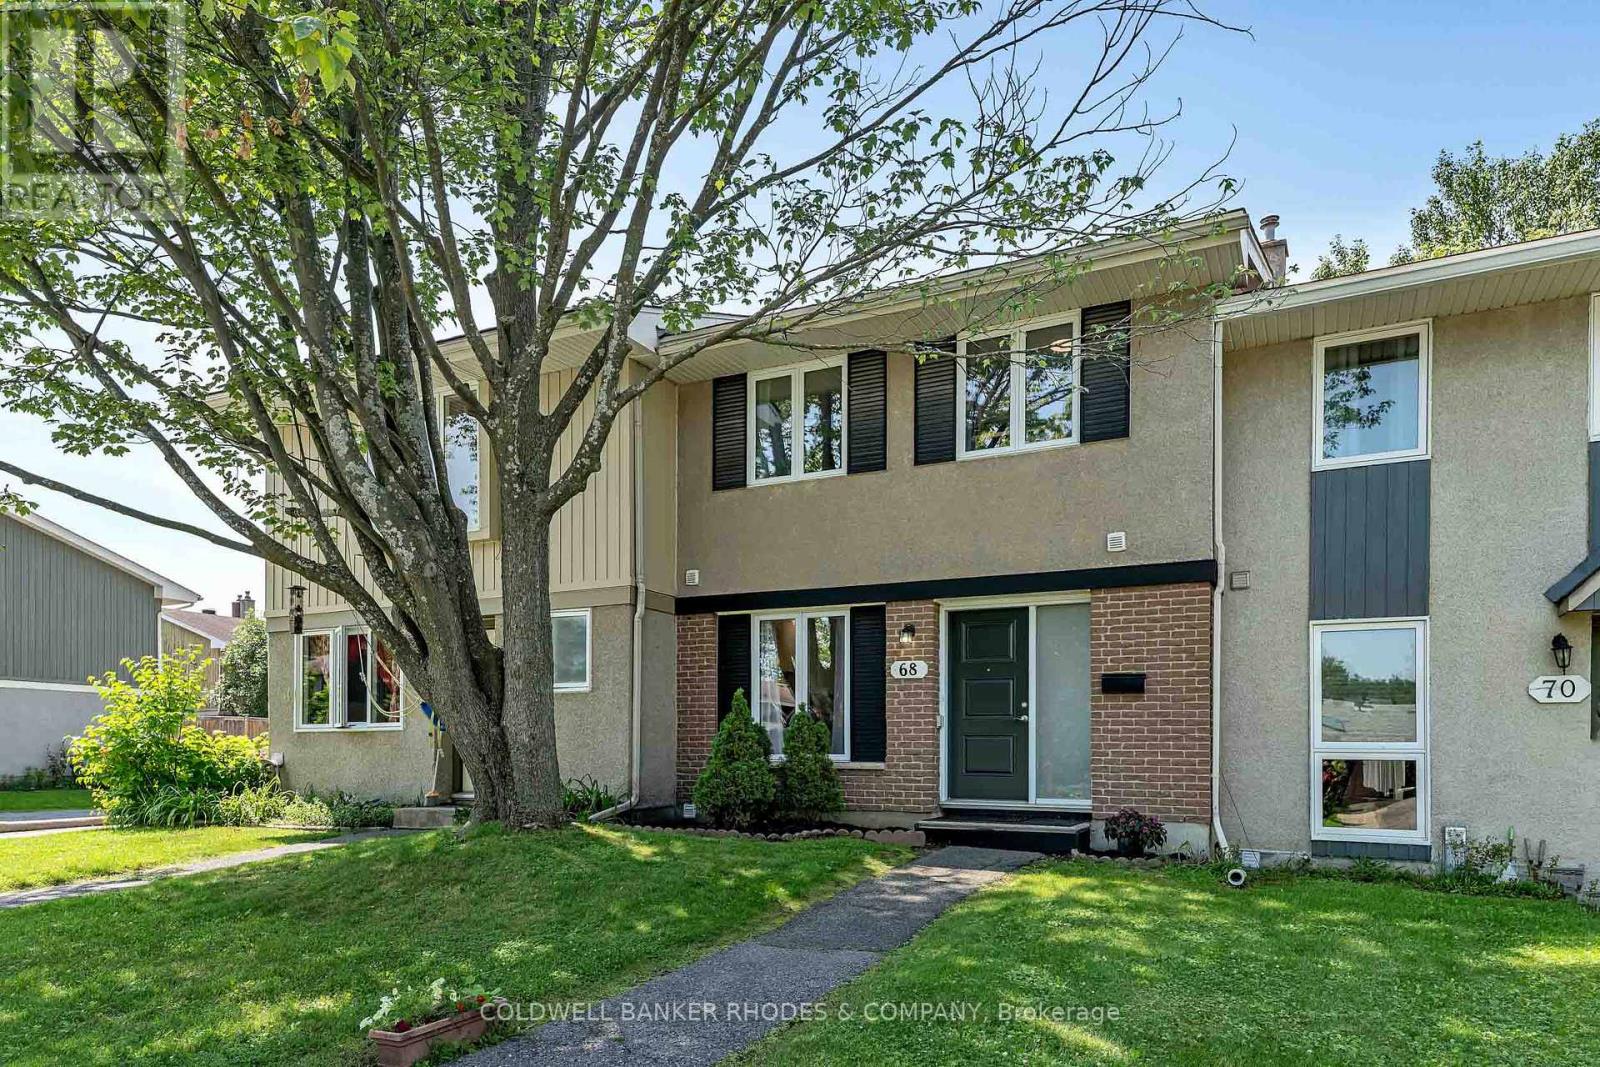
You've found the one! Welcome to 68 Costello Avenue, nestled in the leafy, family-friendly community of Leslie Park. Perched high on the street and just steps from parks, playgrounds, walking paths, and community gardens, this move-in ready 4-bedroom, 1.5 bath townhouse is the perfect place to put down your roots. One of the largest of these models in the neighbourhood, this beautifully updated home offers generous living space on every level. The main floor features a spacious and sun-filled open concept living and dining space, accented by oversized windows overlooking the private west facing backyard, creating the perfect indoor-outdoor vibe for relaxing and entertaining. Meet your dream kitchen - timeless style meets practical design. With plenty of counter and cabinet space, a large movable island, and an open connection to the main living area, it's made for hosting. Stay part of the conversation while keeping the kitchen chaos out of sight! Upstairs, you'll find four bedrooms and the main family bathroom, offering plenty of flexibility for growing families, guests, home offices, or hobby spaces.The basement adds even more living space with tall ceilings, a bright and inviting family room, plus a laundry room and a large storage area. Major updates include the roof (2017), furnace (2017), A/C (2013), all windows and exterior doors (2018), and more. The big-ticket items are already taken care of - the only thing left to do is move in, unpack, and start making memories. Welcome home! (id:61072)
Coldwell Banker Rhodes & Company
