

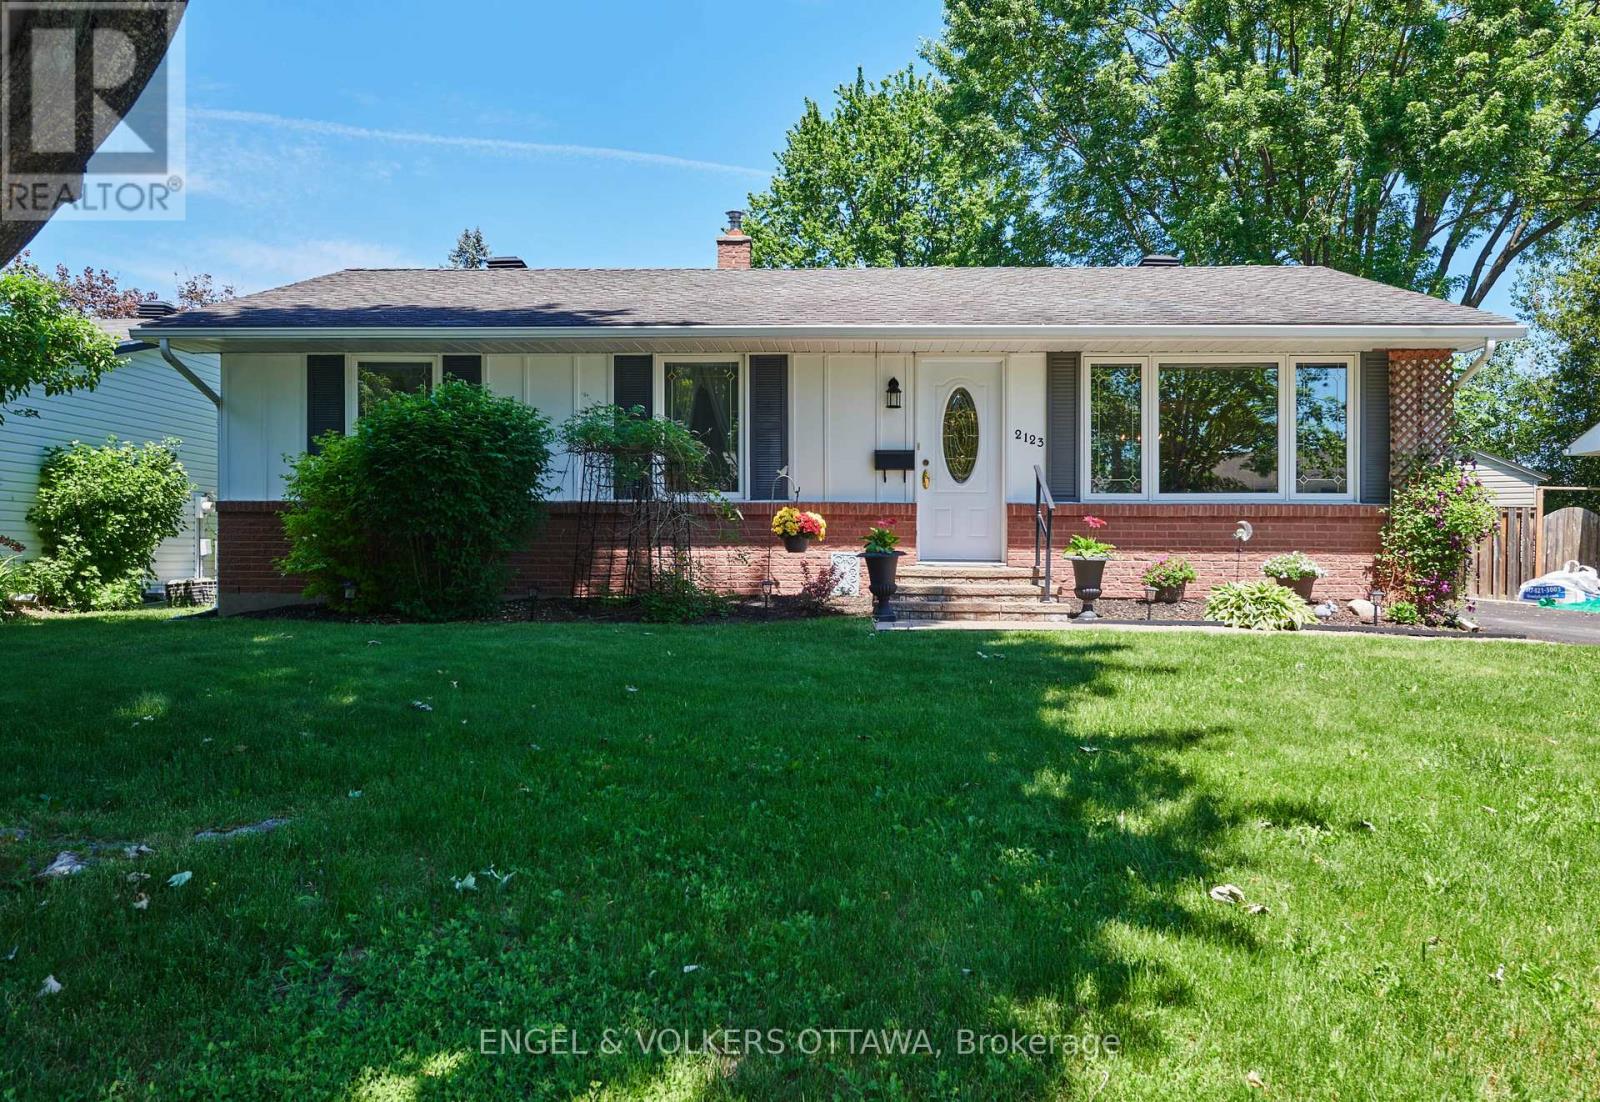
2123 Blue Jay Crescent
Ottawa, Ontario
Welcome to this rare opportunity to own a meticulously maintained bungalow, nestled on a quiet court in sought-after Beacon Hill North! This home offers an exceptional family lifestyle within the highly coveted Colonel By Secondary School district-a dream for families seeking top-tier education. The main floor features a bright, airy living/dining area with large windows that invite natural light into every corner. You'll love the functional kitchen, featuring ample cabinetry and plenty of space for a breakfast table; perfect for casual family meals. The kitchen leads directly to your spacious backyard oasis, featuring a deck and gazebo (installed in 2021) that are absolutely perfect for summer dining and entertaining! The main level is complete with three inviting bedrooms and an updated bathroom. Need more space? The large finished basement is a total game-changer, with an expansive recreation room, extra bedroom, bonus room, plus a full bathroom and laundry. This home puts you moments away from the Ottawa River pathways, the Sensplex, and major employment hubs like CSIS, NRC, and CMHC. With the Montfort Hospital and premium French and English schools nearby, everything your family needs is within easy reach. (id:61072)
Engel & Volkers Ottawa
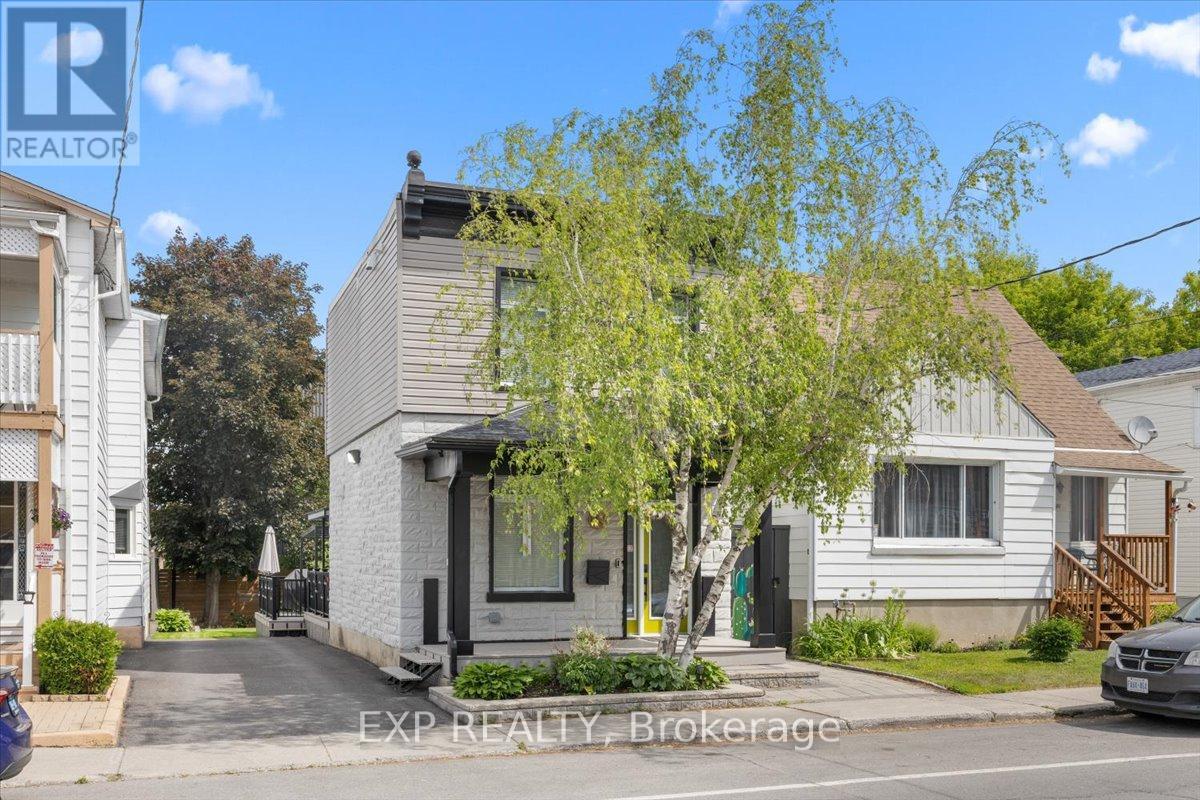
185 Deschamps Avenue
Ottawa, Ontario
Welcome to this completely reimagined detached home, rebuilt from the studs with over $350,000 in updates and upgrades, with all-new systems, modern finishes, and smart-home integration throughout; everything can be remotely controlled including sprinkler system. This is not a cosmetic renovation - the home was stripped down to its structural bones and reconstructed from the inside out, with a focus on open-concept living, functionality, and long-term durability. The interior layout was thoughtfully redesigned to create a more open and fluid living space, maximizing natural light and improving everyday usability. The result is a home that blends modern comfort with the character of a mature property. Offering 2 bedrooms and 2 bathrooms, the home also features a significantly enlarged main bathroom and the addition of a convenient powder room, enhancing both comfort and practicality. Crawlspace fully encapsulated, including: new sump pump, moisture protection for improved air quality and longevity. Integrated security camera system, built-in ceiling speaker system, central vacuum with Retraflex system. Situated in a rapidly evolving Ottawa neighbourhood close to downtown, this home offers: Convenient access to amenities, transit and schools. A balance of urban proximity and residential charm. Step outside to a fully upgraded backyard designed for both relaxation and entertainment. Large fully decked outdoor area, gas electrical and plumbing connections on the deck - ideal for; outdoor kitchen, BBQ set-up, future hot tub or entertainment space. Two mature trees, including a beautiful apple tree. Private storage shed for additional space. This outdoor set-up is a rare and valuable feature in the area. A rare opportunity to own a fully rebuilt home with modern systems, smart technology, and exceptional outdoor living - offering the benefits of new construction without the premium price tag. ** This is a linked property.** (id:61072)
Exp Realty
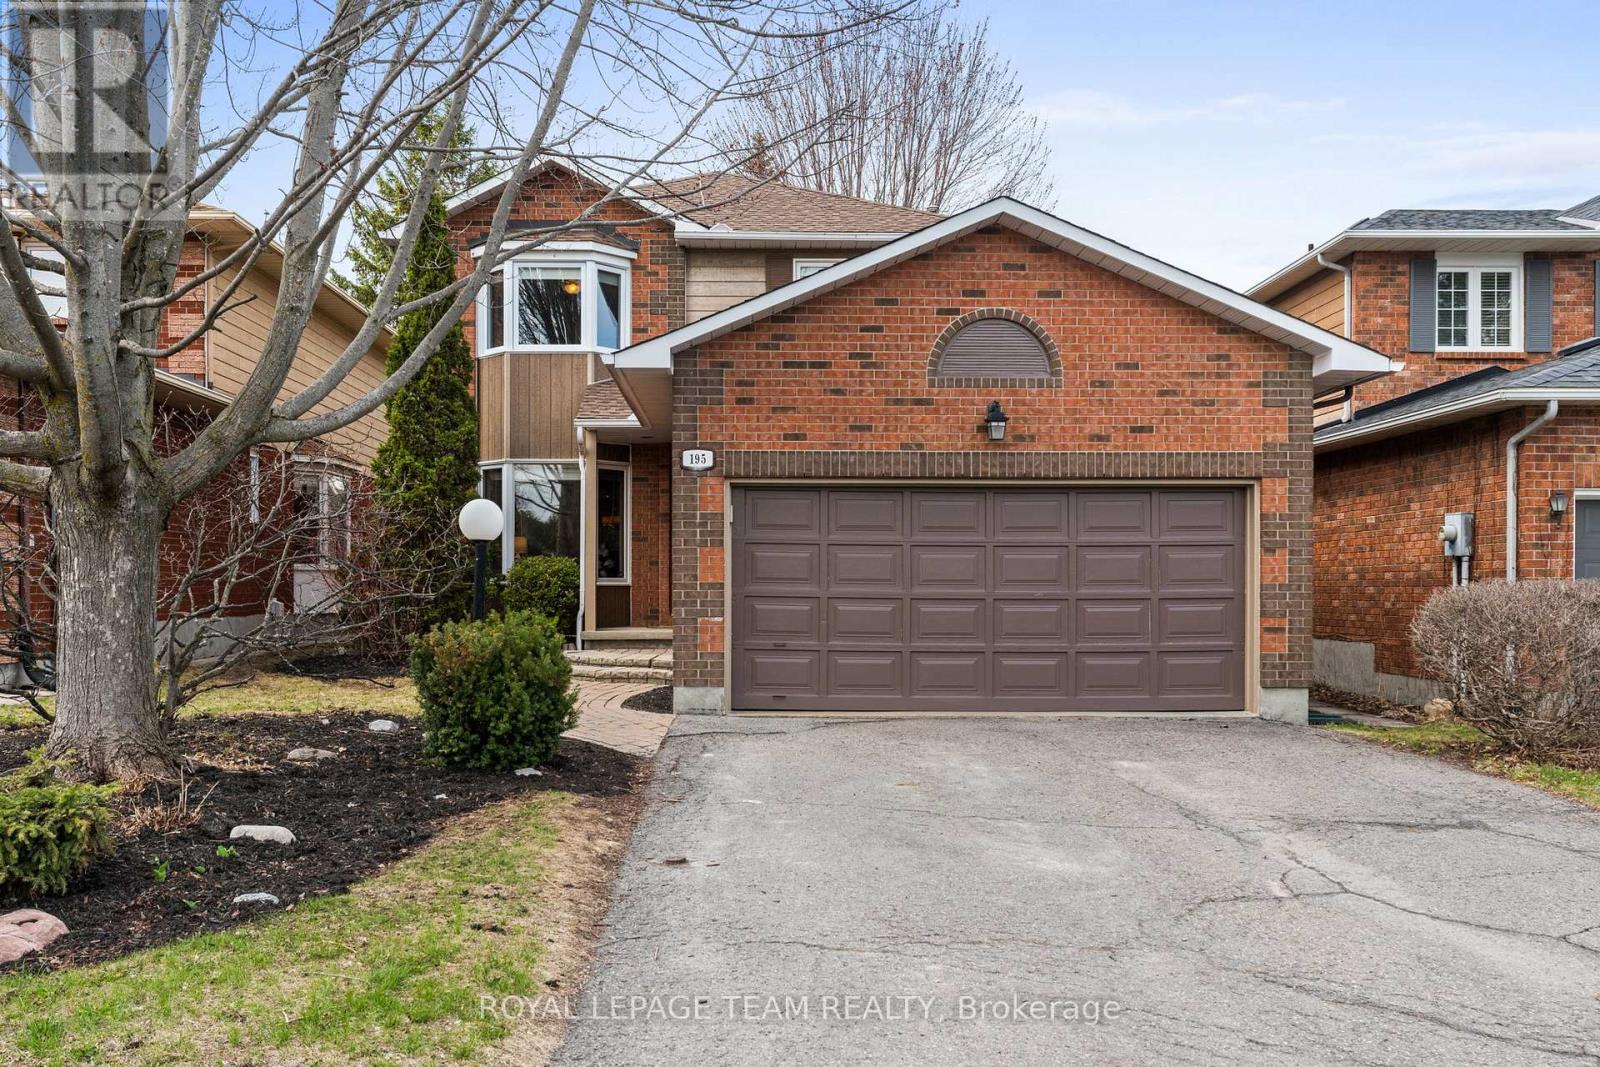
195 Walden Drive
Ottawa, Ontario
Beautifully maintained Holitzner-built Berkeley model in the heart of Kanata Lakes, this 4 bedroom, 2.5 bath family home is ideally located minutes to the Kanata Beaver Pond, transit, everyday amenities, with walking distance to 6 local schools, making it the perfect family home! With over ~2400 sq ft of finished living space on all levels, the home welcomes you with inviting curb appeal, featuring an interlock walkway & steps, garden beds, and a stunning Autumn Blaze maple tree. A bright tiled foyer opens to hardwood floors and a formal living rm w/ bay window, seamlessly connected to the dining rm & kitchen with an open concept layout ideal for hosting & entertaining. The thoughtfully renovated kitchen (2014) showcases white cabinetry, SS appliances, quartz countertops, tiled backsplash, pot lights, pantry storage, and a peninsula w/ seating for two, with sliding door access to the backyard patio. A sun-filled family rm overlooking the tranquil backyard offers a warm & inviting space to unwind or gather with family w/ decorative fireplace. A renovated powder rm w/ quartz vanity (2014) and a functional mudroom w/ garage access complete the main lvl. Hardwood floors continue upstairs where the spacious primary suite overlooks the backyard and features 2 closets, ceiling fan, and a renovated ensuite (2012) w/ quartz vanity, shelving & tub/shower combo. 3 additional generously sized bdrms, each w/ ceiling fans, are well-served by a full bath w/ tub/shower combo. The finished LL features a large, versatile rec rm ideal for movie & game nights, w/ storage closets, plus a separate spacious laundry/utility area. Outside, enjoy a private, fully fenced backyard retreat w/ a large interlock patio ideal for BBQing, mature hedges, hardscaping, and a beautiful maple tree. A thoughtfully updated family home in an exceptional Kanata Lakes setting, this is a property you won't want to miss! 24 hours irrevocable on all offers, preferred. (id:61072)
Royal LePage Team Realty
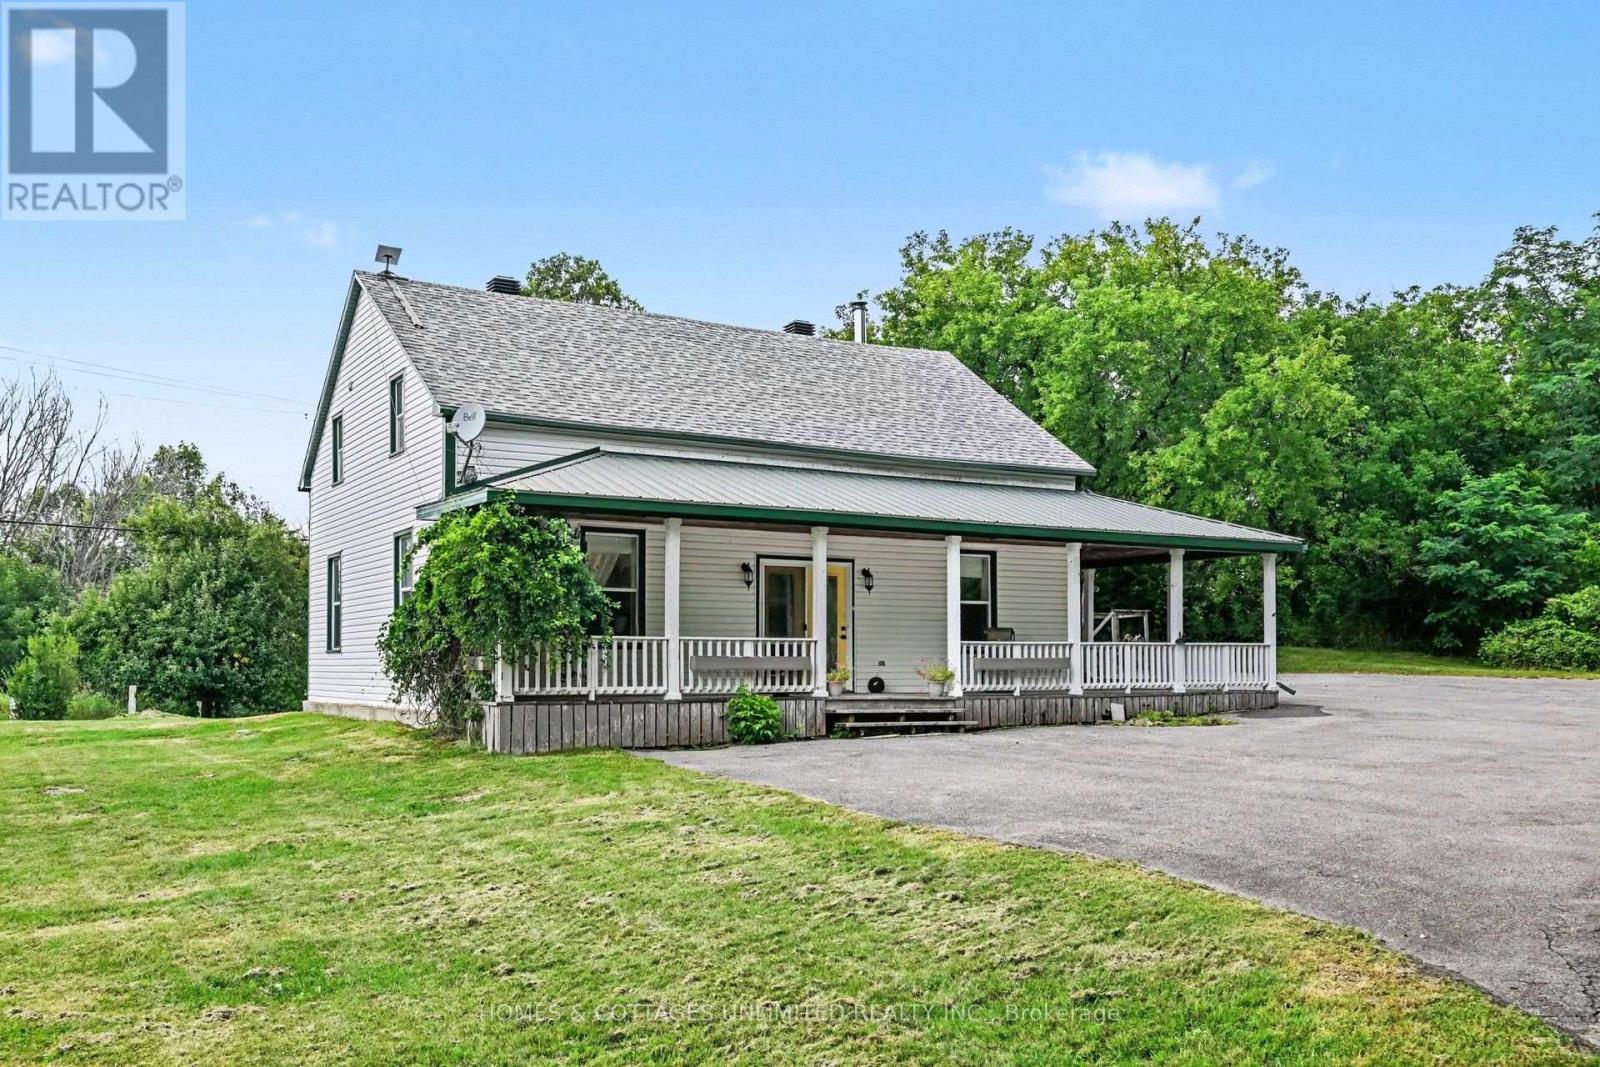
4237 Watson's Corners Road
Lanark Highlands, Ontario
Come discover this well-maintained century home, filled with natural light and timeless character. Ideally located across the road from beautiful Dalhousie Lake, you'll enjoy a deeded right of way to the water, while Sylvania Lodge Restaurant (now open year round), the public boat launch, and a well stocked store in McDonald's Corners are all just moments away.Originally built in 1846 and extensively renovated in 2003, this home blends the charm of its heritage with the comforts of modern living. Set on 2.8 acres, the property features a paved laneway, wraparound veranda, and a charming gazebo where you can unwind and take in the evening sunsets.Inside, the spacious layout offers four generously sized bedrooms upstairs, including a primary bedroom with ensuite. The main floor features a large country kitchen with a WETT-certified woodstove (2022), a formal dining room, an inviting living room, main floor laundry, and a full bathroom.Updates and features include a forced-air propane furnace (2019), central air conditioning, generator hookup, Bell Fibe internet, alarm system, and a blend of hardwood, pine, and newer wall-to-wall carpeting on the second level. This is a move-in-ready country home in a sought-after lakeside community. This home is just under an hour to Ottawa and 20 minutes from Perth, ON . (id:61072)
Homes & Cottages Unlimited Realty Inc.
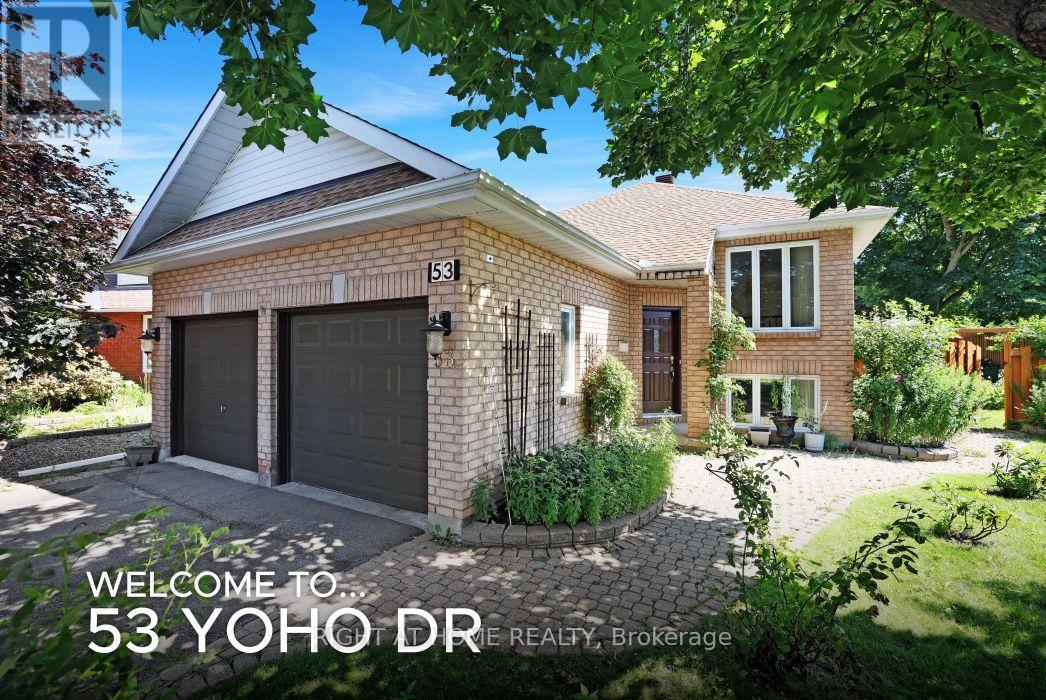
53 Yoho Drive
Ottawa, Ontario
Beautiful Bridlewood Bungalow! Welcome to 53 Yoho Drive, a home that exudes pride of ownership having been loved and well cared for by its original owners for many years. The tremendous curb appeal comes from its custom design which is set on an oversized corner lot, in a court and the many colourful flowers in the professionally landscaped gardens. The mature neighbourhood also lends to the appeal and is in a truly excellent location, close to shops, schools, parks, walking trails and more! Stepping inside this home, with its double garage, you're greeted by an open concept living/dining room with gleaming hardwood floors and recessed lighting. The updated eat-in kitchen backs onto the yard, giving it lots of natural light and a nice view. It features white cabinetry with ample storage, stainless steel appliances, granite counters, a deep double sink with modern faucet and more recessed lighting. You'll like cooking that much more! The main level primary bedroom with laminate floor also faces the yard and has both a walk-in and double closet and cheater door to the bathroom. The 5 piece bathroom offers double sinks, granite counters, separate glass shower and a soaker tub. This level also gives you a generous second bedroom with laminate floor. Heading downstairs floor to ceiling windows light your way! Walk into the huge family room with built in fireplace, fun corner bar and loads of potential. This raised lower level with laminate flooring throughout, hardly feels like a basement at all and would be a great place for a home office, workout area etc. A good sized 3rd bedroom is here and another full bathroom. A spacious laundry/utility room too! The homes layout gives you better SDU or in-law suite potential as well. The private and large backyard with its garden oasis is stunning! You'll enjoy relaxing or entertaining friends on the custom tiered deck and watching kids and pets play in the fully fenced yard. Come see! 24 hour irrevocable required on all offers. (id:61072)
Right At Home Realty
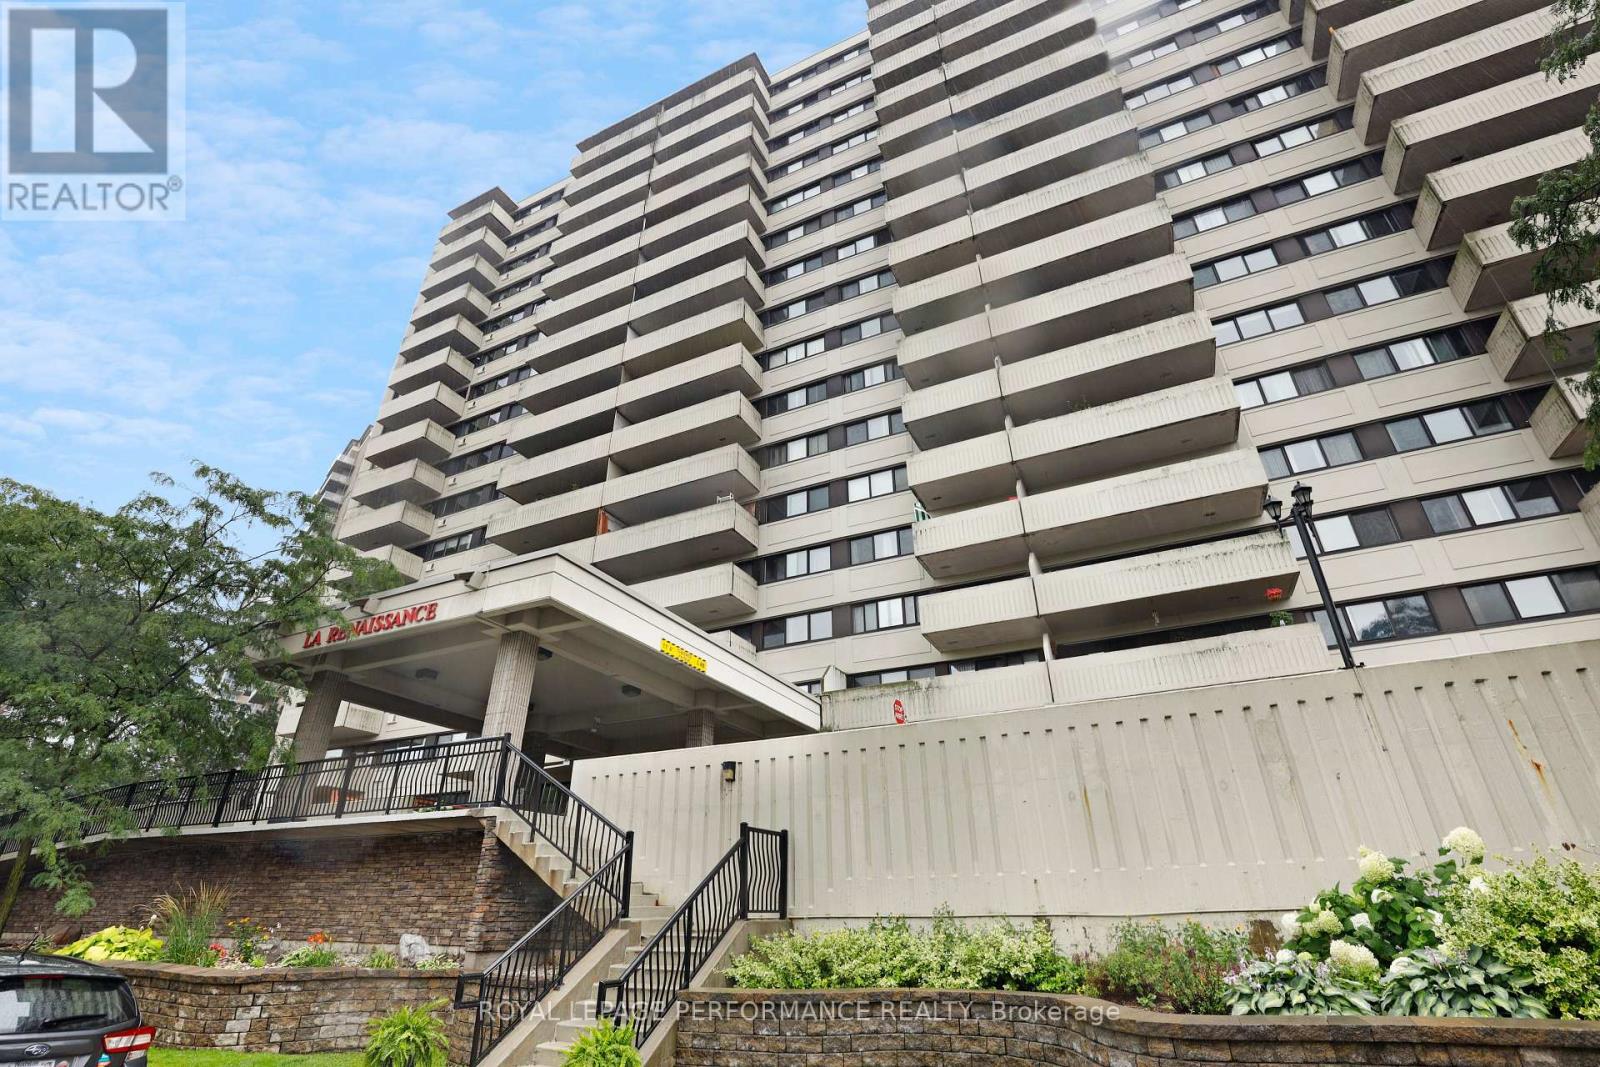
904 - 40 Landry Street
Ottawa, Ontario
This is it! With one of the largest floor plans in the building, this thoughtfully updated 9th floor corner unit offers southwestern exposure and unobstructed city vistas, including views of the nearby Rideau River. In move-in ready condition, this bright and welcoming 2-bedroom, 2 full bath unit features hardwood floors, renovated bathrooms, pot lighting, and crown mouldings. Originally a 3-bedroom, this unit has been modified so that the third bedroom now functions as a formal dining space but could be returned to use a bedroom if desired. Lovely, renovated kitchen with white cabinetry, stainless appliances, double sink, under-cabinet and pot lighting, plus a convenient breakfast bar. Having ensuite laundry is uncommon in the building, but has been "grandfathered in", adding another level of convenience for owners of this unit. Standalone balcony with no neighbours on either side, a feature available only with 03 & 04 layouts. Two wall AC units, one of which is in the Primary Bedroom, which also features the full ensuite bath. La Renaissance offers numerous amenities, including an indoor saltwater pool, sauna, exercise room, library, multi-purpose common room, laundry room, and patio with BBQ and outdoor seating areas. Steps to Beechwood Avenue amenities with the ByWard Market, Global Affairs Canada, the 417, and downtown all nearby. 24-hours irrevocable on offers. (id:61072)
Royal LePage Performance Realty
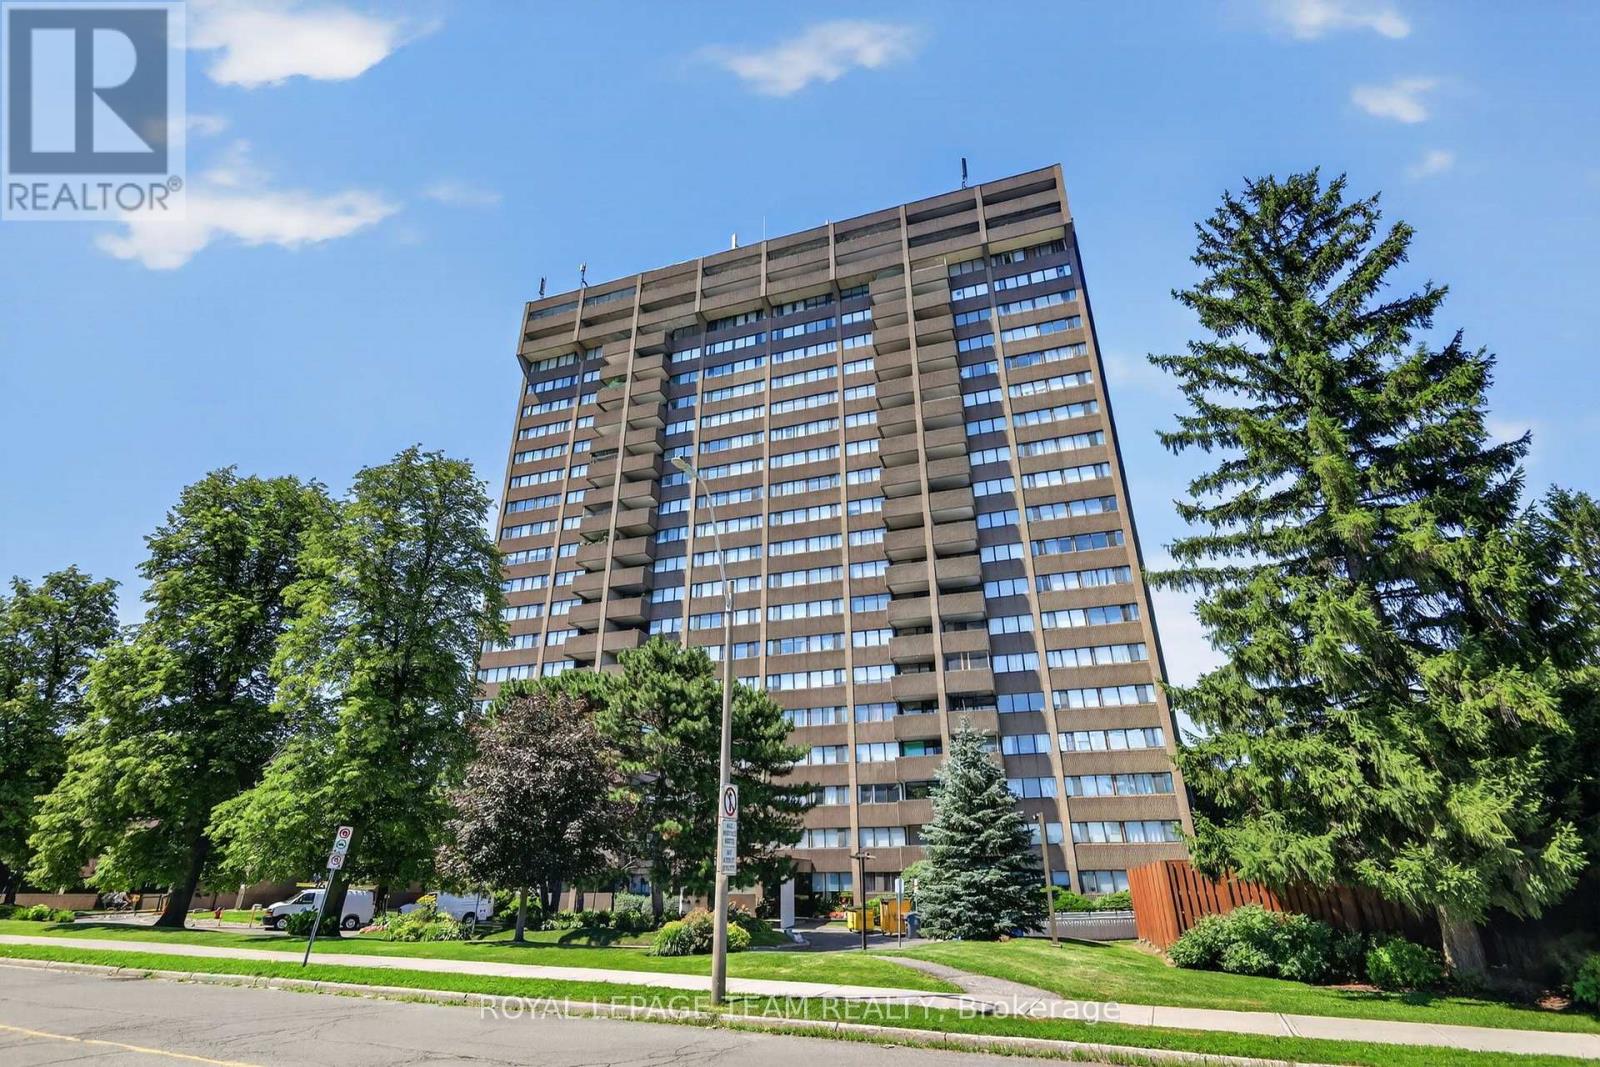
705 - 1285 Cahill Drive
Ottawa, Ontario
Welcome to Strathmore Towers, where comfort, convenience, and lifestyle come together in the heart of South Keys. This bright and spacious 3-bedroom, 2-bathroom condominium offers an inviting open-concept living and dining area with large windows that fill the home with natural light. Hardwood flooring throughout (under carpet)Step outside to your private balcony and enjoy peaceful views-perfect for morning coffee or evening relaxation. The kitchen features plenty of cupboard and counter space and the added convenience of in-suite laundry. The generous primary bedroom includes a private ensuite, while two additional bedrooms provide plenty of space for family, guests, or a home office. Enjoy an outstanding selection of building amenities, including an outdoor pool, party room, library/games room, guest suites, saunas, and a workshop/hobby room. Condo fees include heat, hydro, and water, making for worry-free living. Complete with two parking spaces (one underground and one outside) and a storage locker, this home offers exceptional value. Ideally located just steps from transit, shopping, restaurants, schools, and parks, with direct O-Train access to downtown and local universities. Minutes to the Ottawa International Airport, and major commuter routes, this is an excellent opportunity to enjoy spacious, low-maintenance living in one of Ottawa's most convenient communities. (id:61072)
Royal LePage Team Realty
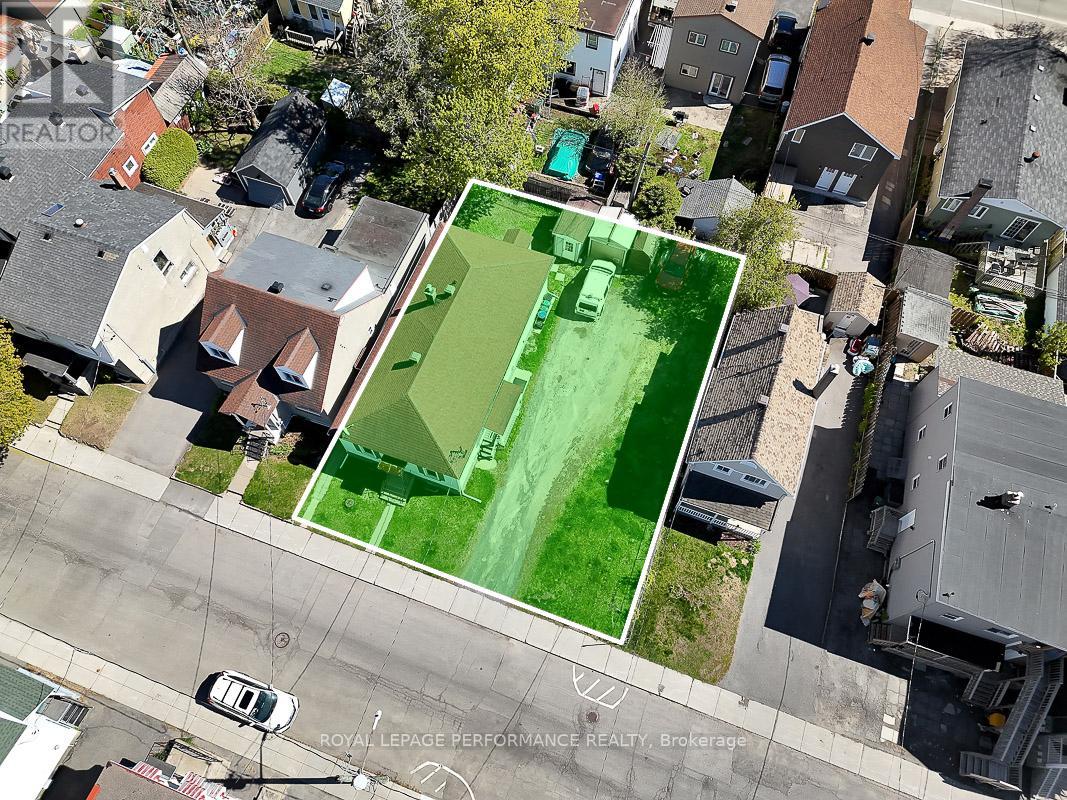
228 Carillon Street
Ottawa, Ontario
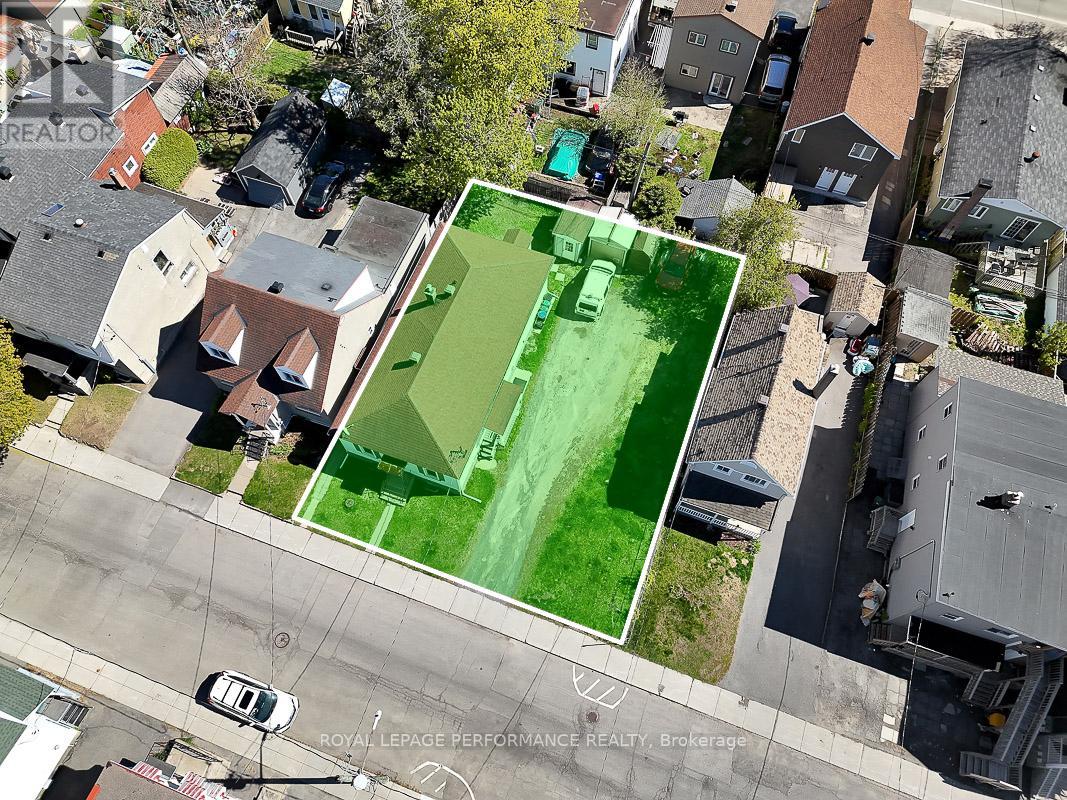
Situated on an oversized 66' x 88.5' double lot in the heart of Vanier, this rare purpose-built side-by-side duplex offers a unique combination of existing rental income and exceptional future development potential. Zoned R4UA, the property is uniquely configured with the entire duplex situated on one half of the lot, leaving the other half as largely vacant land - an increasingly rare opportunity in Ottawa's urban core. This highly flexible layout creates exciting possibilities for future intensification, redevelopment, expansion, or potential severance opportunities (buyer to verify with the City of Ottawa).The duplex consists of two 2-bedroom, 1-bathroom units, each with separate entrances and independently metered electrical service, separate hot water tanks, and separate washers and dryers. Current rents are well below market value, offering attractive future income upside, while the month-to-month tenancy structure provides flexibility. Whether you are seeking a strategic land holding opportunity, an income-producing property with substantial redevelopment possibilities, or a prime urban infill site with holding income already in place, 228 Carillon Street offers a rare range of options in one of Ottawa's rapidly evolving neighbourhoods. Ideally located close to downtown Ottawa, Beechwood Village, transit, parks, schools, shopping, and everyday amenities, this is a compelling opportunity for buyers looking to capitalize on the continued growth and intensification of the area. (id:61072)
Royal LePage Performance Realty
228 Carillon Street
Ottawa, Ontario
Situated on an oversized 66' x 88.5' double lot in the heart of Vanier, this rare purpose-built side-by-side duplex offers a unique combination of existing rental income and exceptional future development potential. Zoned R4UA, the property is uniquely configured with the entire duplex situated on one half of the lot, leaving the other half as largely vacant land - an increasingly rare opportunity in Ottawa's urban core. This highly flexible layout creates exciting possibilities for future intensification, redevelopment, expansion, or potential severance opportunities (buyer to verify with the City of Ottawa).The duplex consists of two 2-bedroom, 1-bathroom units, each with separate entrances and independently metered electrical service, separate hot water tanks, and separate washers and dryers. Current rents are well below market value, offering attractive future income upside, while the month-to-month tenancy structure provides flexibility. Whether you are seeking a strategic land holding opportunity, an income-producing property with substantial redevelopment possibilities, or a prime urban infill site with holding income already in place, 228 Carillon Street offers a rare range of options in one of Ottawa's rapidly evolving neighbourhoods. Ideally located close to downtown Ottawa, Beechwood Village, transit, parks, schools, shopping, and everyday amenities, this is a compelling opportunity for buyers looking to capitalize on the continued growth and intensification of the area. (id:61072)
Royal LePage Performance Realty
84 Starwood Road
Ottawa, Ontario
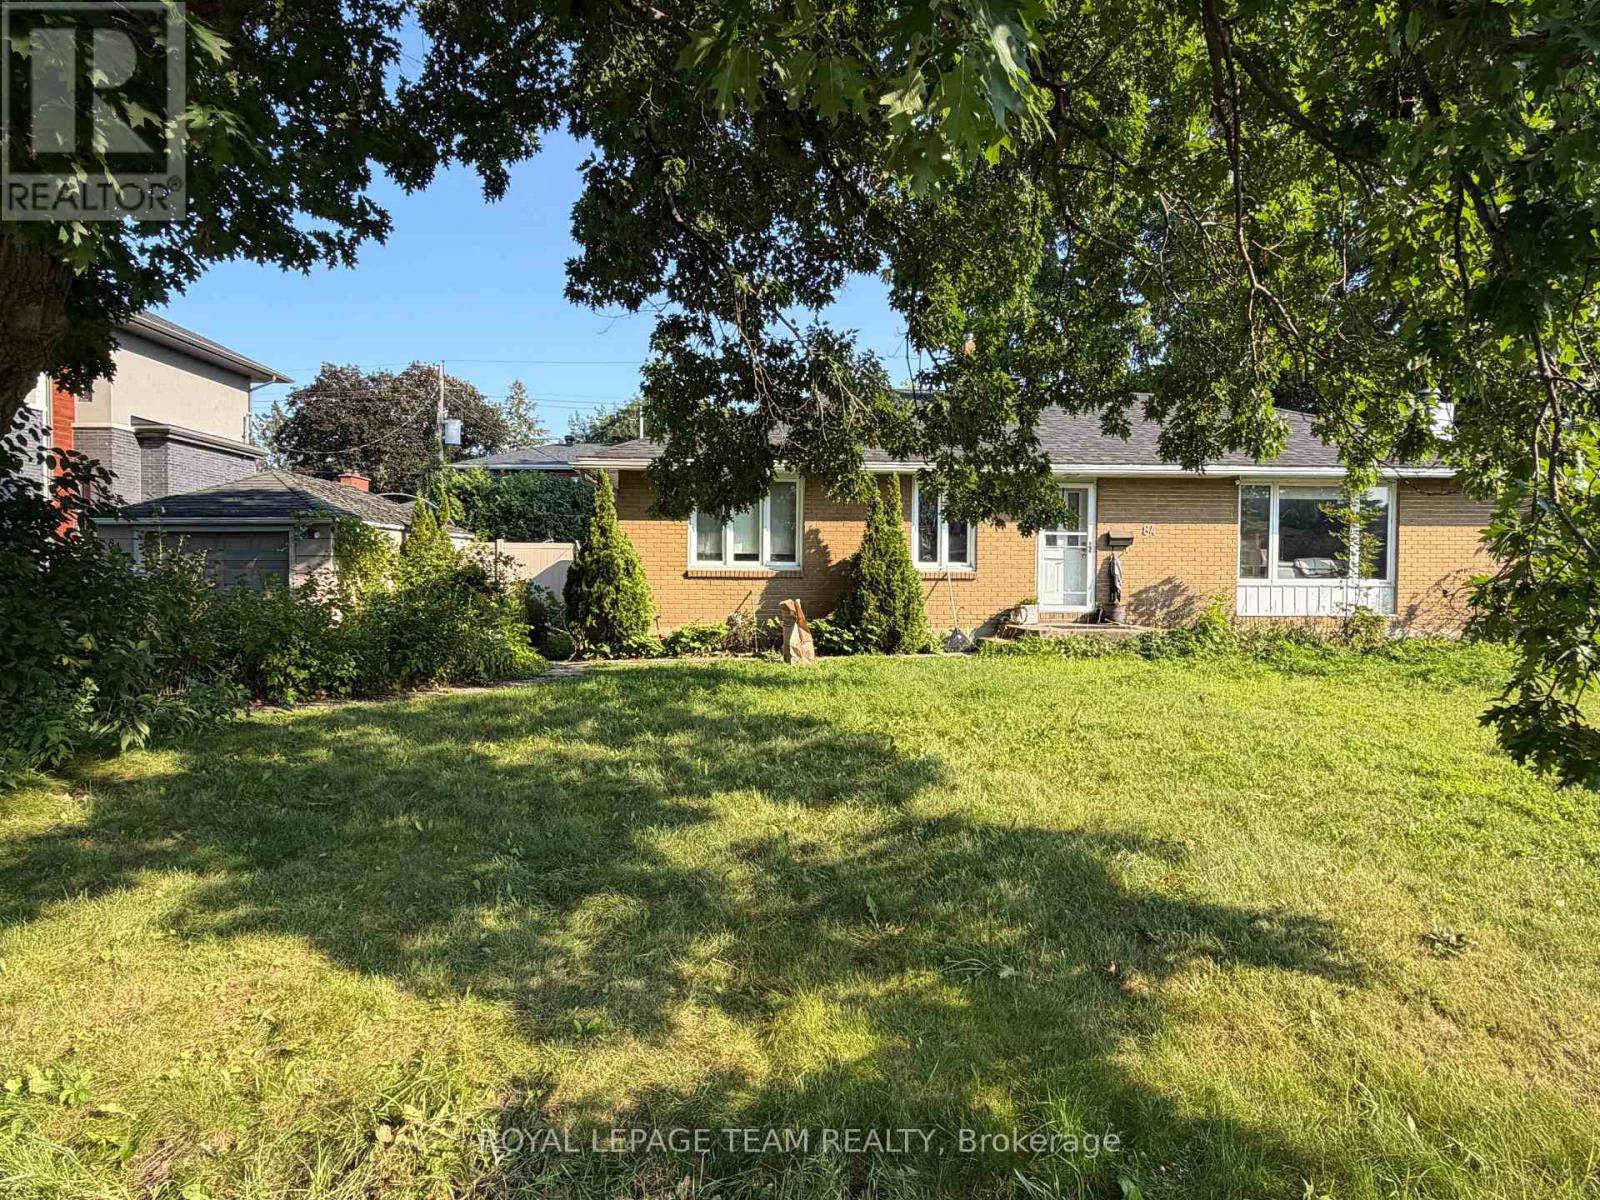
Welcome to this charming 3-bedroom, 2-bathroom bungalow located in a quiet, family-friendly Ottawa neighbourhood. This well-maintained home offers a bright and functional layout with spacious living areas, comfortable bedrooms, and plenty of room to relax both inside and out. The large backyard provides a great outdoor space to enjoy, complete with an in-ground pool (please note the pool is currently not in service but can be). Conveniently located close to parks, schools, shopping, public transit, and everyday amenities, this home is an excellent opportunity for those seeking comfort, space, and a great location. (id:61072)
Royal LePage Team Realty
898 Watson Avenue
Ottawa, Ontario
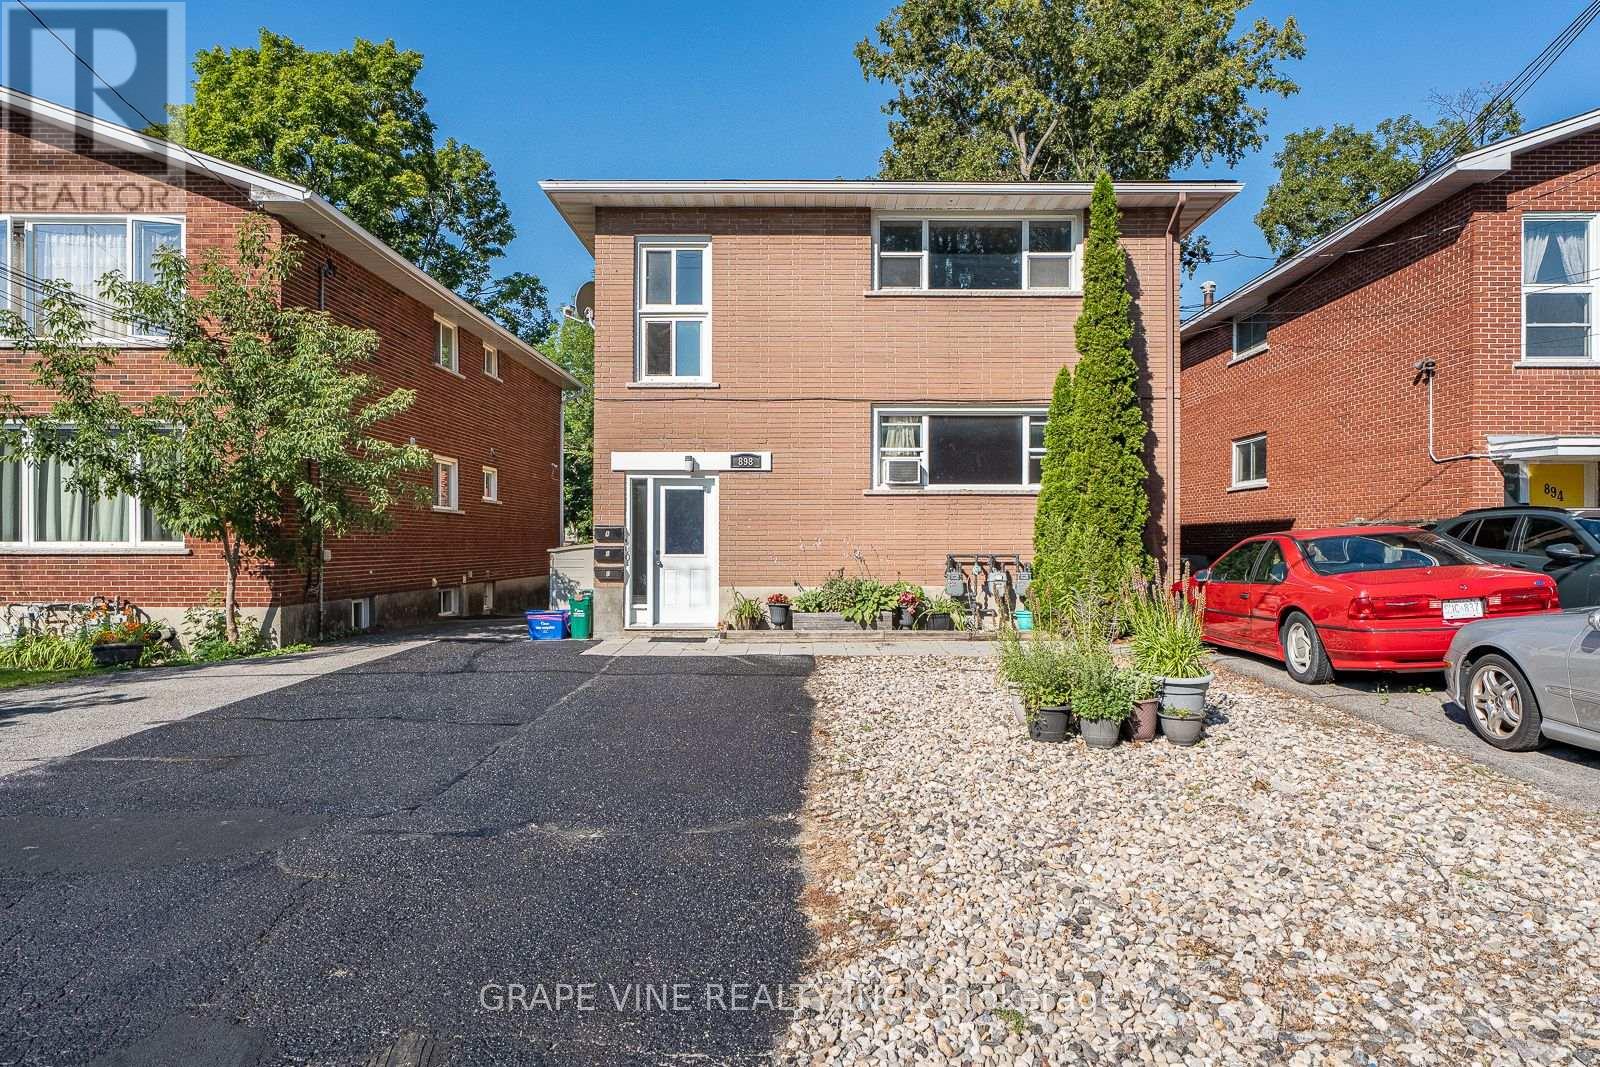
Turnkey triplex investment opportunity consisting of a legal duplex with an additional secondary dwelling unit in desirable Fairfield Heights/ Britannia. Strong reliable tenant profile with lots of upside potential, meticulously maintained with over 25 years of pride of ownership. The property features two spacious 3-bedroom units and one 1-bedroom unit, offering an excellent unit mix for stable rental income. Units have been updated over time, with new doors & windows, electrical panels and fully renovated bathroom. Updated kitchens with dishwasher & OTR Microwave. Tenants are reliable and pay on time, with separately metered hydro & gas paid by tenants of upper units, coin operative laundry machines. Recent improvements include two Rheem gas forced-air furnaces (2018 & 2020) and efficient Rinnai Tankless water heater. Ideal for investors seeking a well-maintained, low-maintenance asset or owner-occupants looking to live in one unit while offsetting expenses with rental income. Prime west end location close to Bayshore shopping Centre, Lincoln Heights, Carlingwood Mall, Britannia Beach, steps to transit, new LRT Station and quick easy access to the Queensway. (id:61072)
Grape Vine Realty Inc.
1683 River Road
North Grenville, Ontario
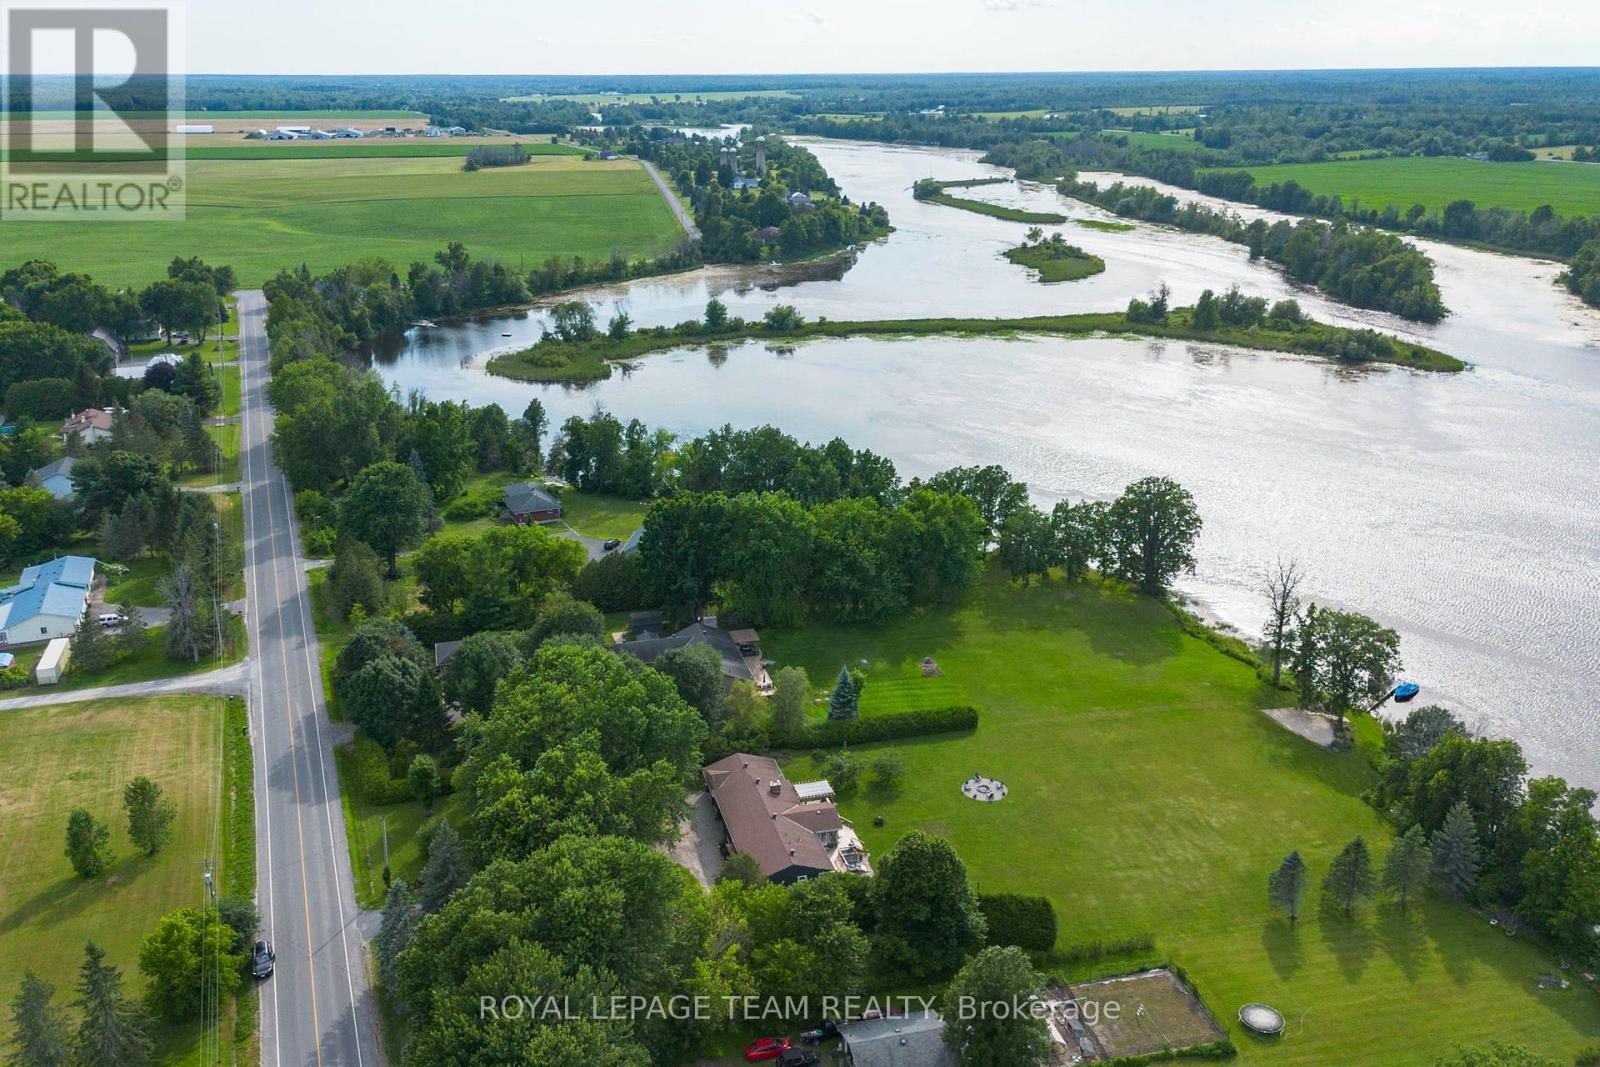
Welcome to your private paradise on the Rideau River. Set on 1.78 acres with beautifully manicured gardens, this exceptional waterfront property offers the perfect blend of luxury, privacy, and outdoor living. Boasting 177 feet of waterfront on the longest uninterrupted stretch of the Rideau River, 39 kilometres between Manotick and Burritts Rapids, you'll enjoy endless opportunities for boating, swimming, fishing, and entertaining. Step inside this extensively updated hi-ranch brick bungalow featuring an open-concept layout with stunning backyard and river views. The inviting living room offers luxury vinyl plank flooring, a cozy gas fireplace, and custom floating shelves. The chef's kitchen is beautifully appointed with quartz countertops, stainless steel appliances, soft-close cabinetry, a Lazy Susan, custom pull-outs, and plenty of storage. The bright three-season sunroom, surrounded by walls of windows, is the perfect place to relax and enjoy the view. The spacious primary suite provides direct access to the oversized back deck, hot tub, and outdoor shower. The ensuite features tile flooring, a custom glass shower, contrasting tile accents, and a soaker tub. Two additional generously sized bedrooms and an updated main bathroom with double vanities and a tiled shower complete the main level. The finished lower level offers a large family room, guest bedroom, and ample storage. A heated three-car garage, divided into two separate bays, provides plenty of space for vehicles and recreational equipment. Outside, you'll find beautifully landscaped gardens, mature maple and apple trees, a fire pit, multiple entertaining areas, and a sprawling lawn perfect for family fun. At the water's edge, enjoy a sandy area for the kids, a private dock, and spectacular Rideau River views. Experience the waterfront lifestyle you've been dreaming of. (id:61072)
Royal LePage Team Realty
