

255 Carpe Street
Casselman, Ontario
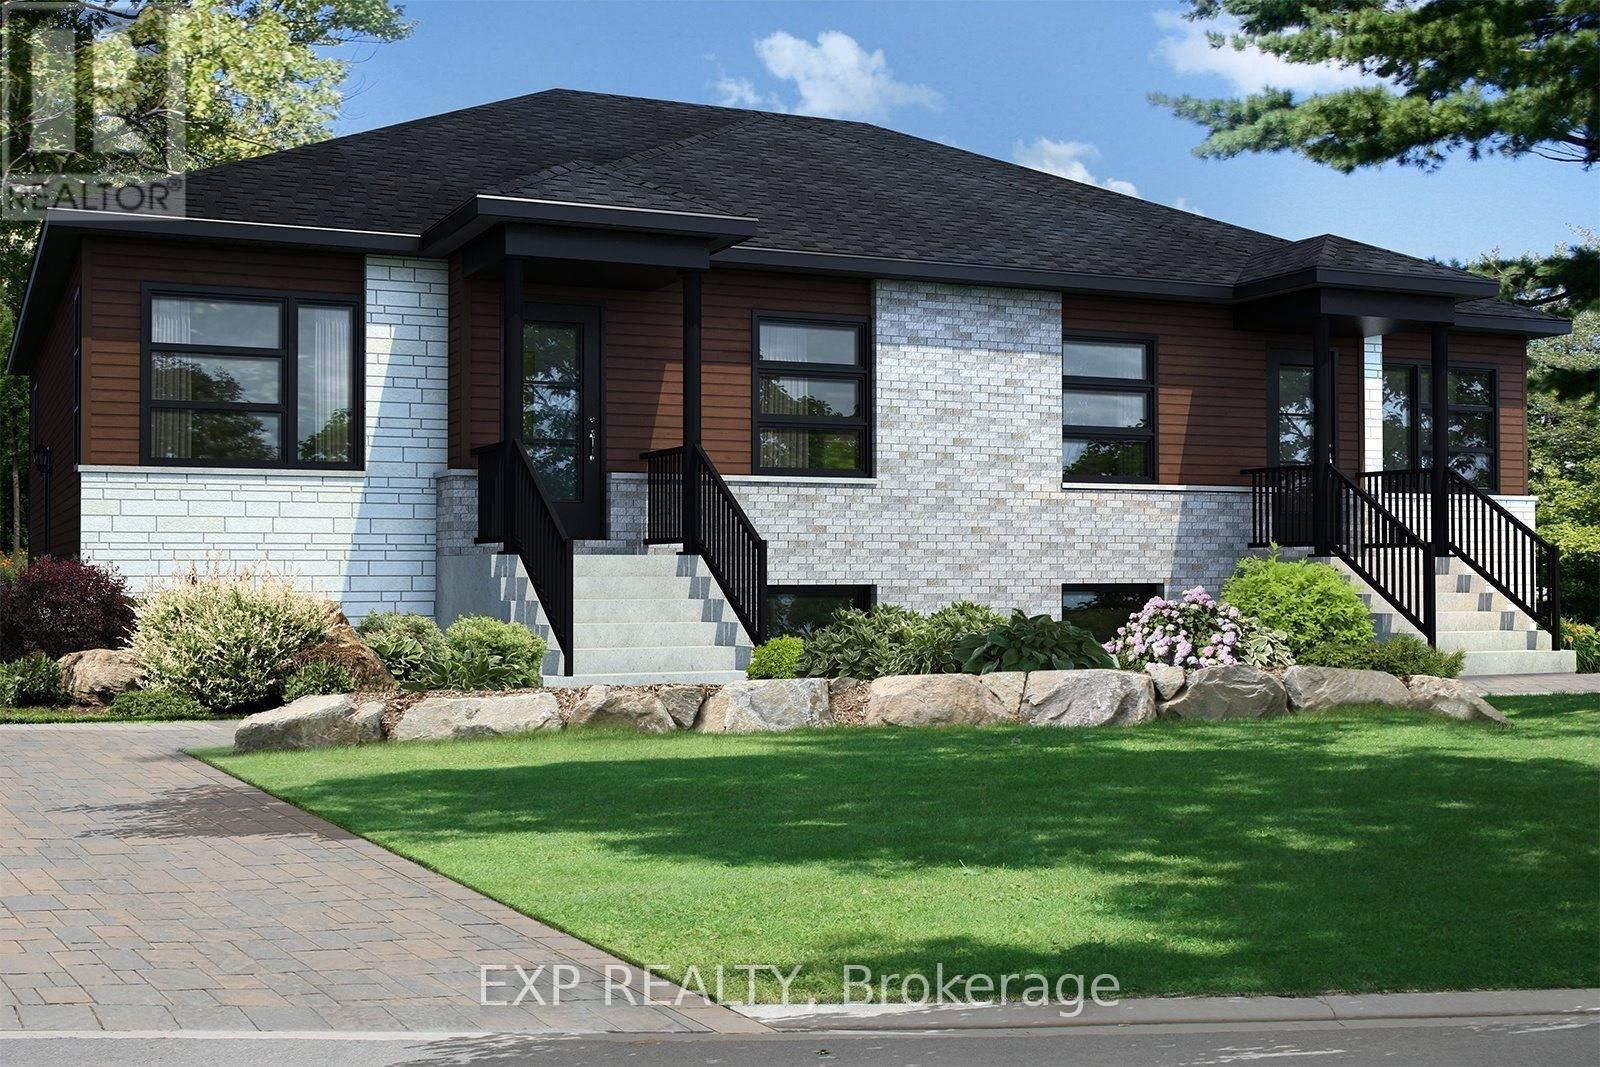
Beautiful new construction by Solico Homes, The Capucine Model. Discover this modern semi-detached bungalow designed for both comfort and efficiency. Offering 1,021 sq. ft. of living space, this home features a well-planned, open-concept layout that maximizes light and functionality. The 2 generously sized bedrooms provide flexibility for family, guests, or a home office. The spacious bathroom, complete with a separate shower, adds to the everyday convenience. The kitchen offers ample storage, making meal prep and organization effortless. You can also personalize your space with the optional cathedral ceiling, creating an even more airy and inviting atmosphere. Bright, affordable, and fully customizable, this bungalow is the perfect blend of modern design and practical living. Choose your finishings and make this home yours! Photos are of a similar model to showcase builder finishes. Duplex option is available on a new build. All applicable credits have already been applied to the listed prices. The builder has directly applied the credit based on the information currently available under the new government program. Should the government modify the process and require the credit to be claimed directly by the buyer, the price will be adjusted accordingly. (id:61072)
Exp Realty
247 Carpe Street
Casselman, Ontario
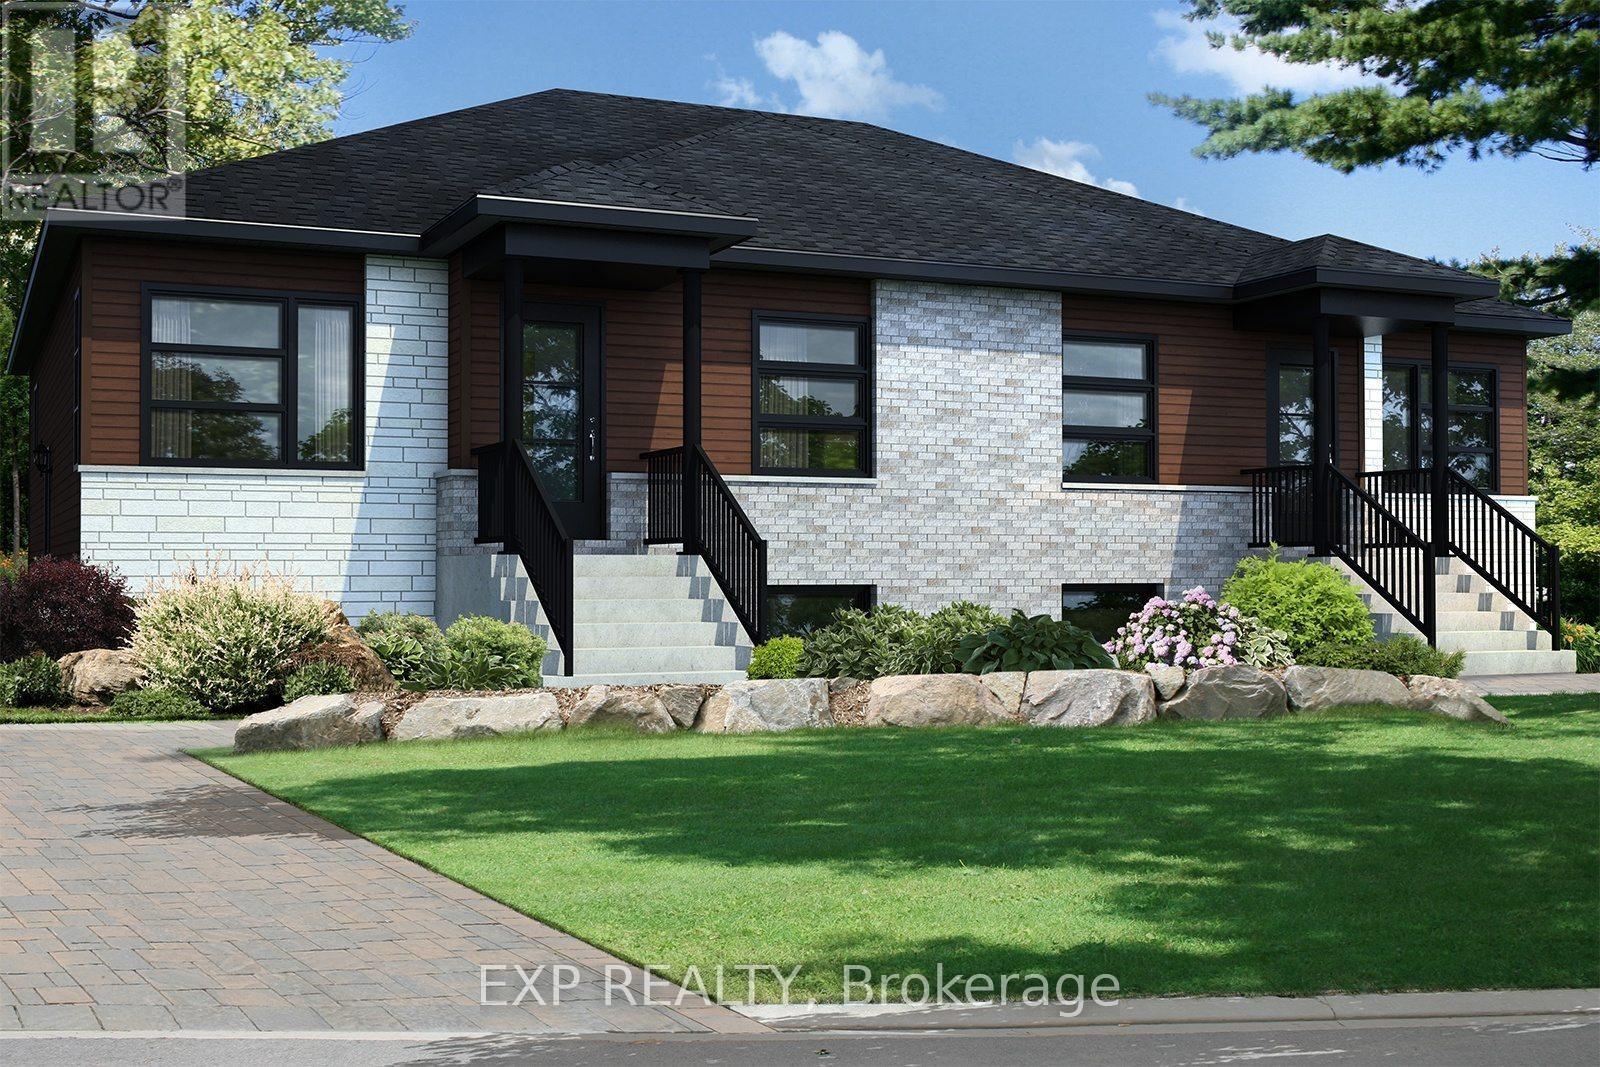
Fantastic Investment Opportunity! Beautiful new construction by Solico Homes, The Capucine Model, Duplex. Discover this modern semi-detached bungalow designed for both comfort and efficiency. Offering 1,021 sq. ft. of living space, this home features a well-planned, open-concept layout that maximizes light and functionality. The 2 generously sized bedrooms provide flexibility for family, guests, or a home office. The spacious bathroom, complete with a separate shower, adds to the everyday convenience. The kitchen offers ample storage, making meal prep and organization effortless. You can also personalize your space with the optional cathedral ceiling, creating an even more airy and inviting atmosphere. Bright, affordable, and fully customizable, this bungalow is the perfect blend of modern design and practical living. The lower level features 2 bedrooms, 1 bath, separate laundry, kitchen, living & dining room. Choose your finishings and make this home yours! Photos are of a similar model to showcase builder finishes. All applicable credits have already been applied to the listed prices. The builder has directly applied the credit based on the information currently available under the new government program. Should the government modify the process and require the credit to be claimed directly by the buyer, the price will be adjusted accordingly. (id:61072)
Exp Realty
463 Slater Street
Ottawa, Ontario
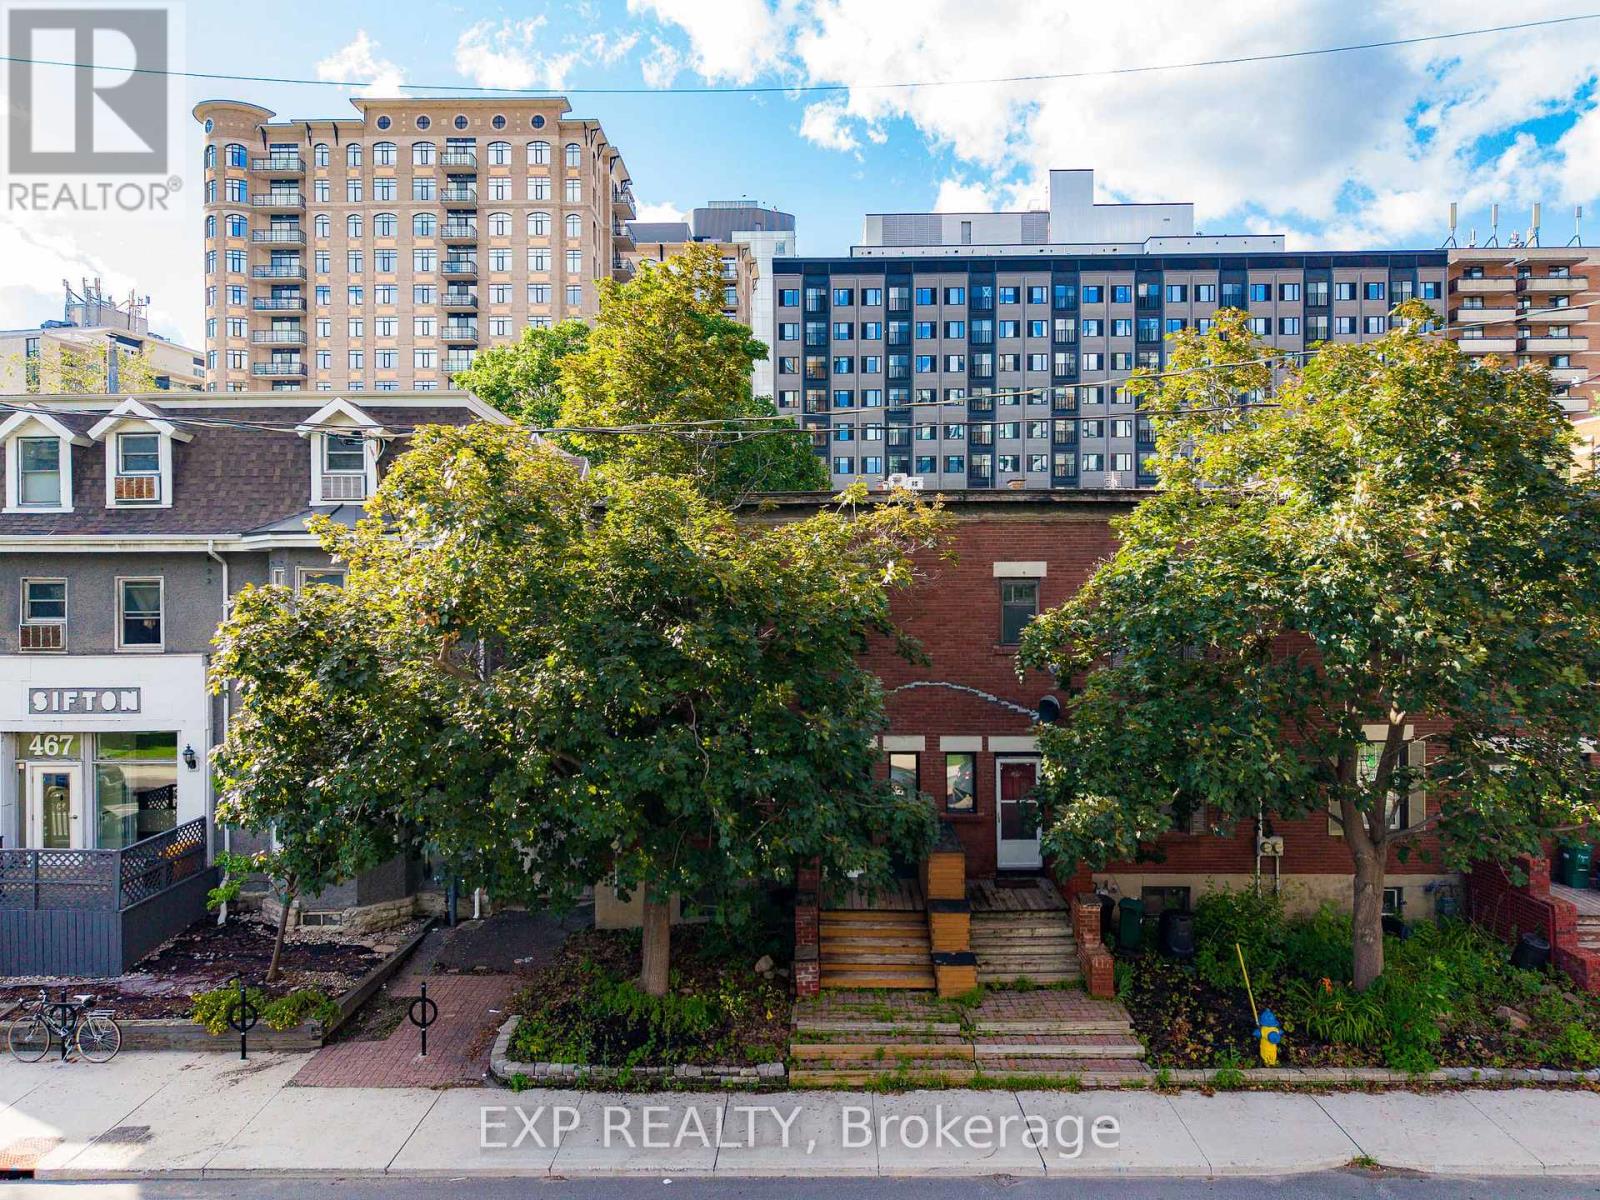
A RARE FIND IN THE HEART OF DOWNTOWN OTTAWA. This beautifully maintained END-UNIT townhome offers the perfect blend of CHARACTER, SPACE, and an unbeatable LOCATION. Step inside to discover original hardwood floors, soaring 9-FOOT CEILINGS, and bright, inviting living spaces that instantly feel like home. The spacious eat-in kitchen opens onto a private backyard deck-perfect for your morning coffee, weekend BBQs, or relaxing with family and friends. Upstairs, a stunning SKYLIGHT fills the home with natural light, while three generously sized bedrooms and an updated full bathroom provide comfortable living for the whole family. The fully finished lower level includes an ADDITIONAL BEDROOM and a FULL BATHROOM, offering the flexibility to accommodate guests, create a quiet workspace, or provide extra privacy for family members. Ideally located overlooking TECH WALL DOG PARK, you're just a short walk to PARLIAMENT HILL, the LRT, Ottawa River pathways, cafés, restaurants, shopping, and everything downtown has to offer. Adding even more value, this property includes TWO PARKING SPACES and an approximate 40% OWNERSHIP in a rare 5,000+ SQ. FT. REDEVELOPMENT PARCEL-an incredible opportunity to enjoy today while investing in tomorrow. MOVE IN. EXPLORE. ENJOY. (id:61072)
Exp Realty
1125 Kenaston Street
Ottawa, Ontario
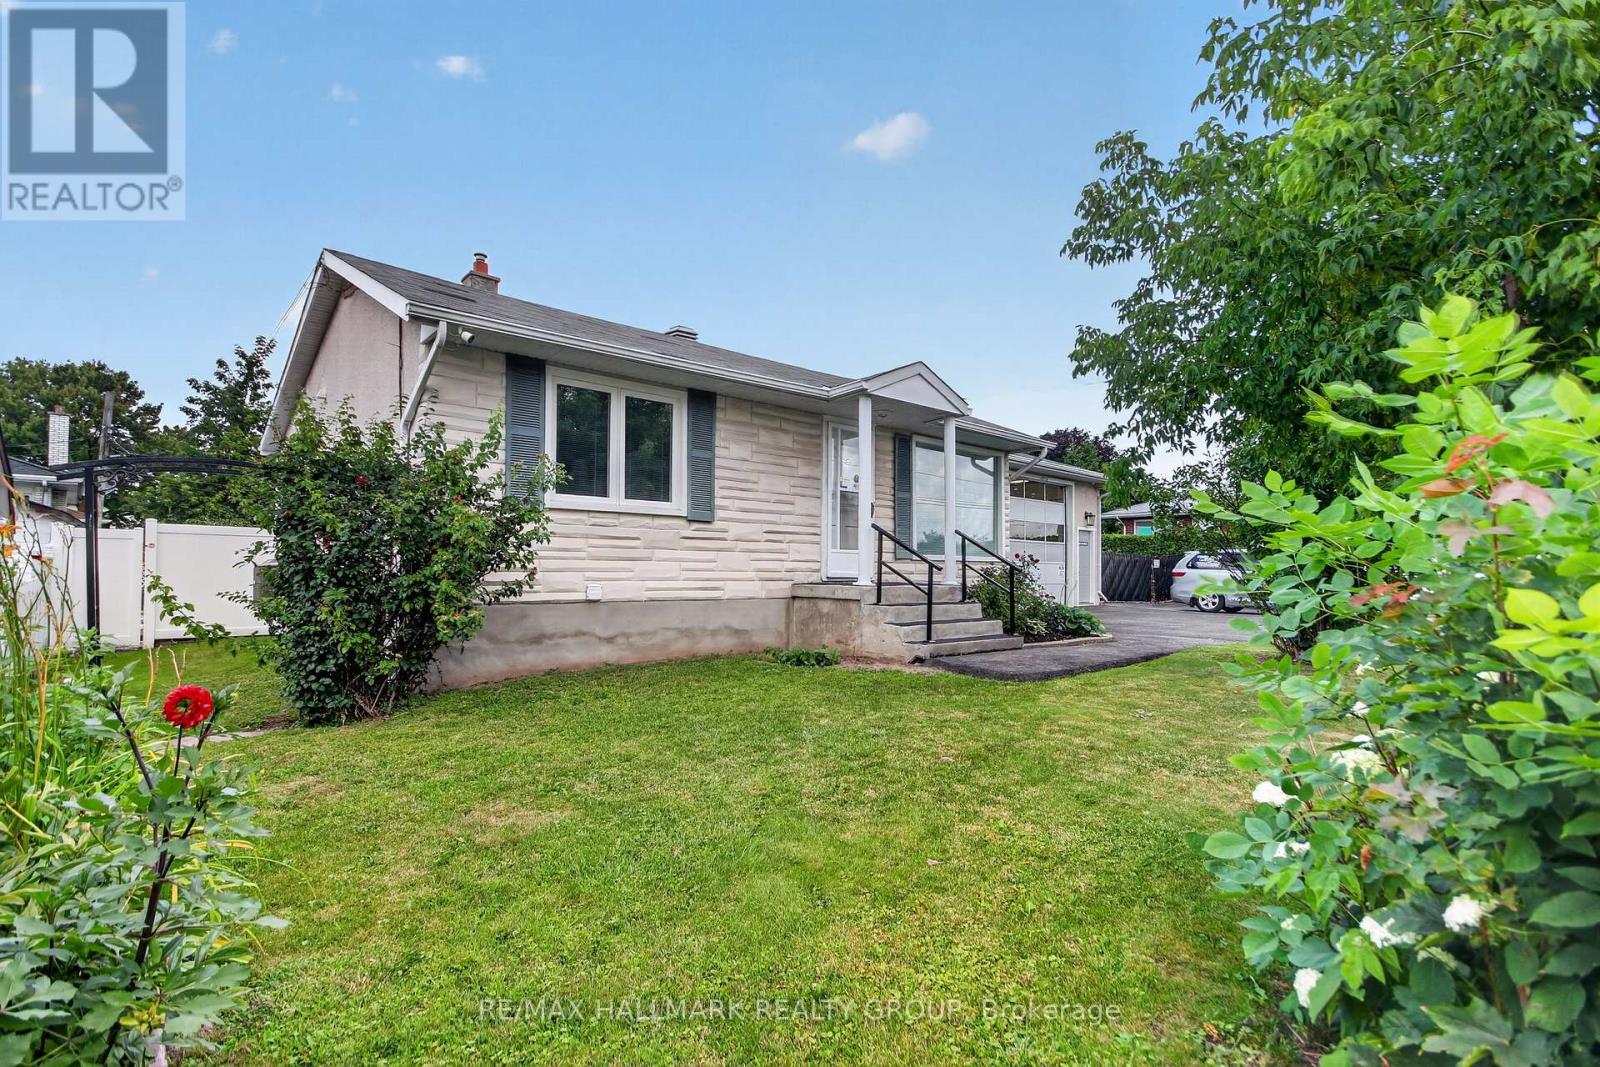
Welcome to this spacious 1,000 sq. ft. all-inclusive rental in a great location! This bright and well-maintained home offers 3 generous bedrooms and 1 full bathroom, providing comfortable living for professionals. Enjoy the convenience of being just minutes from public transit, shopping, restaurants, and major highways for an easy commute. Residents can also take advantage of the beautiful inground pool, perfect for relaxing during the warmer months. With utilities included and an unbeatable location, this is a fantastic opportunity to enjoy comfortable, worry-free living. Tenant pays for their WIFI and TV. Potential tenants are required to submit, a recent credit check (Transunion or Equifax), proof of income, the application along with the offer to lease. Deposit required will be First and Last Month's Rent. (id:61072)
RE/MAX Hallmark Realty Group
77 Waterton Crescent
Ottawa, Ontario
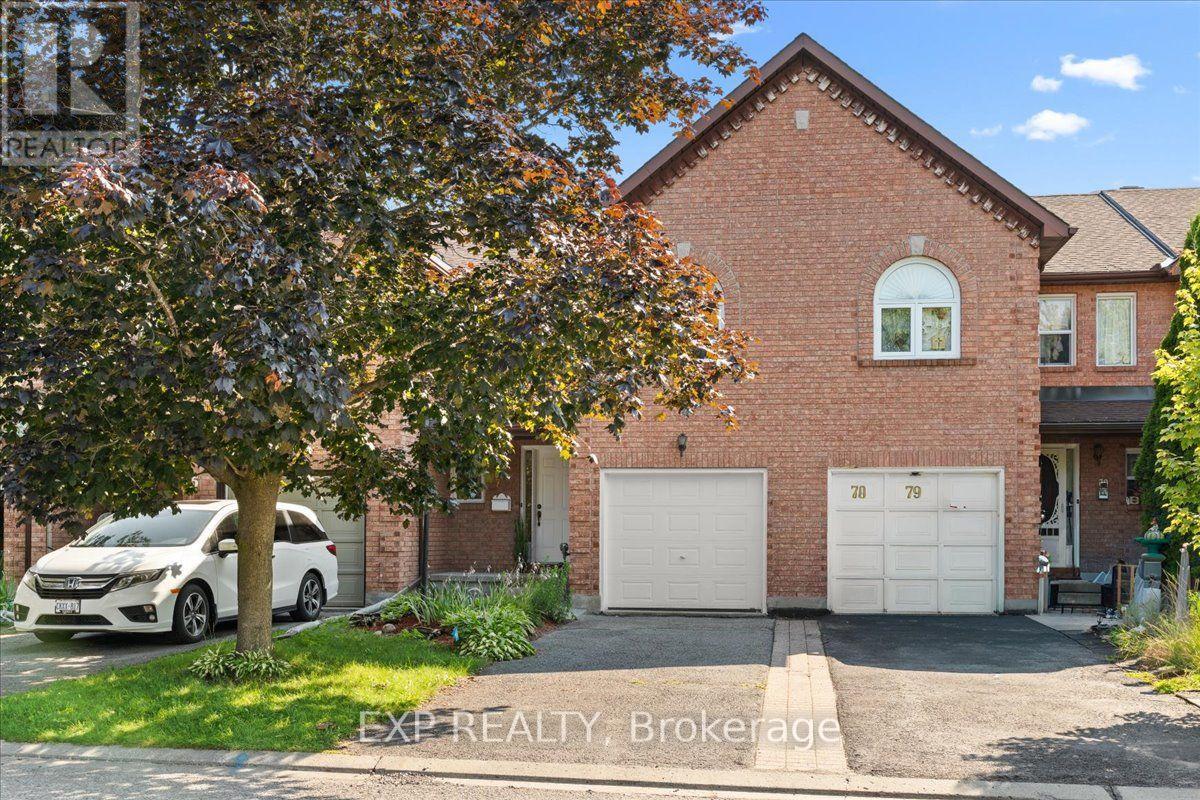
Welcome to 77 Waterton. Discover the potential in this spacious 3-bedroom, 2.5-bath townhome located in the highly desirable Bridlewood community. Offering a functional layout and generous room sizes, this home presents an excellent opportunity for buyers looking to personalize and update to their own taste. Walk up the newly laid interlock to your front porch, which features a freshly painted front door and newer garage door. Enter this great layout with updated powder room, entry to garage and large dining area. The entire main level features newly installed luxury vinyl plank flooring. Functional kitchen layout, awaiting your personalization with appliances of your choosing. Eat-in kitchen with a new patio door (July 2026) leading to the backyard. Large bright living room with new window (July 2026). Upstairs, you'll find three generously sized bedrooms, including a large primary suite with double door entry. A grand use of space with a walk-in closet and private ensuite bath. Two generously sized bedrooms have new flooring and plenty of storage space. Main bath also boasts new floors. Basement is yours to enjoy and update to your individual tastes. Ideally situated close to parks, the NCC Trail, schools, shopping, and transit, this home offers exceptional value and endless potential in a sought-after neighbourhood. As per form 244 Seller requests 5 days for marketing and a 24-hour irrevocable on subsequent offers. Note: some photos have been virtually staged. Open House Sunday August 9 , 2-4 p.m. (id:61072)
Exp Realty
505 Salzburg Drive
Ottawa, Ontario
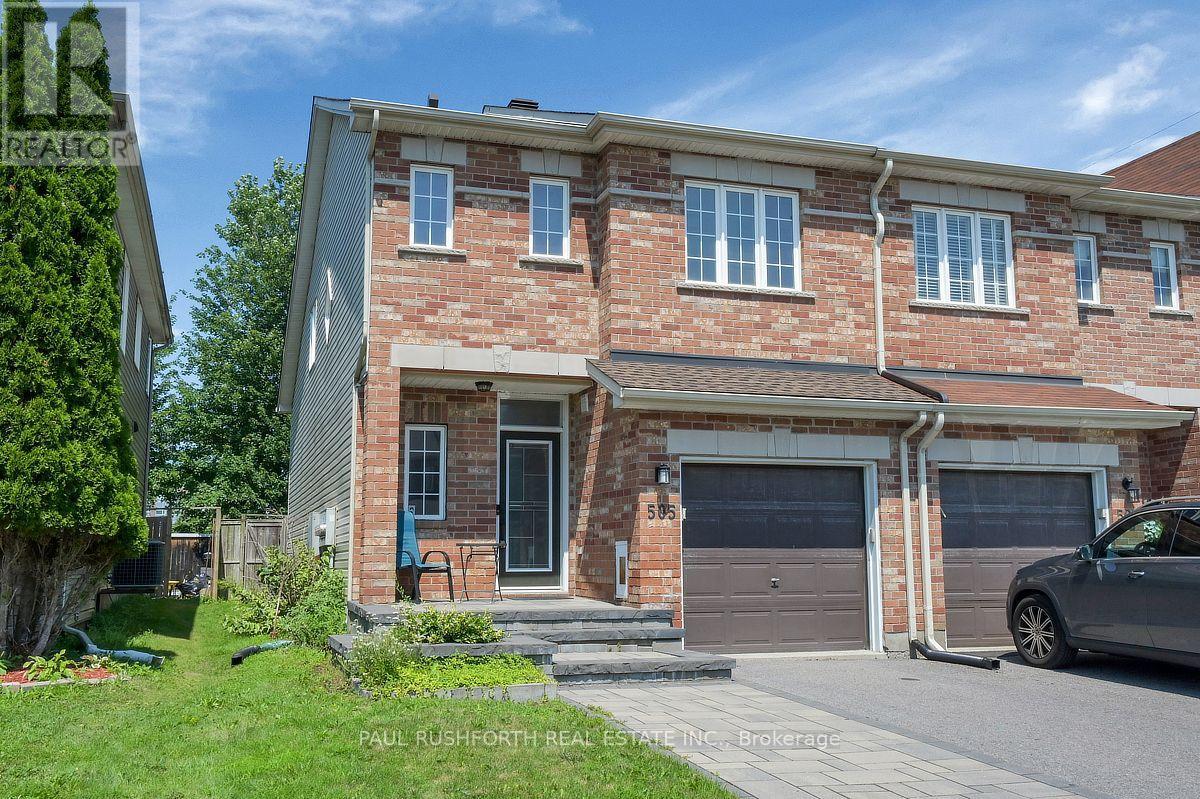
Every great home has a space that becomes everyone's favourite and here, it might just be the loft. This stylish two bedroom plus loft, end unit home in Notting Hill, Orleans offers the flexibility today's buyers are searching for, whether you need a home office, reading retreat, or creative space.The open-concept main floor is designed for effortless living, where the gas fireplace creates a warm focal point and the modern kitchen keeps everyone connected. Featuring stainless steel appliances, a large pantry, and a functional island with breakfast bar, it's a space made for casual mornings, family dinners, and entertaining friends.Upstairs, the spacious primary bedroom includes a walk-in closet, while the luxurious main bath invites you to relax with a deep soaker tub. The fully finished basement adds valuable living space, perfect for a family room, home gym, playroom, or media area.Outside, enjoy the privacy of a large deck overlooking a backyard with no rear neighbours-an ideal setting for summer BBQs, quiet evenings, or your morning coffee.This move-in-ready home has been thoughtfully updated with hard wood floors throughout the main and second level, new carpeting on the stairs only, a high-efficiency Lennox furnace and central A/C (2022), new roof (2024), new washer (2024), and upgraded attic insulation (2026) for improved comfort and efficiency.Located in the sought-after Notting Hill community of Orleans, you will enjoy easy access to parks, schools, walking trails, shopping, restaurants, transit, and all the amenities that make this vibrant east-end Ottawa neighbourhood such a desirable place to call home. Modern, functional, and beautifully maintained, this is a home that adapts to the way you live. (id:61072)
Paul Rushforth Real Estate Inc.
2855 Gothwood Place
Ottawa, Ontario
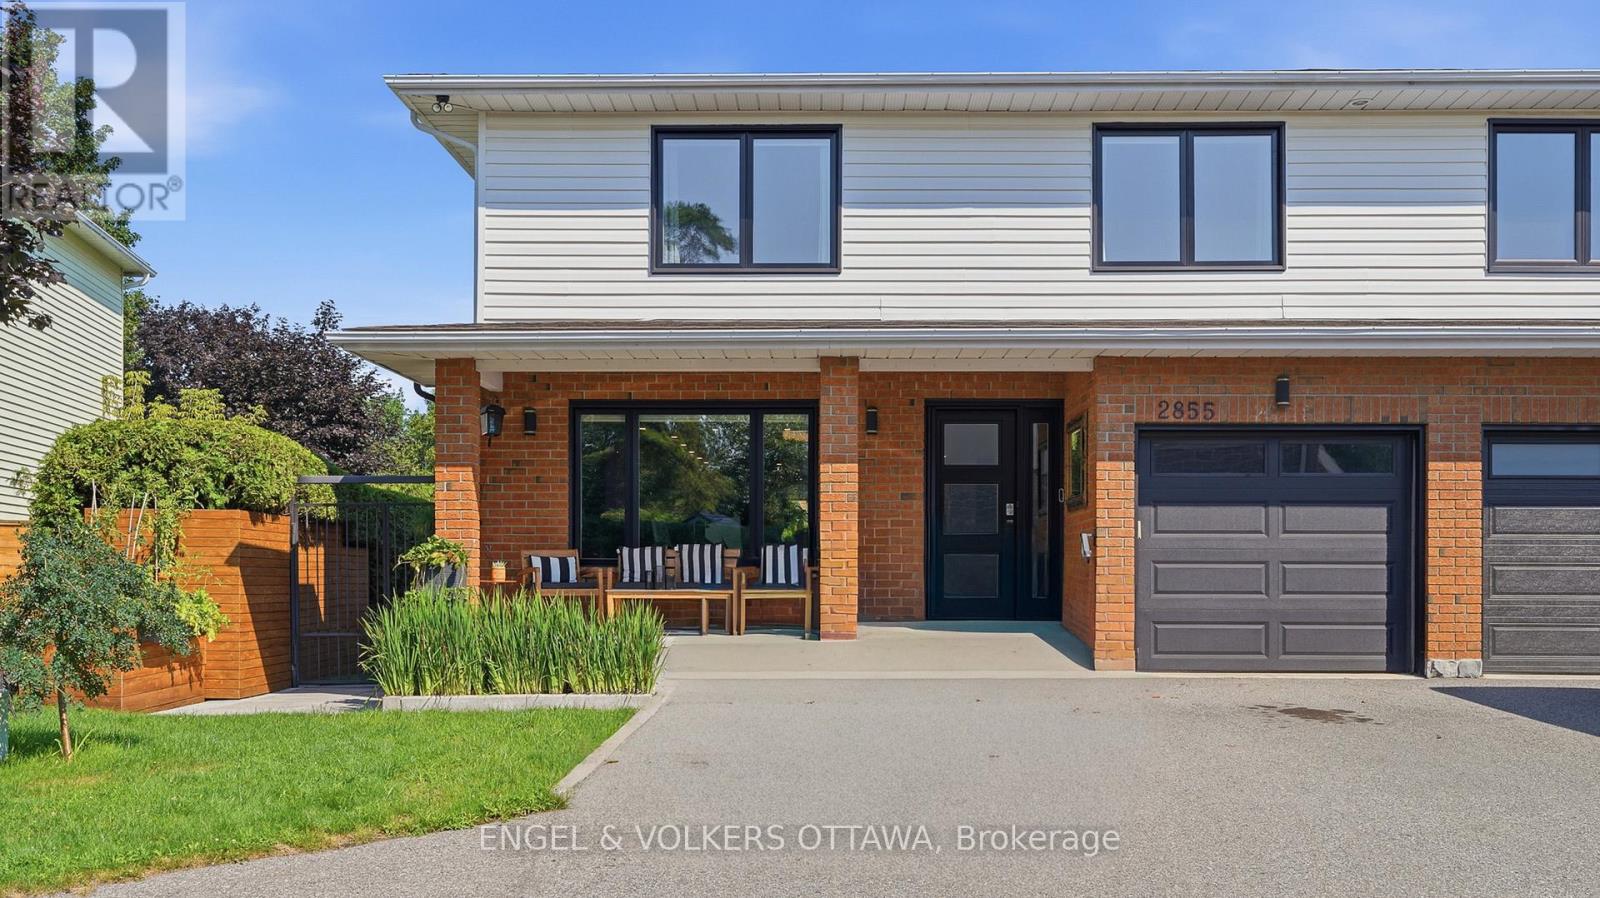
Welcome to this beautifully renovated home where timeless style meets modern convenience. Completely transformed from top to bottom, every detail has been thoughtfully updated, allowing you to move in and enjoy with confidence. The bright, open-concept main floor is designed for both everyday living and effortless entertaining. At the heart of the home is a stunning custom kitchen featuring premium KitchenAid appliances, including a 6-burner gas range with electric oven, sleek hood fan, refrigerator, wine fridge, microwave and dishwasher. Rich hardwood flooring flows throughout the home, complemented by elegant tiled bathrooms, while a modern electric fireplace creates a warm and inviting focal point. No detail has been overlooked with all new electrical wiring, panel, plumbing, fixtures, light fixtures, windows and doors. Upstairs, you'll appreciate the convenience of a dedicated second-floor laundry room, while all window coverings are included for a truly turnkey experience. The basement offers even more potential with a bathroom rough-in already in place. Step outside to your own private backyard retreat. Enjoy the expansive new front and rear decks, a fully fenced and gated yard, beautifully landscaped grounds and a sparkling in-ground pool-perfect for relaxing or entertaining family and friends. A gas BBQ hookup makes outdoor dining a breeze. Combining exceptional craftsmanship, quality finishes and outstanding indoor and outdoor living spaces, this fully renovated home offers everything today's buyer is looking for. Simply unpack and start making memories! (id:61072)
Engel & Volkers Ottawa
2855 Gothwood Place
Ottawa, Ontario
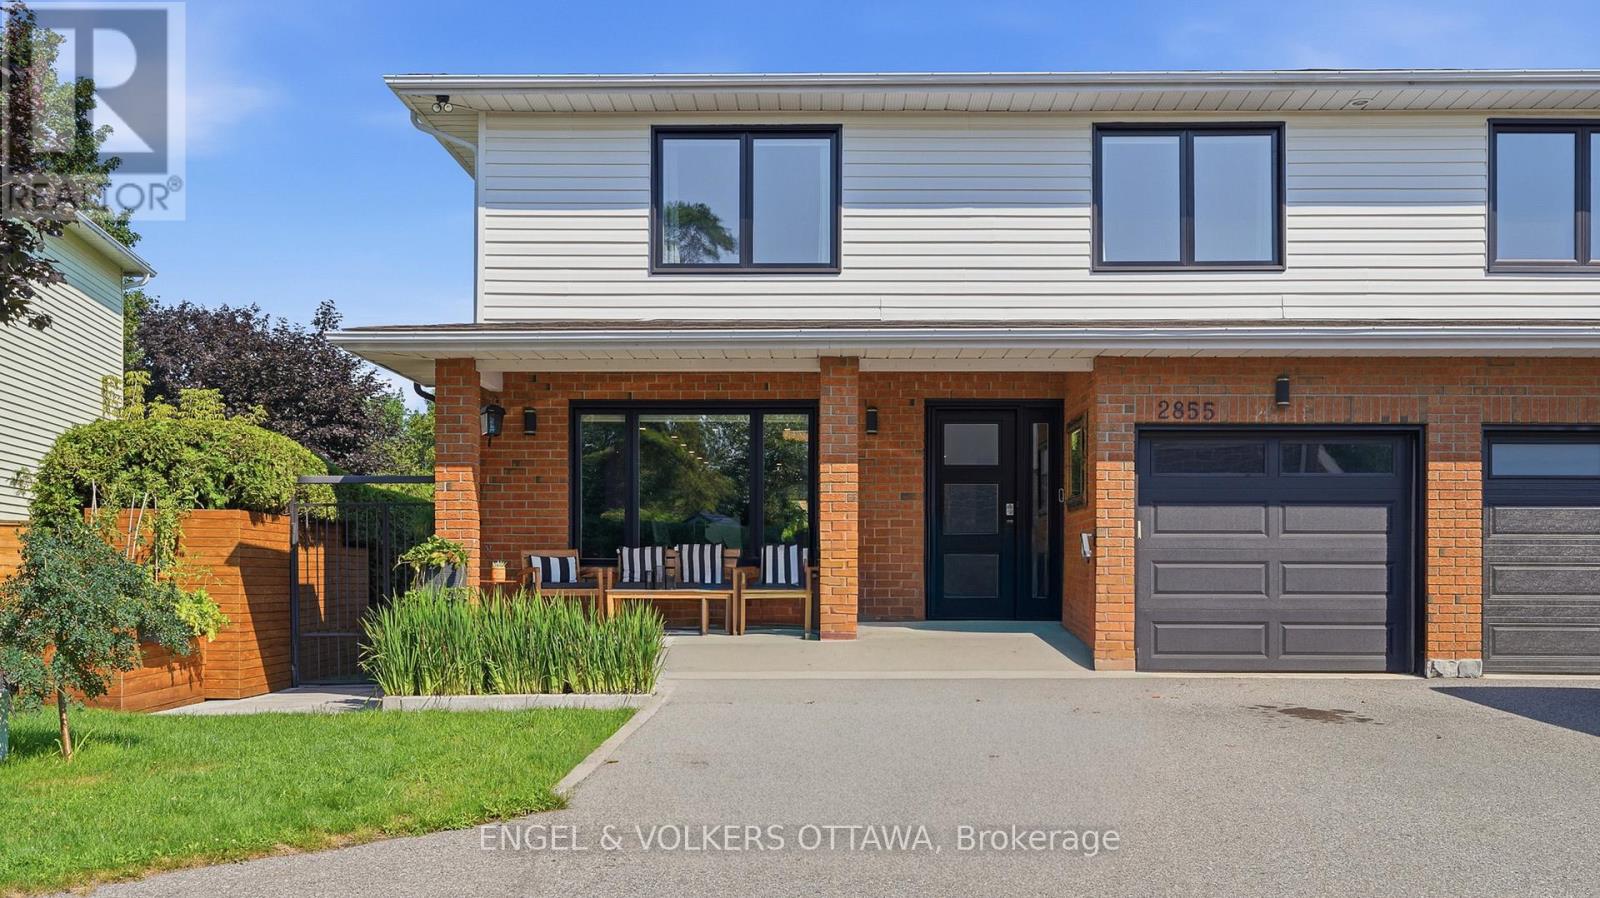
Welcome to this beautifully renovated home where timeless style meets modern convenience. Completely transformed from top to bottom, every detail has been thoughtfully updated, allowing you to move in and enjoy with confidence. The bright, open-concept main floor is designed for both everyday living and effortless entertaining. At the heart of the home is a stunning custom kitchen featuring premium KitchenAid appliances, including a 6-burner gas range with electric oven, sleek hood fan, refrigerator, wine fridge, microwave and dishwasher. Rich hardwood flooring flows throughout the home, complemented by elegant tiled bathrooms, while a modern electric fireplace creates a warm and inviting focal point. No detail has been overlooked with all new electrical wiring, panel, plumbing, fixtures, light fixtures, windows and doors. Upstairs, you'll appreciate the convenience of a dedicated second-floor laundry room, while all window coverings are included for a truly turnkey experience. The basement offers even more potential with a bathroom rough-in already in place. Step outside to your own private backyard retreat. Enjoy the expansive new front and rear decks, a fully fenced and gated yard, beautifully landscaped grounds and a sparkling in-ground pool-perfect for relaxing or entertaining family and friends. A gas BBQ hookup makes outdoor dining a breeze. Combining exceptional craftsmanship, quality finishes and outstanding indoor and outdoor living spaces, this fully renovated home offers everything today's buyer is looking for. Simply unpack and start making memories! (id:61072)
Engel & Volkers Ottawa
45 Carleton Street
Mississippi Mills, Ontario
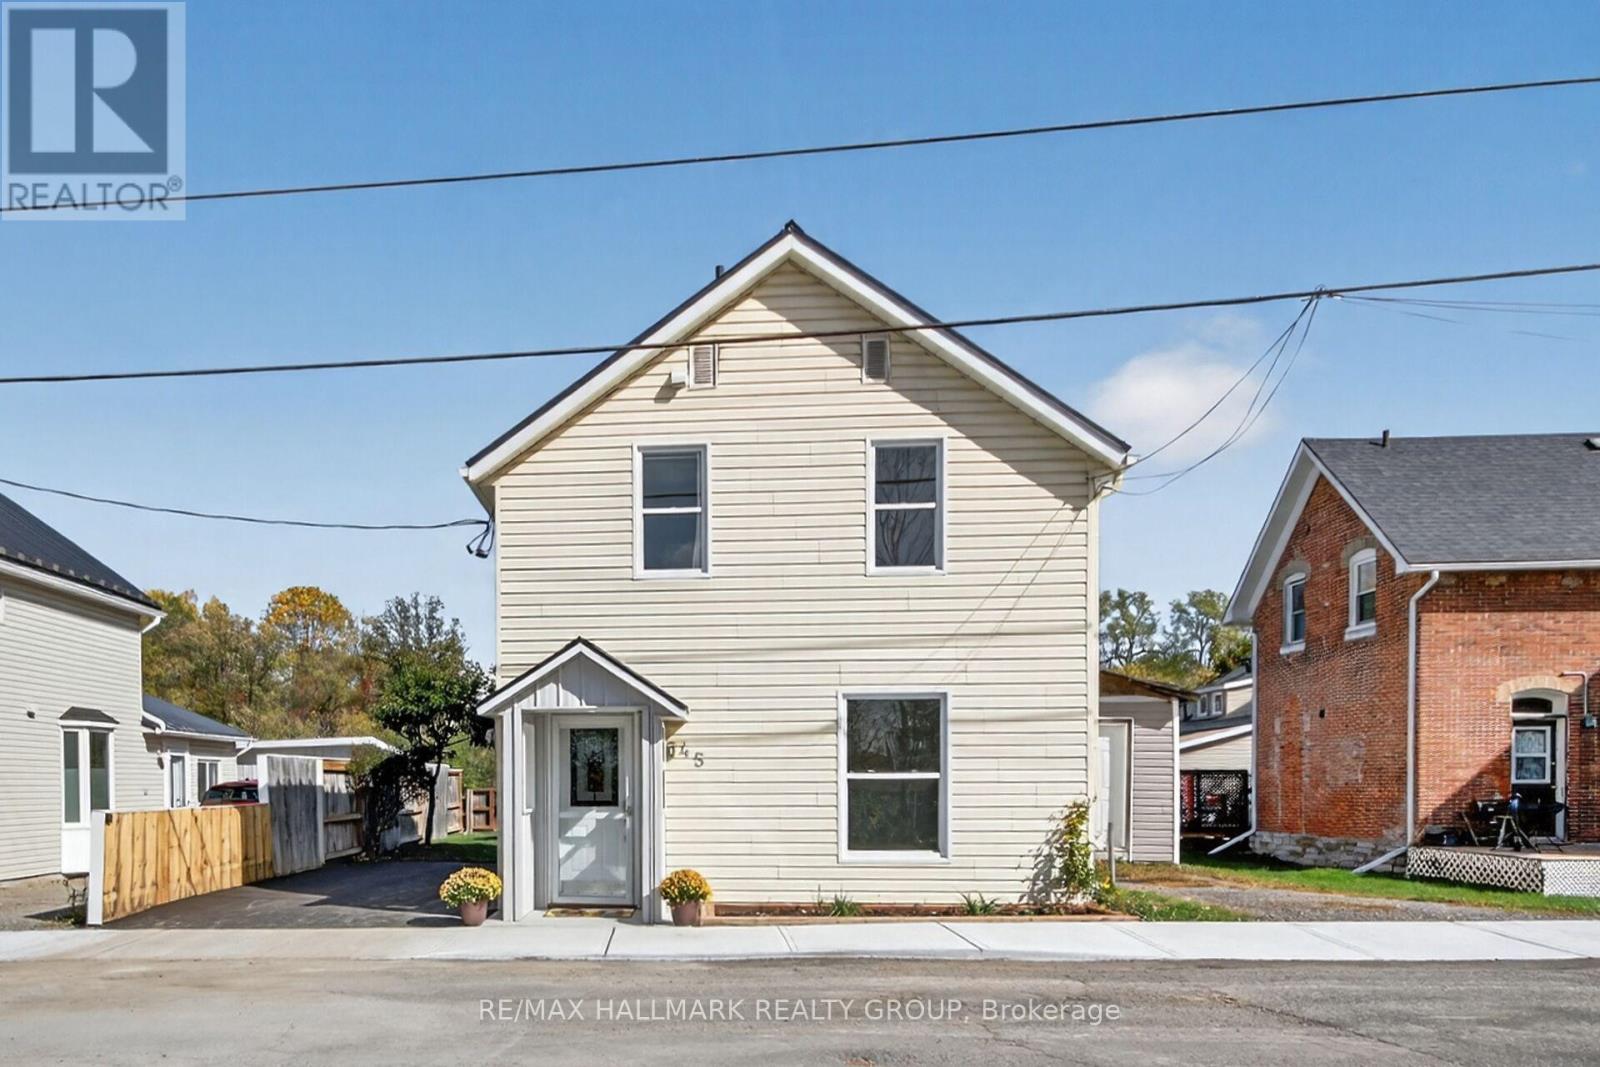
Turn Key! Renovated and restored in 2025 single home on Coleman Island in Almonte. Very bright new kitchen with pot drawers, quartz counter top, ceramic back splash, large chef size under counter ss sink, new ss dishwasher, new ss stove, new ss exhaust hood, new led light fixtures, ss fridge, new vinyl plank flooring. Home completely repainted. Main floor family room & adjoining laundry room. Convenient 2 pc main level bath. Upstairs 3 bedrooms w/new closet doors, original red pine floors, & spacious 4 pc bath. Large insulated and wired games room or future in-law suite or additional bedroom (with separate entrance). New paved driveway, top soil, sod, landscaping, c/air in 2025. Steel roof, eaves troughing, high efficiency gas furnace. This home is very maintenance free. Private yard with view of parkland and river, and almost completely fenced. 24 hours irrevocable on all offers as seller is often out of town. Property owned by the listing realtor. Schedule B must accompany all offers. This renovation has been done with the intent of maintaining the character of the vintage of the home w/high baseboard trim throughout, extra wide window treatment, & restored original red pine floors where possible. Vinyl & steel siding. Home is located on a child friendly very quiet area of Almonte, close to downtown & all amenities. Room measurements to be verified. Parking for 2 cars & lots of guest parking on street. Some rooms are virtually staged. Public park & Mississippi River waterfront located just behind the residence, and beyond neighbour's back yard. Great views! Monitored alarm is leased month to month. Immediate occupancy possible! (id:61072)
RE/MAX Hallmark Realty Group
651 Chillerton Drive
Ottawa, Ontario
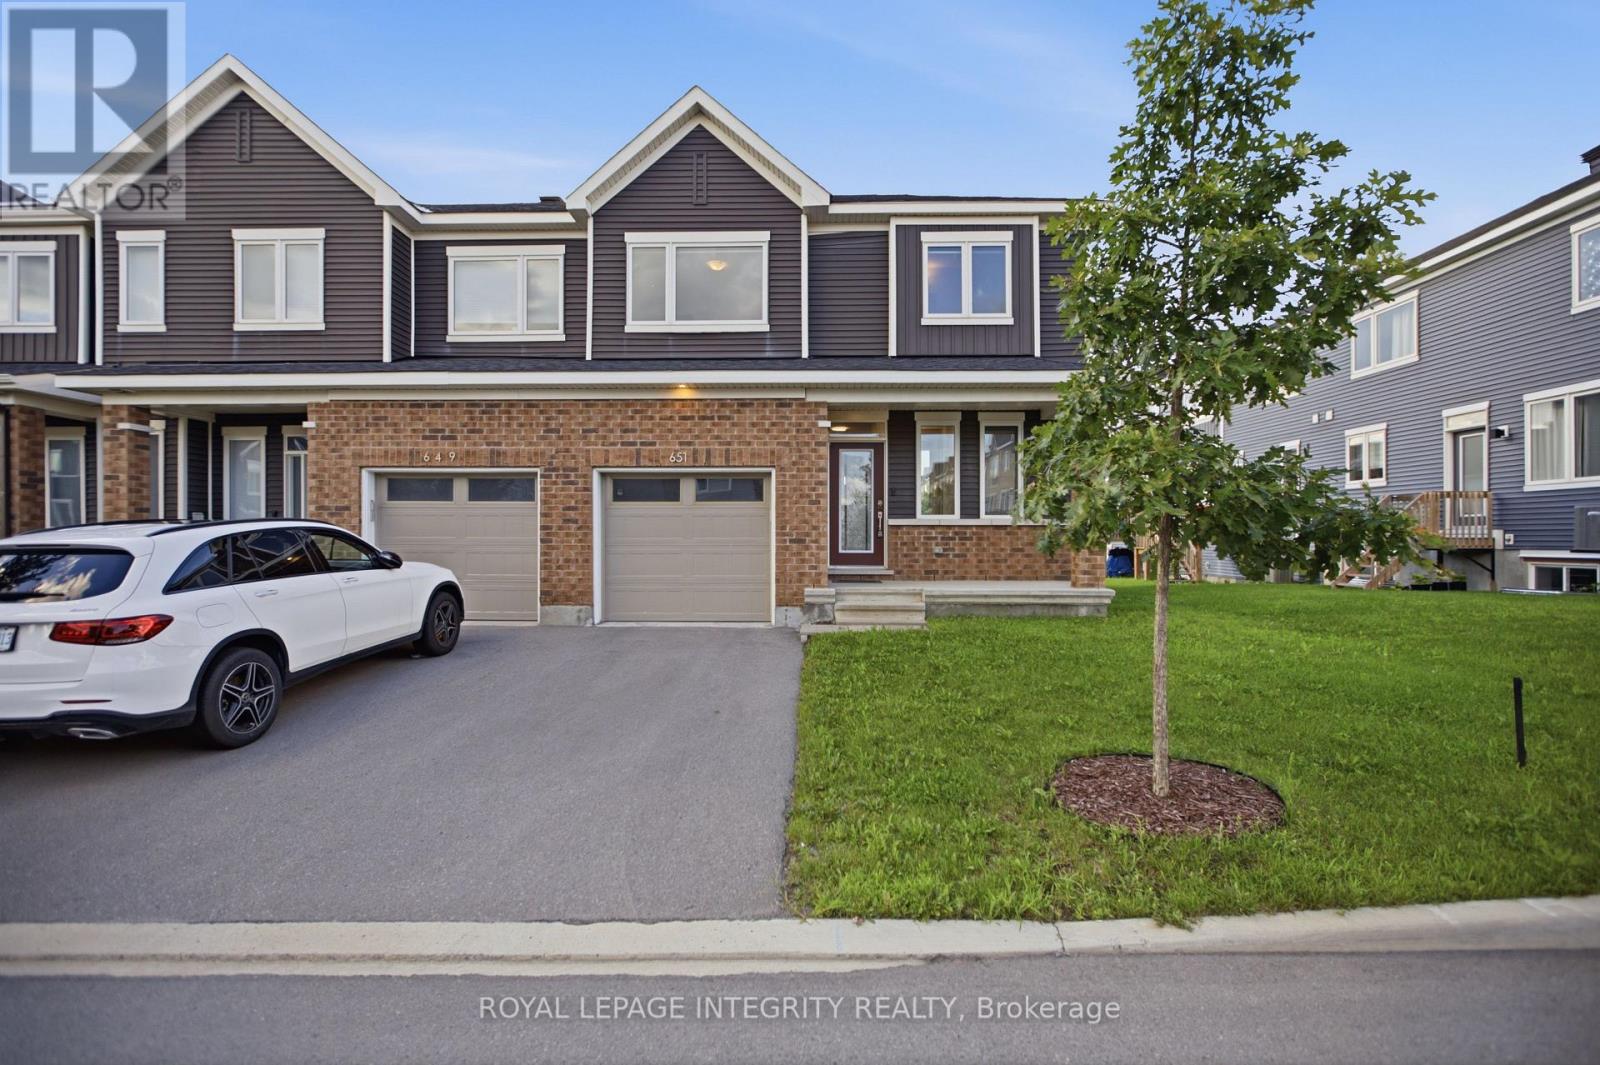
Welcome to 651 Chillerton Drive in sought-after Half Moon Bay! Built by Caivan in 2022, this stunning end-unit townhome offers approximately 2,052 sq. ft. of beautifully finished living space, as per builder, with 3 bedrooms, 3.5 bathrooms, and impressive upgrades throughout. The bright, open-concept main floor features 9-ft ceilings and spacious living and dining areas, ideal for everyday comfort and entertaining. At the heart of the home is a chef-inspired kitchen complete with quartz countertops, stainless steel appliances, a breakfast bar, ample cabinetry, and a convenient walk-in pantry. Upstairs, discover three generous bedrooms, each with its own walk-in closet. The inviting primary retreat includes a private 3-piece ensuite, while the additional bedrooms share a well-appointed 3-piece bathroom. The fully finished basement expands your living space with a large open recreation area and full bathroom, perfect for movie nights, a home gym, guest accommodations, or entertaining. Combining modern style, thoughtful functionality, and the added privacy of an end unit, this exceptional Half Moon Bay townhome is ready to impress. Book your private showing today! (id:61072)
Royal LePage Integrity Realty
635 Reardon Private
Ottawa, Ontario
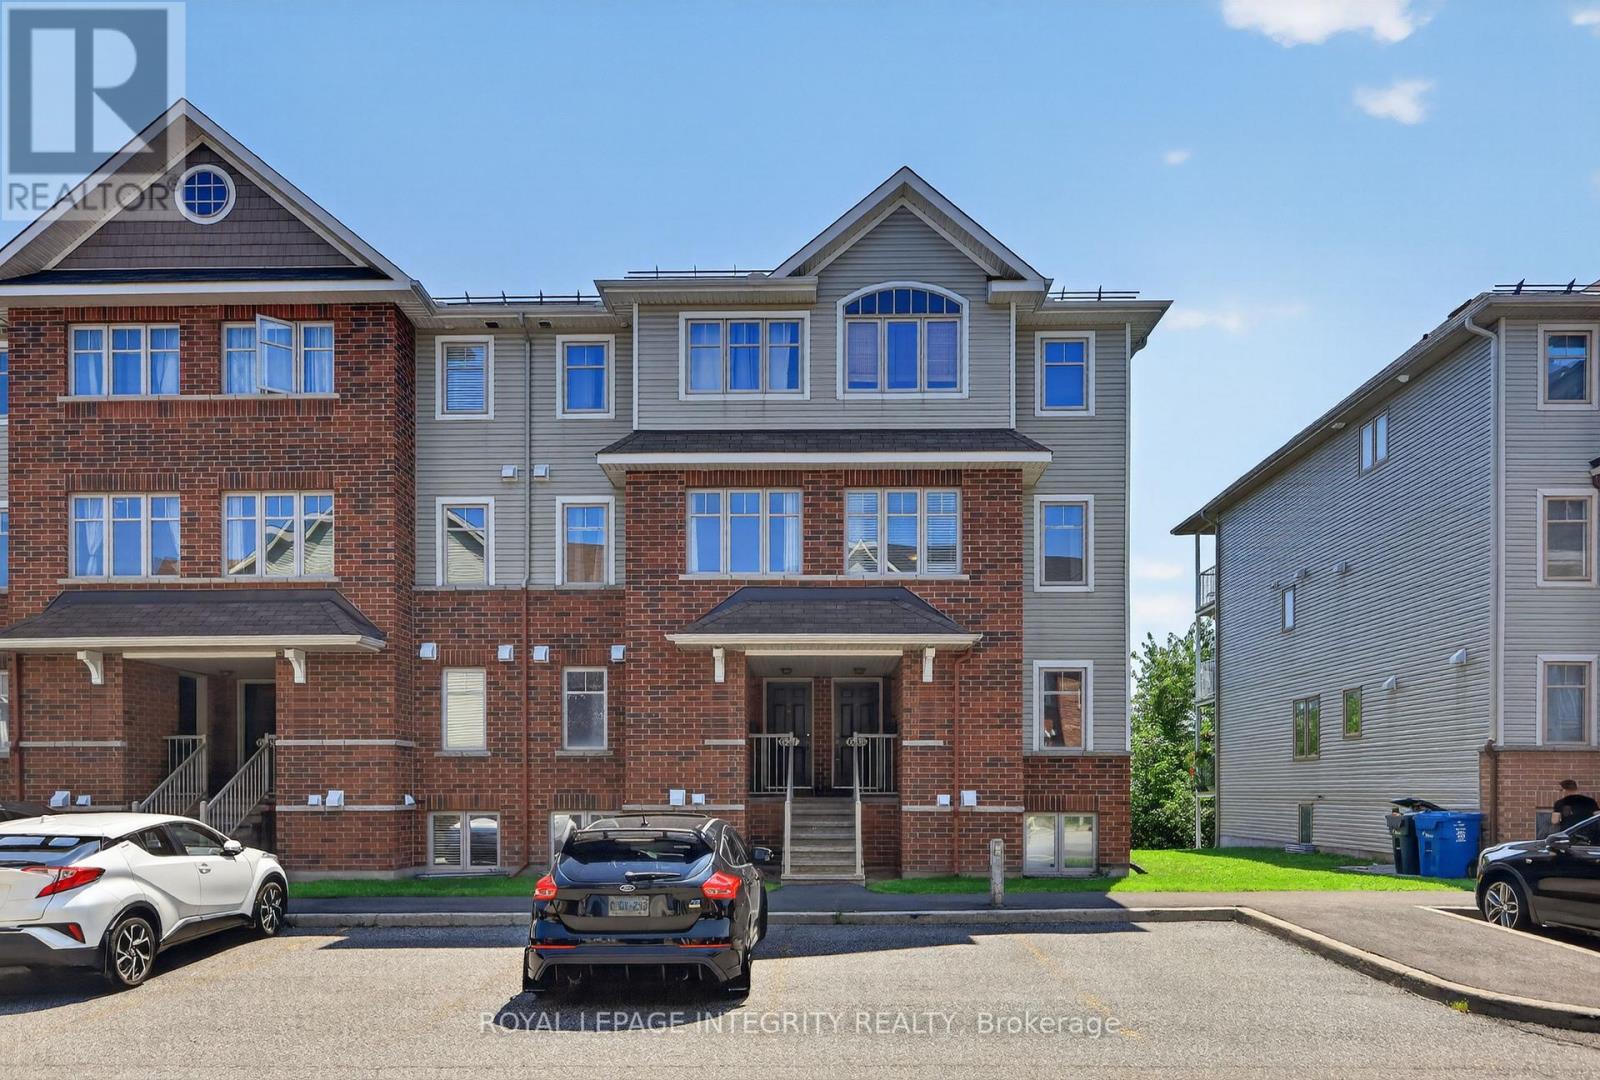
Rarely offered TWO parking spaces make this bright and spacious upper-unit condo an exceptional find! Lovingly maintained by its original owner, the Richcraft's thoughtfully designed Dakota model shows with pride and offers approximately 1,350 sq. ft. of living space. Hardwood flooring extends throughout the principal living areas, including the generous living and dining room and versatile family room/den-ideal as a home office, additional living area or flexible space tailored to your household's needs. The back family room opens directly onto a covered balcony, creating a peaceful extension of the main living space. The timeless white kitchen is complemented by stainless steel appliances, while a convenient powder room completes the main level. Upstairs are two impressively sized bedrooms, a full bathroom with a relaxing soaker tub, and laundry conveniently located on the same level. The primary bedroom also enjoys direct access to a SECOND COVERED BALCONY. Together, the two SOUTH-FACING balconies offer NO REAR NEIGHBOURS and peaceful views of the park and surrounding greenspace while filling the home with natural light. Ideally located near shopping, recreation and transit, with easy access to Walkley O-Train Station, Carleton University, the airport and major commuter routes. With its generous living space, flexible layout and features rarely found together in a condo, this home offers lasting appeal and stands apart in all the right ways. Images virtually staged. 24 hours irrevocable on all offers (id:61072)
Royal LePage Integrity Realty

197 Portrush Avenue
Ottawa, Ontario
Welcome to this beautifully maintained Richcraft Rosedale model townhome, offering 3 bedrooms and 3 bathrooms in the heart of Barrhaven. A tiled foyer greets you upon entry, leading into bright, open-concept living and dining areas highlighted by hardwood flooring throughout the main level. The spacious kitchen features classic white cabinetry, ceramic tile, stainless steel appliances (including a new stove, 2025), a cozy breakfast area, and ample storage space. Step outside to the fully fenced backyard with a large deck-an ideal retreat for relaxing or outdoor entertaining. Upstairs, the generous primary suite includes a versatile nook ideal for office area, alongside a private 4-piece ensuite complete with a soaker tub and separate shower. Two additional spacious bedrooms and a full main bathroom round out the upper level.The fully finished lower level offers an expansive family room centered around a cozy gas fireplace, a laundry area with washer and dryer, and abundant storage. Key updates include: Furnace (2020), Central A/C (2020), and Hot Water Tank (2019). Ideally situated within walking distance to the bus stop, Longfields-Davidson Heights Secondary School, St. Mother Teresa Catholic High School, parks, Farm Boy, Canadian Tire, Walmart, and an array of everyday amenities. (id:61072)
Coldwell Banker Sarazen Realty
