

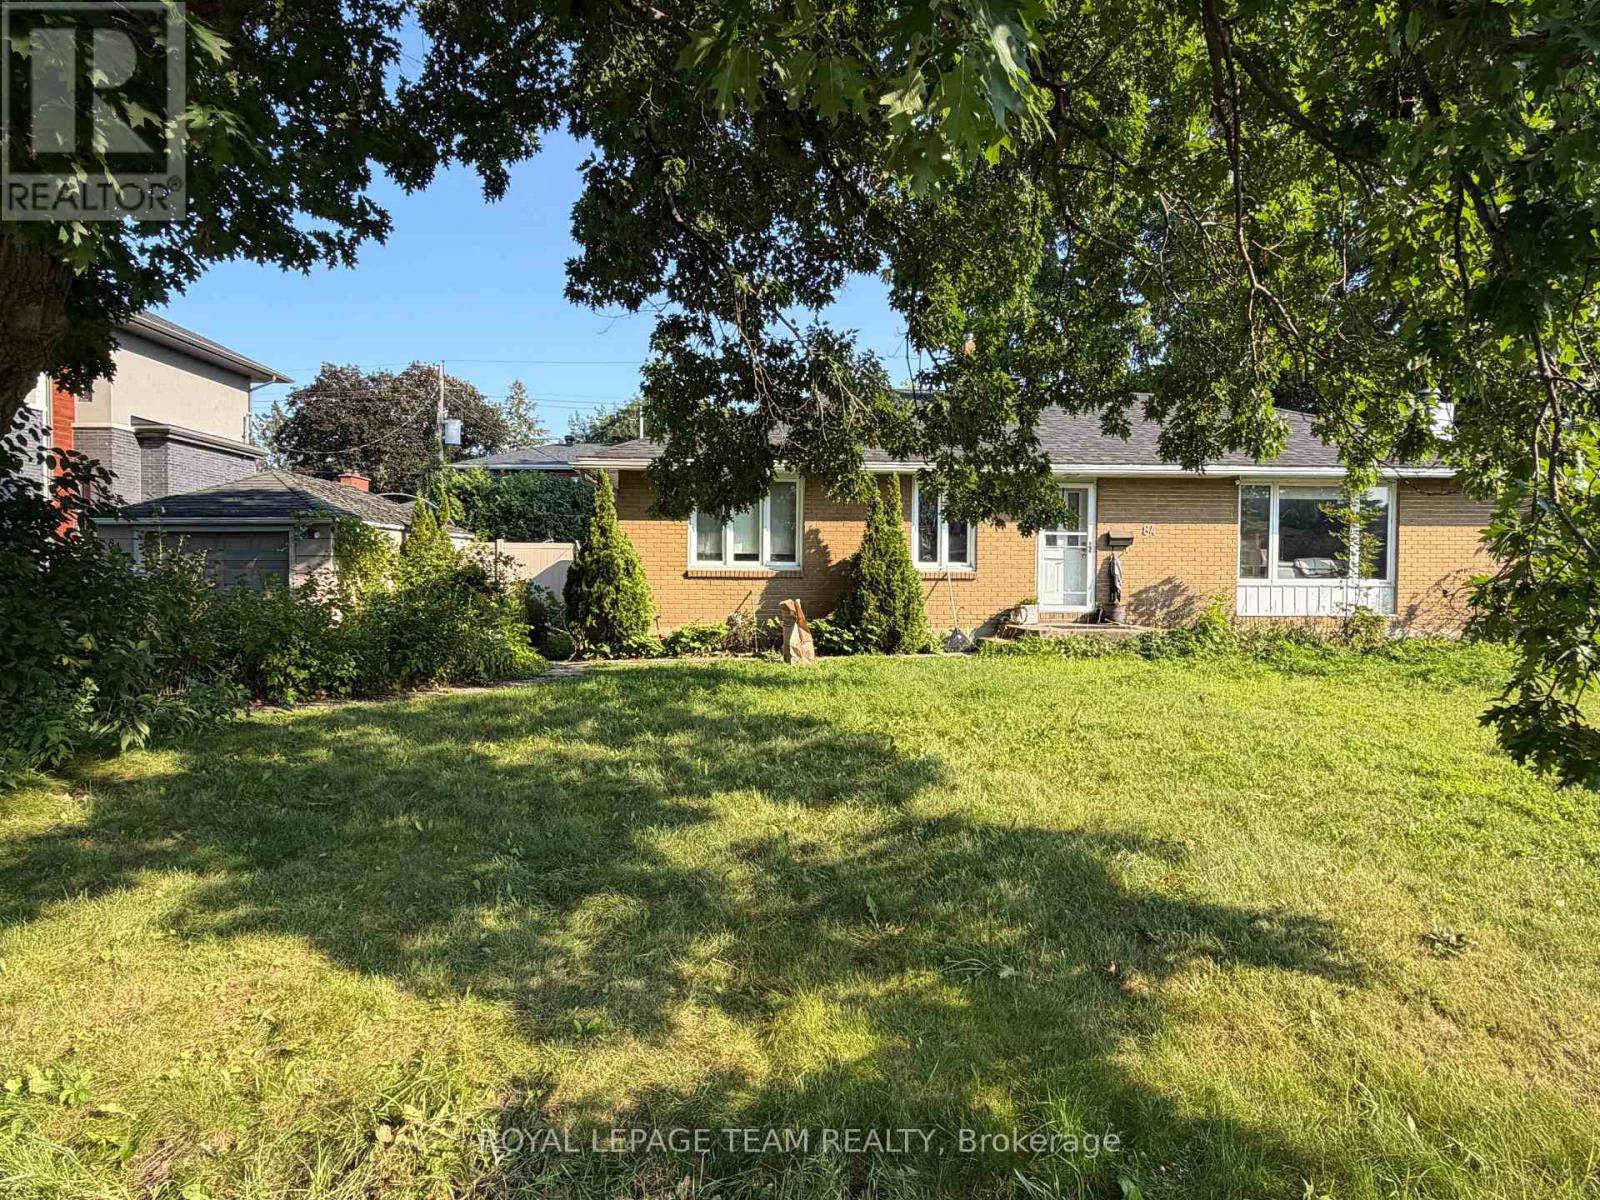
84 Starwood Road
Ottawa, Ontario
Welcome to this charming 3-bedroom, 2-bathroom bungalow located in a quiet, family-friendly Ottawa neighbourhood. This well-maintained home offers a bright and functional layout with spacious living areas, comfortable bedrooms, and plenty of room to relax both inside and out. The large backyard provides a great outdoor space to enjoy, complete with an in-ground pool (please note the pool is currently not in service but can be). Conveniently located close to parks, schools, shopping, public transit, and everyday amenities, this home is an excellent opportunity for those seeking comfort, space, and a great location. (id:61072)
Royal LePage Team Realty
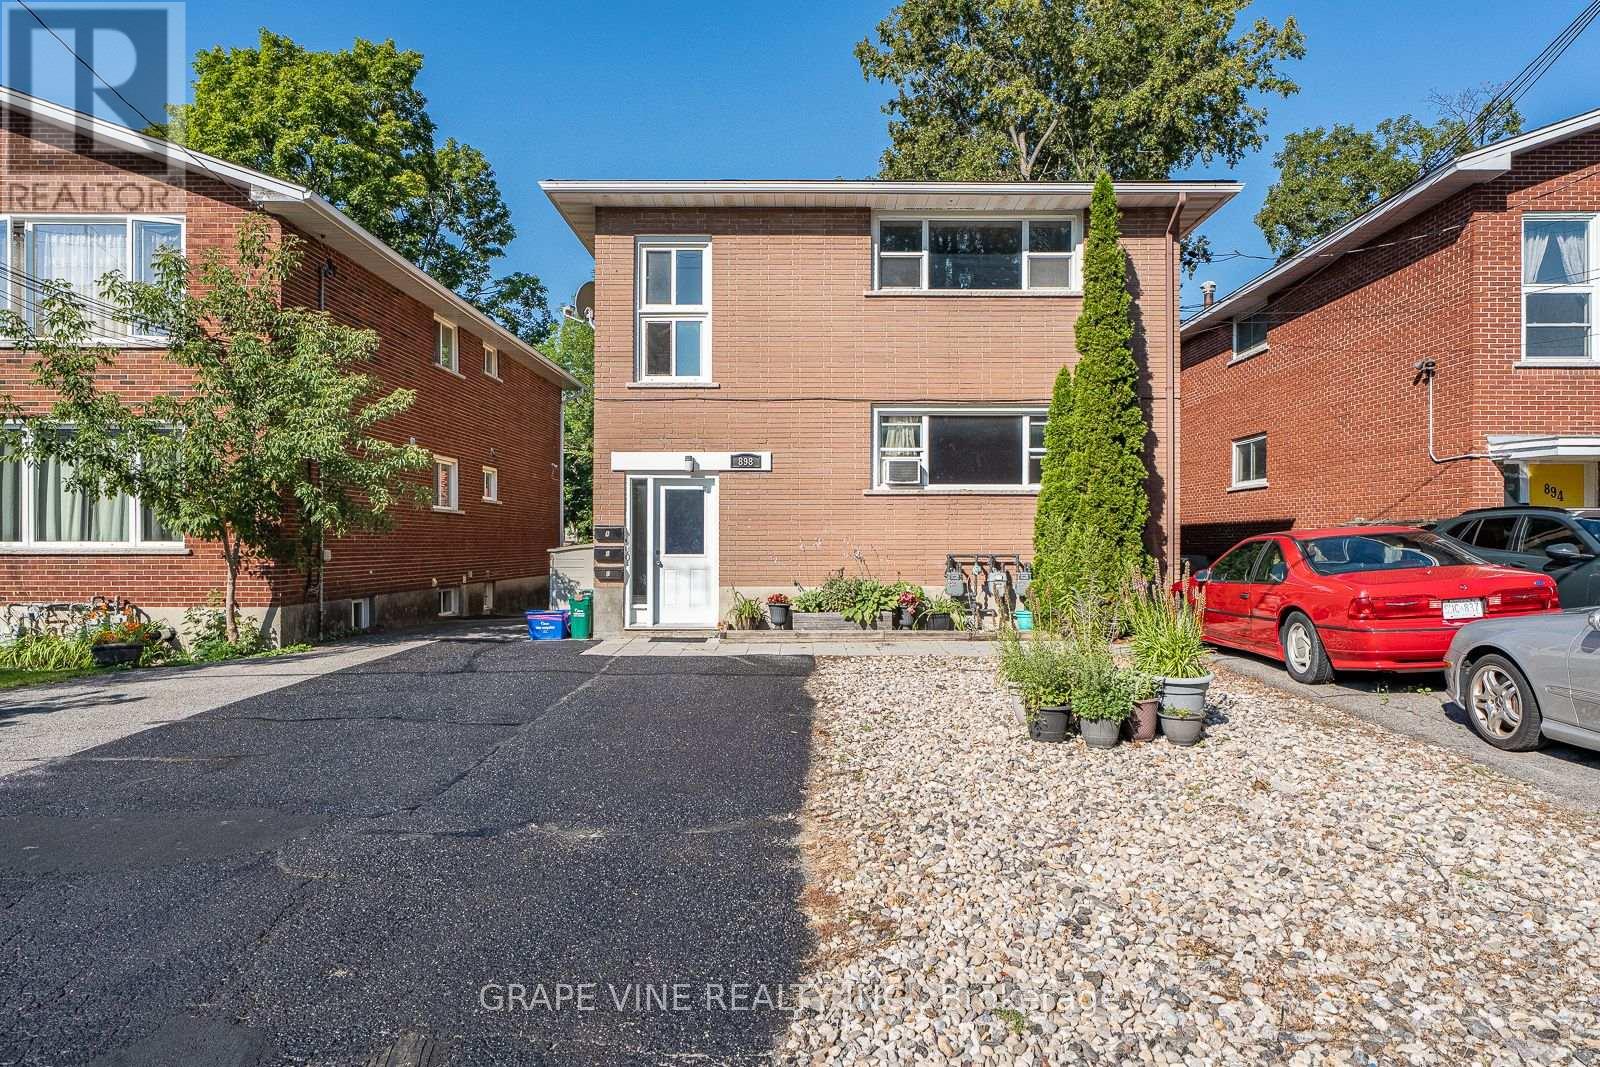
898 Watson Avenue
Ottawa, Ontario
Turnkey triplex investment opportunity consisting of a legal duplex with an additional secondary dwelling unit in desirable Fairfield Heights/ Britannia. Strong reliable tenant profile with lots of upside potential, meticulously maintained with over 25 years of pride of ownership. The property features two spacious 3-bedroom units and one 1-bedroom unit, offering an excellent unit mix for stable rental income. Units have been updated over time, with new doors & windows, electrical panels and fully renovated bathroom. Updated kitchens with dishwasher & OTR Microwave. Tenants are reliable and pay on time, with separately metered hydro & gas paid by tenants of upper units, coin operative laundry machines. Recent improvements include two Rheem gas forced-air furnaces (2018 & 2020) and efficient Rinnai Tankless water heater. Ideal for investors seeking a well-maintained, low-maintenance asset or owner-occupants looking to live in one unit while offsetting expenses with rental income. Prime west end location close to Bayshore shopping Centre, Lincoln Heights, Carlingwood Mall, Britannia Beach, steps to transit, new LRT Station and quick easy access to the Queensway. (id:61072)
Grape Vine Realty Inc.
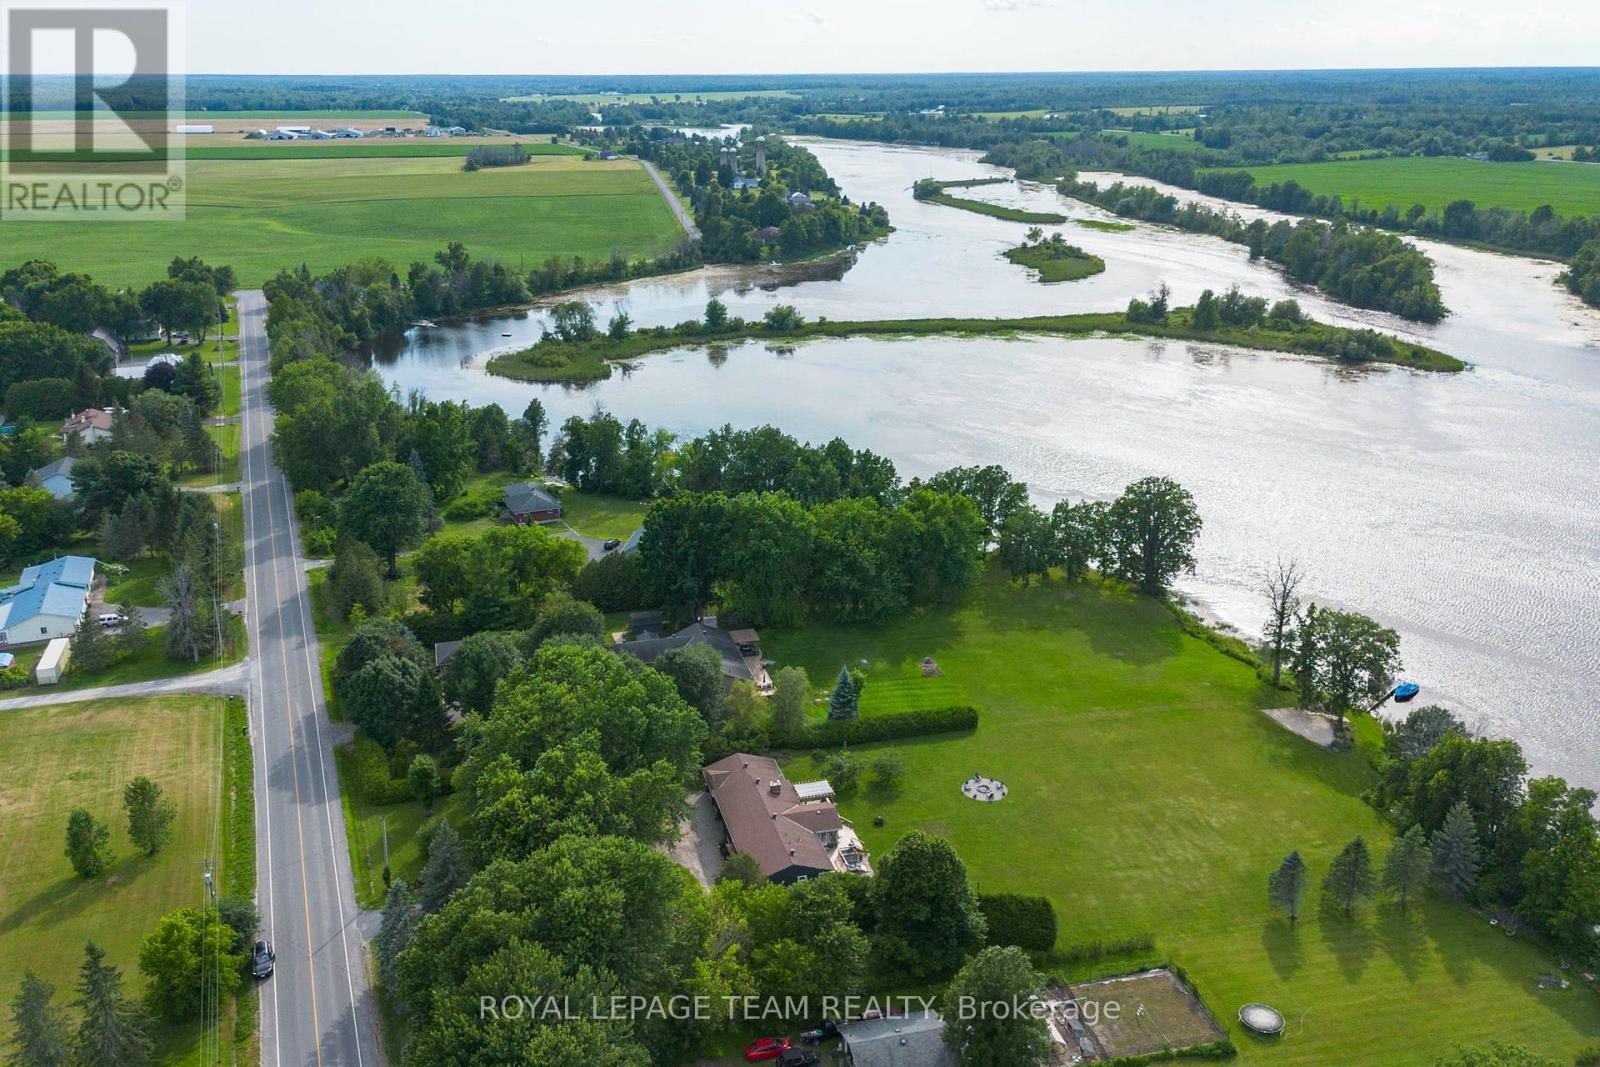
1683 River Road
North Grenville, Ontario
Welcome to your private paradise on the Rideau River. Set on 1.78 acres with beautifully manicured gardens, this exceptional waterfront property offers the perfect blend of luxury, privacy, and outdoor living. Boasting 177 feet of waterfront on the longest uninterrupted stretch of the Rideau River, 39 kilometres between Manotick and Burritts Rapids, you'll enjoy endless opportunities for boating, swimming, fishing, and entertaining. Step inside this extensively updated hi-ranch brick bungalow featuring an open-concept layout with stunning backyard and river views. The inviting living room offers luxury vinyl plank flooring, a cozy gas fireplace, and custom floating shelves. The chef's kitchen is beautifully appointed with quartz countertops, stainless steel appliances, soft-close cabinetry, a Lazy Susan, custom pull-outs, and plenty of storage. The bright three-season sunroom, surrounded by walls of windows, is the perfect place to relax and enjoy the view. The spacious primary suite provides direct access to the oversized back deck, hot tub, and outdoor shower. The ensuite features tile flooring, a custom glass shower, contrasting tile accents, and a soaker tub. Two additional generously sized bedrooms and an updated main bathroom with double vanities and a tiled shower complete the main level. The finished lower level offers a large family room, guest bedroom, and ample storage. A heated three-car garage, divided into two separate bays, provides plenty of space for vehicles and recreational equipment. Outside, you'll find beautifully landscaped gardens, mature maple and apple trees, a fire pit, multiple entertaining areas, and a sprawling lawn perfect for family fun. At the water's edge, enjoy a sandy area for the kids, a private dock, and spectacular Rideau River views. Experience the waterfront lifestyle you've been dreaming of. (id:61072)
Royal LePage Team Realty
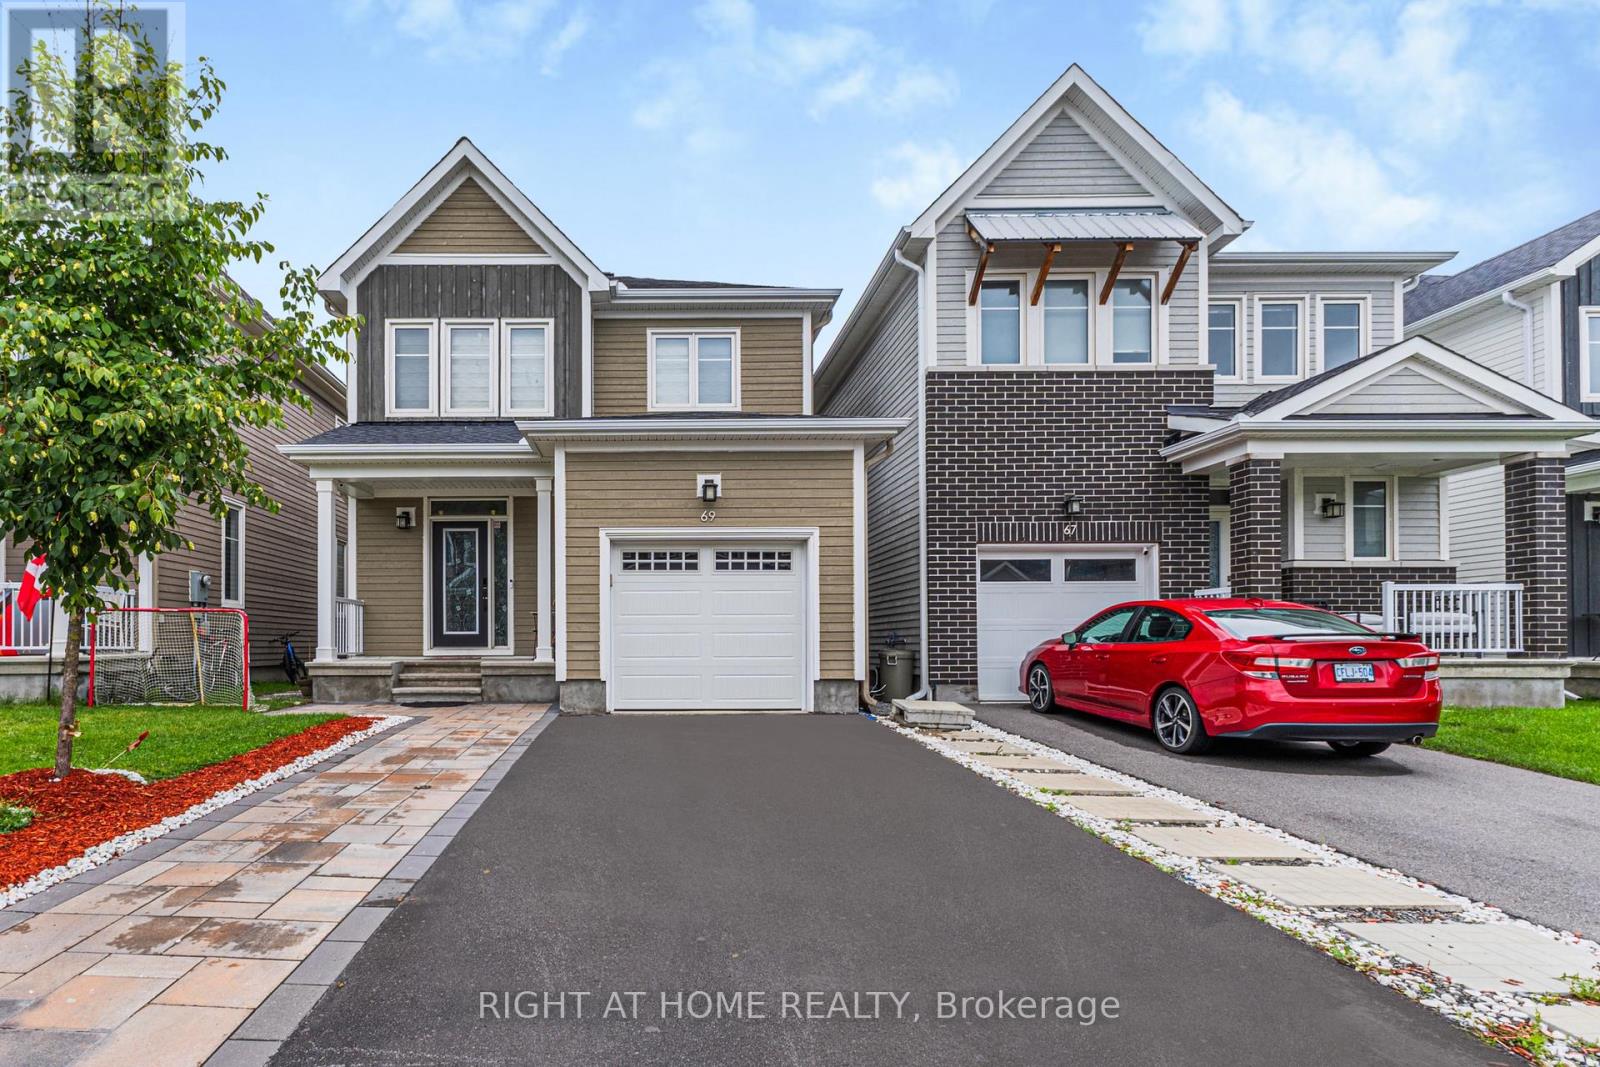
69 Pelham Crescent
Ottawa, Ontario
Welcome to this beautifully upgraded 4-bedroom, 4-bathroom detached home situated on a premium lot, bordered by a park on one side and scenic walking trails on the other, offering exceptional privacy and a peaceful natural setting. This home features hardwood flooring throughout the main level, upgraded Berber carpet on the second floor and finished basement, elegant stair railings, pot lights throughout, and a professionally finished basement complete with a full bathroom. The upgraded chef's kitchen showcases granite countertops, premium cabinetry, a spacious pantry with additional grocery storage, and a high-capacity upgraded microwave exhaust. Exterior upgrades include attractive wood siding, front-yard interlocking, insulated garage door and a fully fenced backyard with an interlocking patio. Ideally located within walking distance to parks, trails, schools, places of worship, shopping, and everyday amenities, with a medical complex, fire station, gas stations, Independent Grocer, and golf course just minutes away. Families will appreciate the proximity to Richmond Public School, St. Philip School, and South Carleton High School. Hindu temple, mosque, and churches are all conveniently accessible, making this an exceptional home that perfectly combines luxury, convenience, and lifestyle. (id:61072)
Right At Home Realty
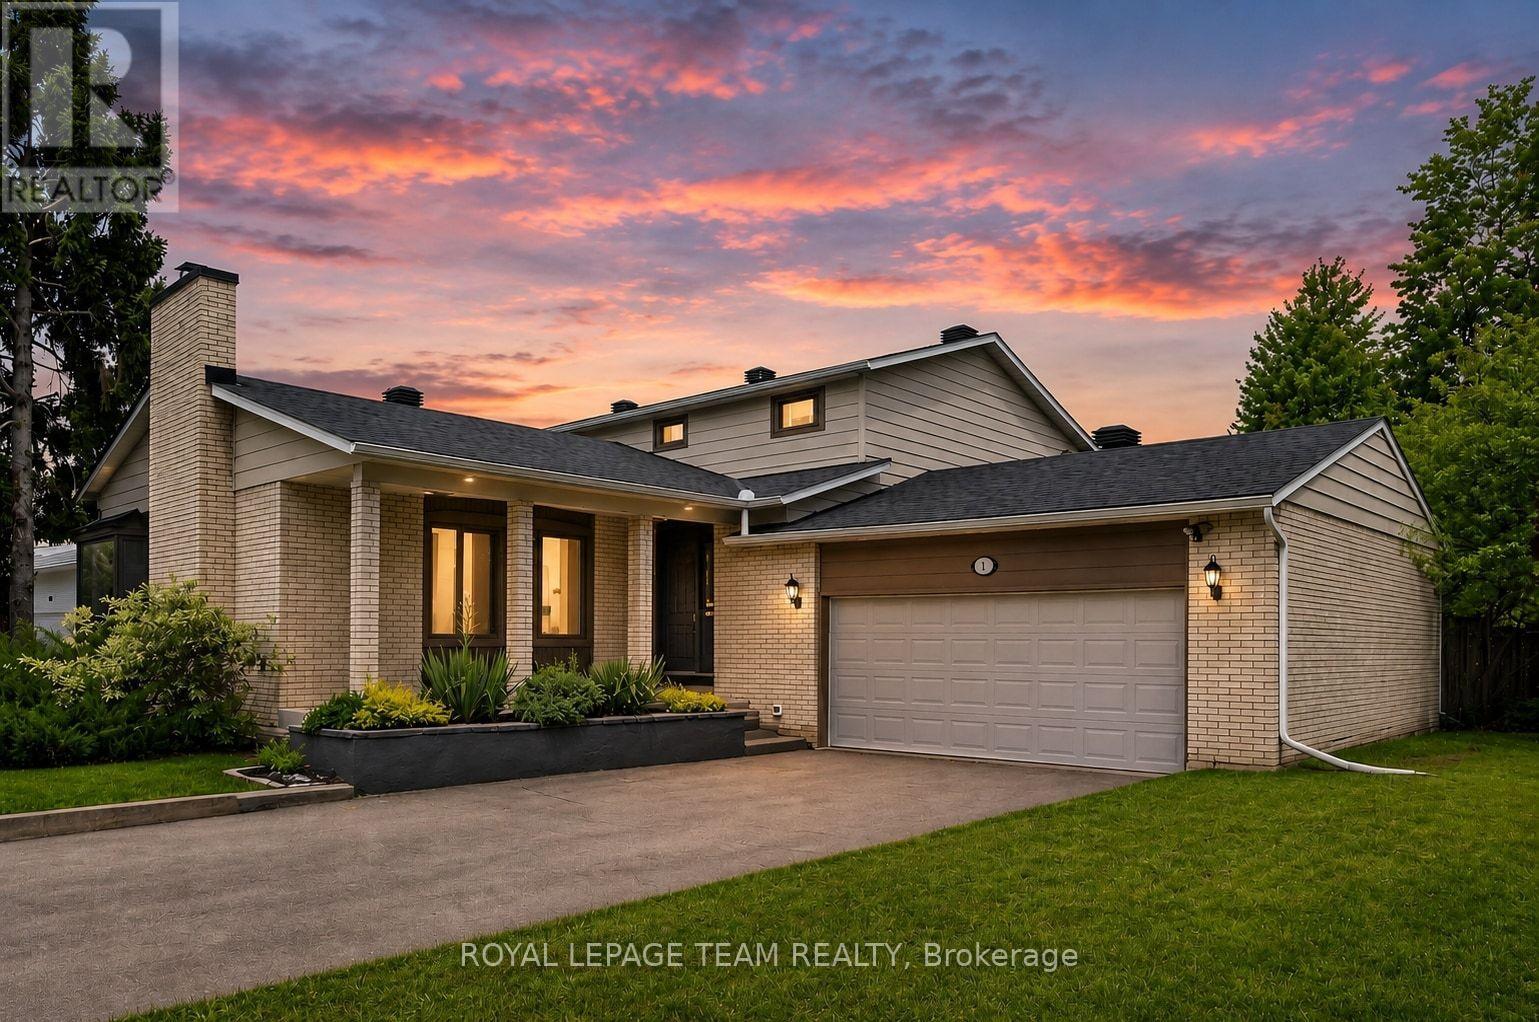
61 Amberwood Crescent
Ottawa, Ontario
*OPEN HOUSE SUNDAY, AUGUST 9TH 2-4PM* Welcome to one of Country Place's most exceptional family homes, where space, privacy, and community come together in one of Ottawa's most sought-after neighbourhoods. Perfectly positioned with no side neighbour and backing onto beautiful parkland and NCC green space, this property offers a peaceful, country-like setting while remaining just minutes from every city convenience.Thoughtfully updated with approximately $150k-$200k in improvements over the past five years, this spacious home is designed to grow with your family. Featuring five generous bedrooms, including two on the main level, it offers an ideal layout for multigenerational living, aging parents, guests, or a private home office. The impressive primary suite is a true retreat, complete with two walk-in closets and a beautifully appointed ensuite. Three updated bathrooms provide comfort and convenience for the entire family.The fully finished basement is perfect for teen retreat and plenty of storage, with both the pool table and ping pong table included, creating the perfect space for family game nights, entertaining friends, or giving kids a place to gather.Outside, enjoy the rare privacy of having no side neighbour while taking advantage of direct access to the park, walking trails, and the natural beauty of NCC land. Country Place is renowned for its welcoming community atmosphere, mature trees, and family-friendly lifestyle, all while being moments from excellent schools, shopping, restaurants, recreation, transit, and major routes.If you've been searching for the perfect balance of country living in the city, this remarkable home delivers it all. Spacious, beautifully updated, it is ready for your family to create memories for years to come. ** This is a linked property.** (id:61072)
Royal LePage Team Realty
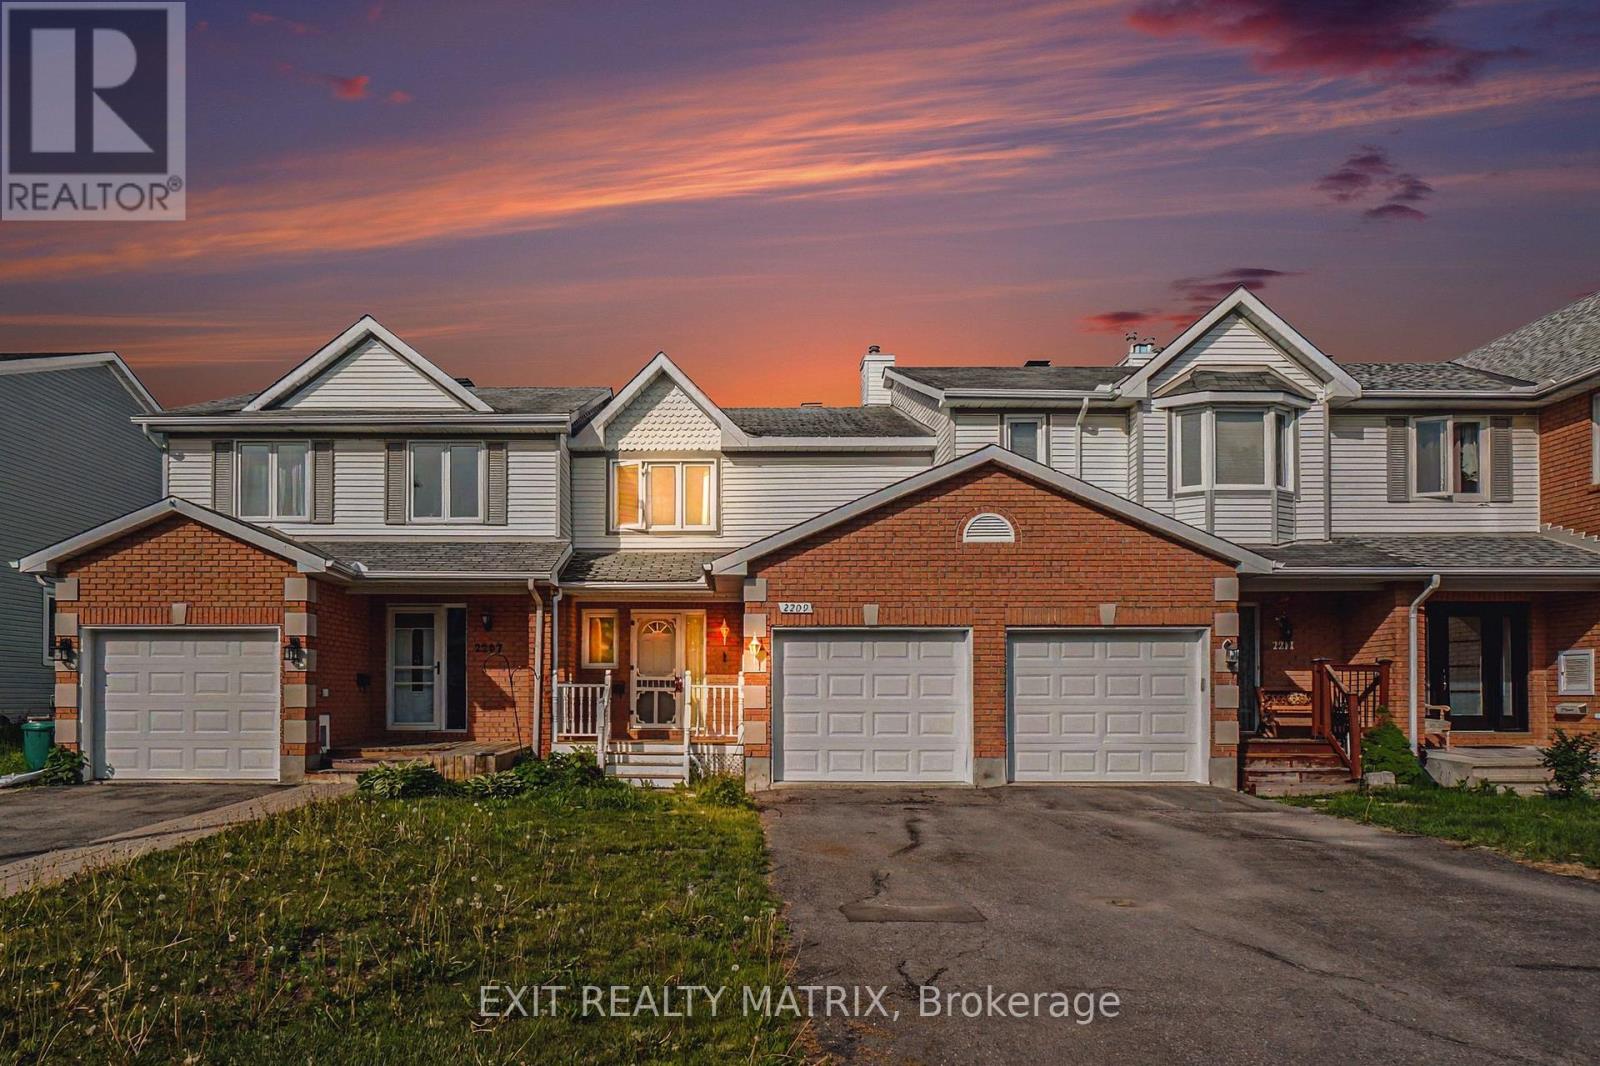
2209 Saturn Crescent
Ottawa, Ontario
Attention investors those looking to expand their real estate portfolio. Welcome to 2209 Saturn Crescent, a well-maintained townhouse nestled in a sought-after family-friendly neighborhood in Orleans. This inviting home offers a functional layout and low-maintenance living. The main floor features new hardwood flooring, a convenient powder room, and a bright, generously sized living and dining area ideal for everyday living. The attached garage provides added convenience and direct access to the home. Upstairs, you'll find three generously sized bedrooms and a full bathroom, offering plenty of space for the whole family. The fully finished basement adds valuable living space and features new flooring, making it perfect for a family room, playroom, home office, or gym. Step outside through the new patio door from the kitchen to enjoy the private, fully fenced backyard complete with a deck-perfect for summer BBQs and outdoor dining. Located close to parks, schools, shopping, and amenities, this move-in ready home offers the perfect combination of comfort, convenience, and value in one of Orleans' most desirable communities. (id:61072)
Exit Realty Matrix
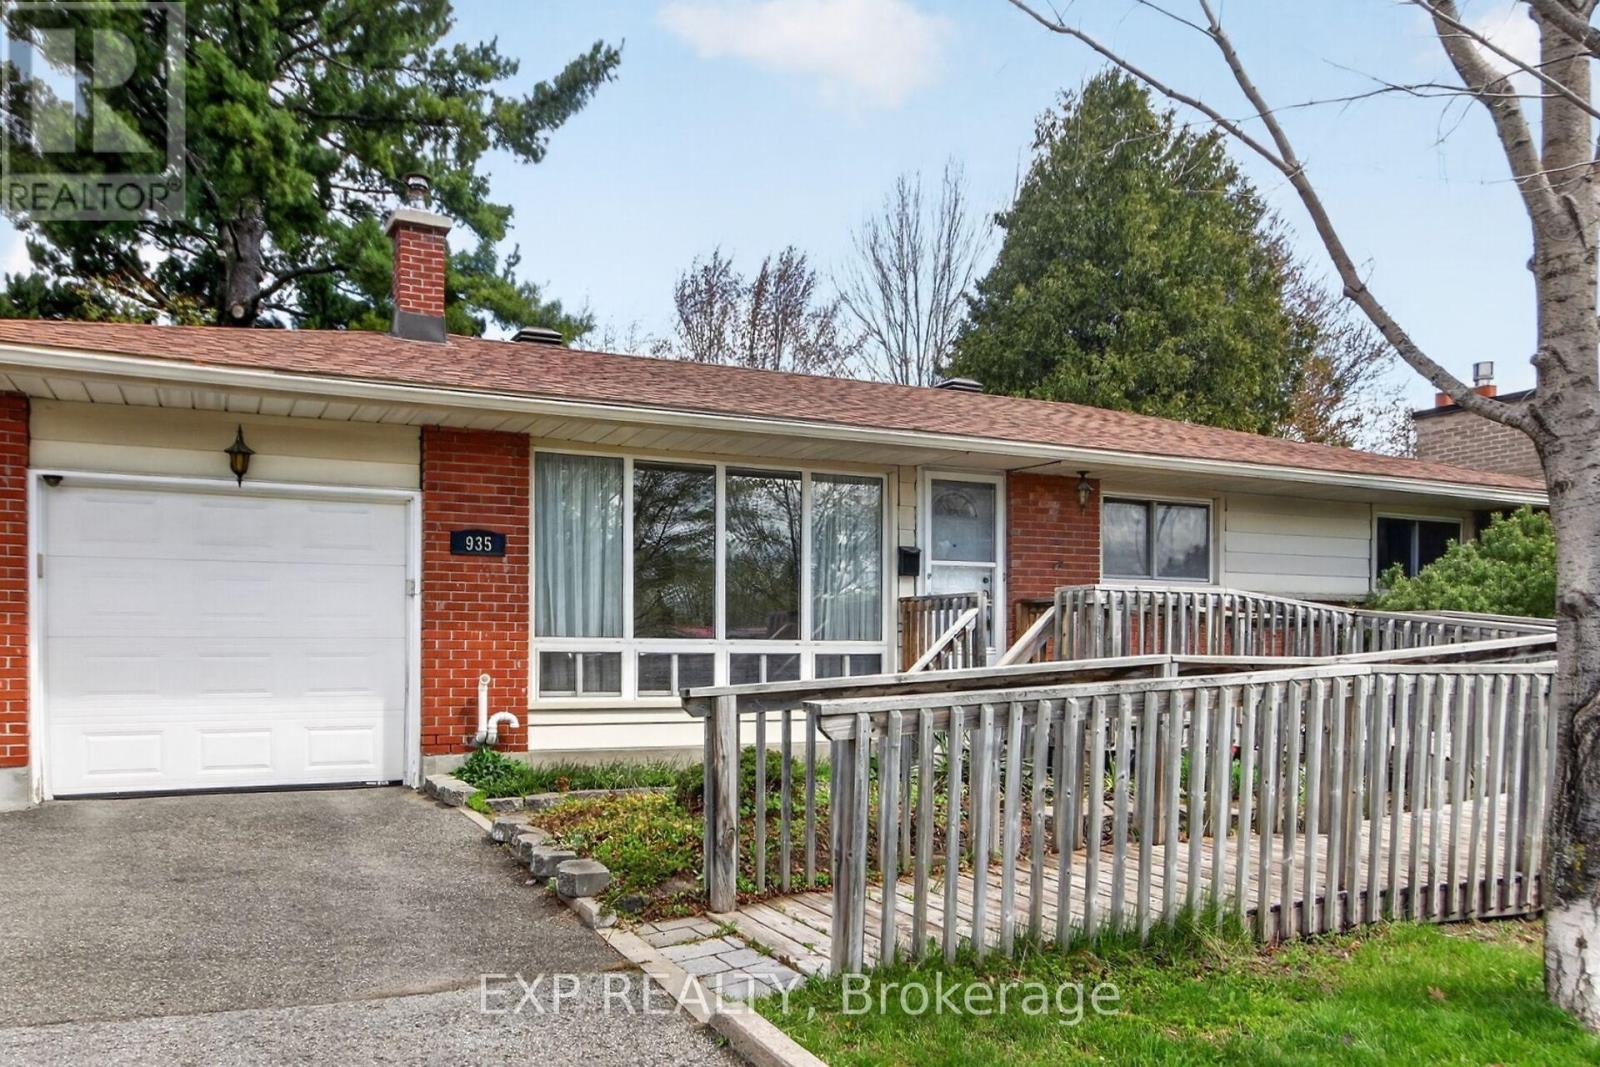
935 Pleasant Park Road
Ottawa, Ontario
Seller motivated Offers welcome, 3 bedroom, 2-bath bungalow with attached garage and sun-room set on a spacious lot overlooking Weston Park. in the heart of Elmvale Acres. Built by Compeau. The home seamlessly combines comfort and functionality in one of Ottawa's most sought-after communities. The main level welcomes with a bright, airy living room illuminated by expansive newer front windows. Cooking is a delight in the renovated kitchen, with wood cabinetry, quartz counter tops, and seamless access to a beautiful attached sun room There are no back neighbours and a private gate gives access to the park. Three spacious bedrooms or office and a full bathroom complete this level. Downstairs, a 20-foot recreation room offers endless possibilities for hobbies or a temporary fourth bedroom.The exterior offers a cottage-like setting framed by magnificent tall pine trees. The ultra-private, two-level backyard is enclosed by mature hedges and stonework. A spacious garage features an insulated metal door and automatic opener, linked directly to the sun room. Key mechanical updates include a new air conditioner (2025), a reliable Carrier gas furnace (2015), newer roof shingles 2024, and increased insulation for peak energy efficiency. Location is everything in this walkable, family-friendly neighbourhood known for its beautiful tree-lined streets. Weston Park, offers instant private gated access to a children's wading pool, winter ice rink, and designated dog area. Steps from top-rated schools like Canterbury Art's School. Just minutes away from downtown, the Ottawa Hospital and CHEO. 48 hour irrevocable requested. Hurry! (id:61072)
Exp Realty
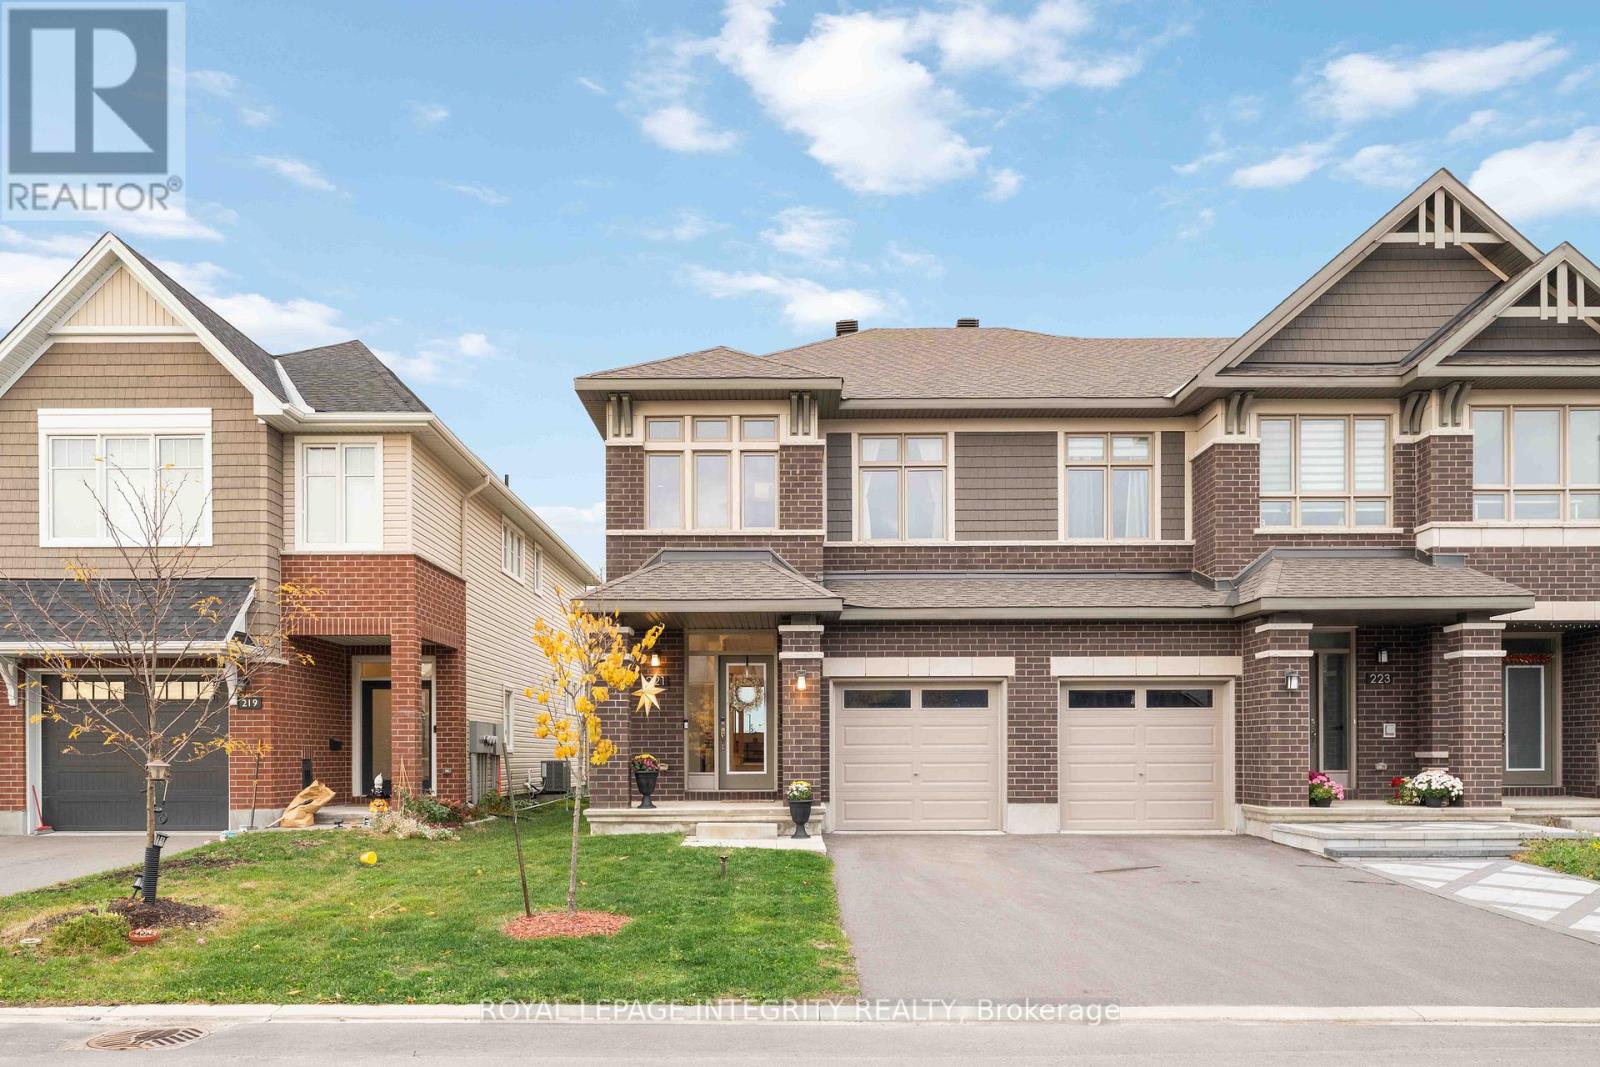
221 Finsbury Avenue
Ottawa, Ontario
Welcome to this stylish and beautifully maintained Richcraft's end-unit townhome, offering approximately 2,500 sq. ft. of thoughtfully designed living space. One of Richcraft's largest townhome models, this residence features 4 bedrooms, 2.5 bathrooms, and a bright, open-concept layout filled with natural light. The main level showcases upgraded hardwood flooring, a modern kitchen with extended cabinetry and serving station, stone countertops, high-end Wi-Fi-enabled stainless steel appliances, and a gas stove - perfect for cooking and entertaining. Upstairs, you'll find four spacious bedrooms, including a primary suite with a walk-in closet and a luxurious ensuite bathroom. The finished basement offers additional versatile space, ideal for a family room, office, or gym. Enjoy no rear neighbors, backing onto a school for added privacy and open views. Situated in the heart of Stittsville, this move-in-ready home combines style, comfort, and functionality in a sought-after, family-friendly community close to parks, schools, shopping, and transit. Call today to book your private viewing! All measurements are approximate. (id:61072)
Royal LePage Integrity Realty
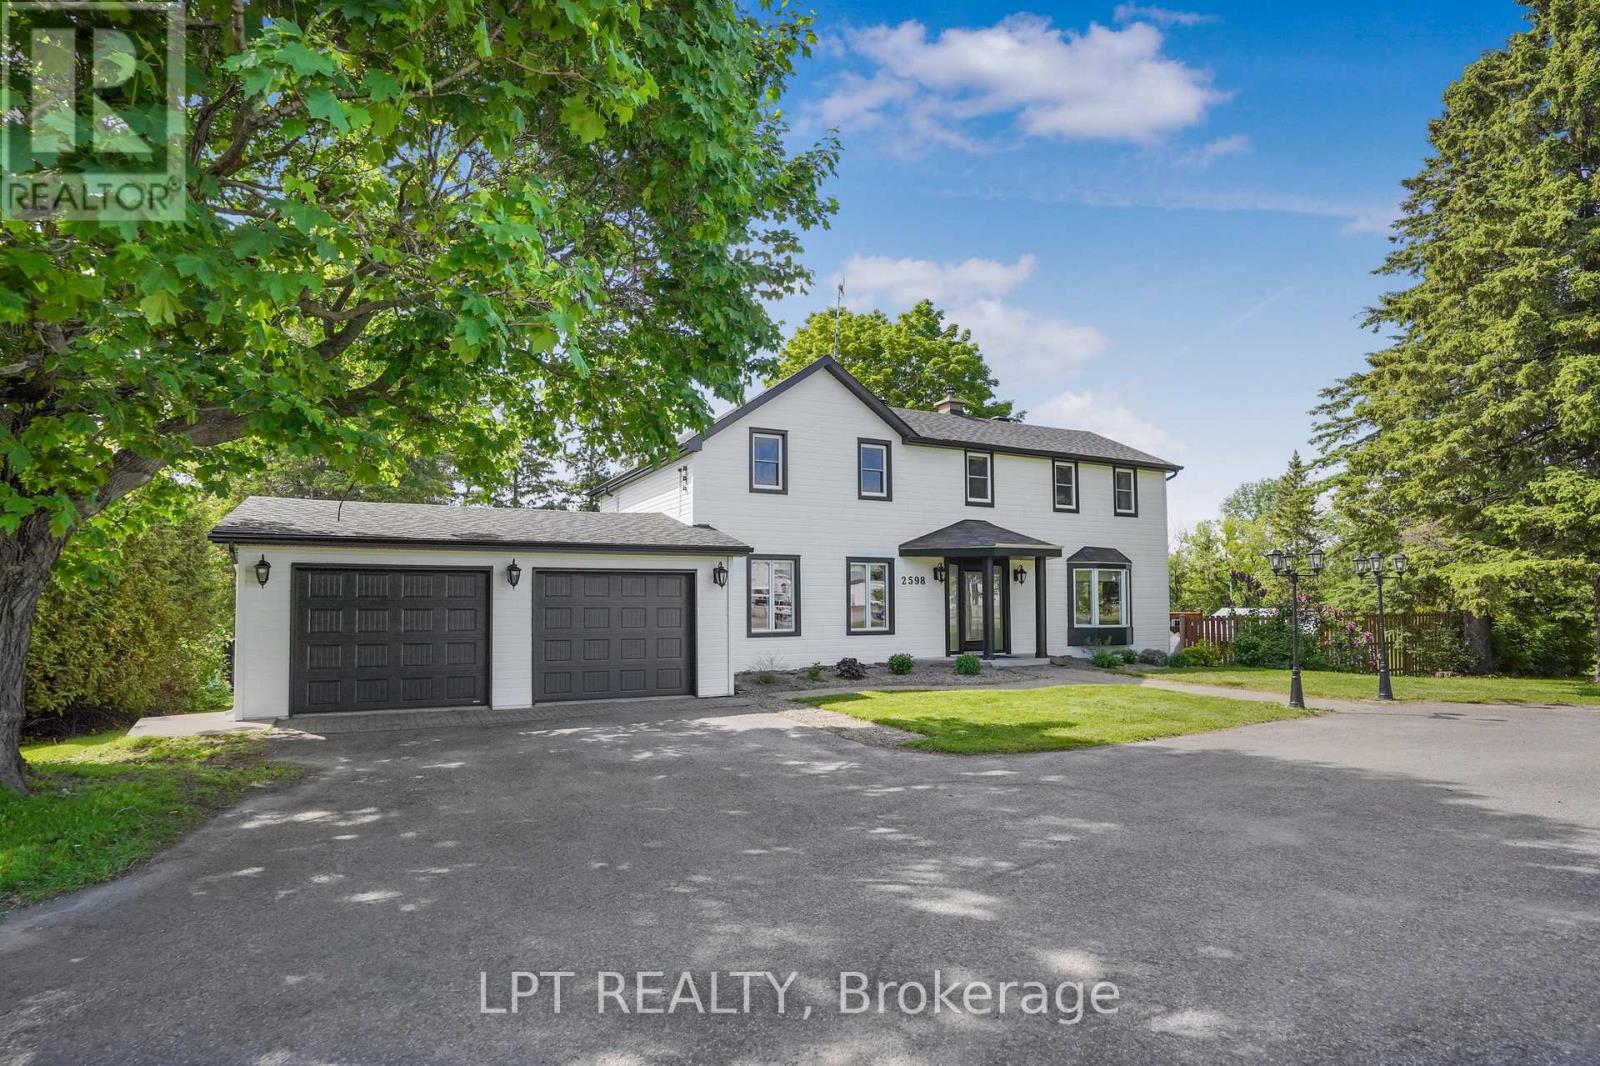
2598 Highway 34 Road
Hawkesbury, Ontario
Conveniently located between Vankleek Hill and Hawkesbury, this well-maintained 3-bedroom, 2-bathroom home offers the perfect blend of comfort, convenience, and outdoor living. Set on a lot just over 1.3 acres, the property features a large in-ground pool, creating the ideal setting for entertaining family and friends all summer long.The home showcases a durable and attractive CanExel exterior, an attached double-car garage, and numerous recent upgrades that add both peace of mind and modern appeal. Inside, you'll find a bright and functional layout with comfortable living spaces designed for everyday enjoyment. Upstairs, an additional home office provides flexibility and could easily be converted into an extra bedroom, depending on your needs. The home also includes a central vacuum system for added everyday convenience.Whether you're searching for a family home or a property with exceptional outdoor amenities, this one is sure to impress. Enjoy the best of country-style living while remaining just minutes from both Vankleek Hill and Hawkesbury. (id:61072)
Lpt Realty
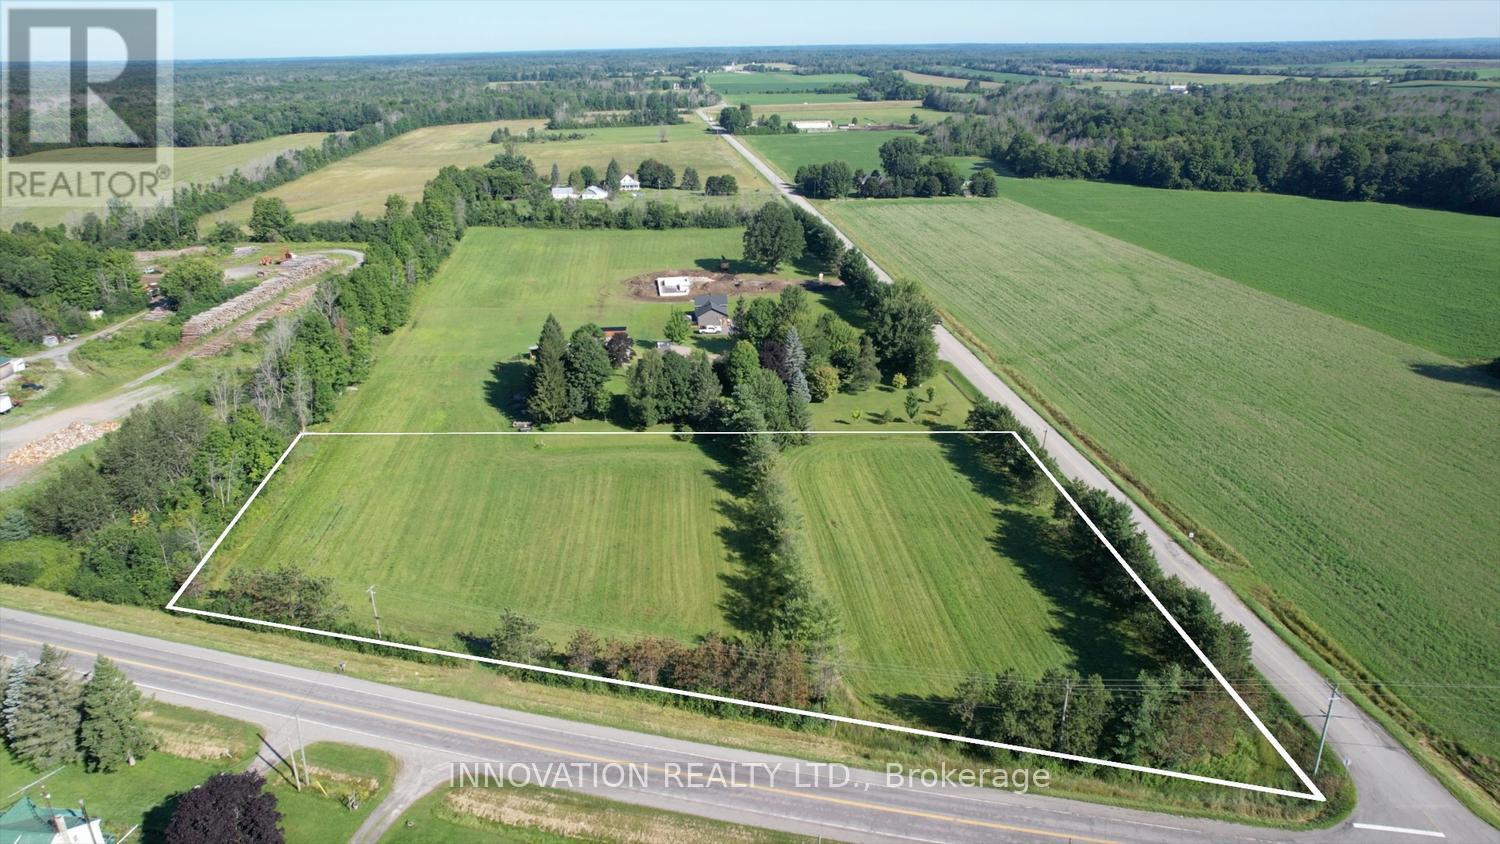
0 Hurley Road
Edwardsburgh/cardinal, Ontario
Discover the perfect canvas for your dream home on this beautiful 2.9 acre lot in Spencerville. Flat, private, and already cleared, this property offers the kind of peaceful rural setting that is becoming harder to find. The land is dry and ready for your plans, with a culvert already installed for a future driveway, making it easy to start bringing your vision to life.With nearly 3 acres to work with, there is plenty of room to design the home you have always imagined, along with space for an additional garage, workshop, gardens, or outdoor living areas. Whether you are dreaming of a quiet country retreat, hobby farm potential, or simply more space to enjoy nature and privacy, the possibilities here are endless.Located just minutes from the quaint village of Spencerville, you will enjoy the charm of small town living while remaining close to everyday conveniences. Prescott is only 10 minutes away, Brockville just 15 minutes, and Ottawa is under an hour for an easy commute. Quick access to both Highway 416 and the 401 corridor makes travel simple in any direction. A rare opportunity to build in a peaceful countryside setting while staying connected to nearby communities and amenities. Culvert in place on Hurley Rd. (id:61072)
Innovation Realty Ltd.
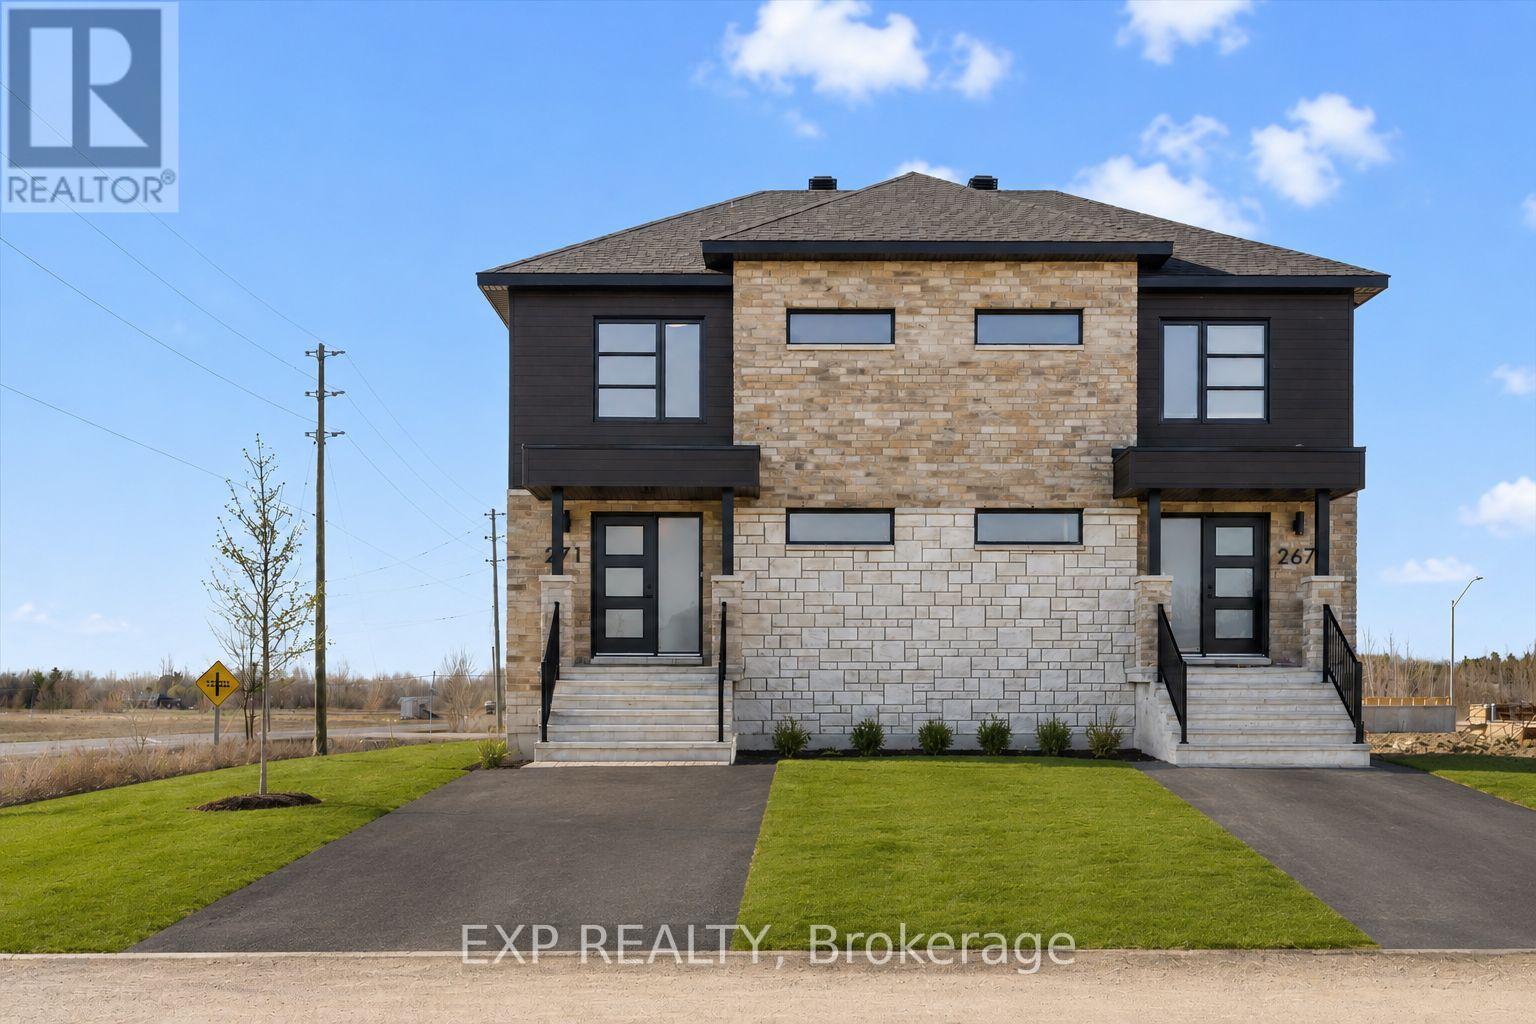
231 Carpe Street
Casselman, Ontario
Discover the Lotus Duplex Model by Solico Homes, a modern and versatile property offering the perfect blend of lifestyle and income potential. Ideal for owner-occupiers or investors, this thoughtfully designed duplex delivers space, functionality, and flexibility in a family-friendly community. The main unit features 1,464 sq. ft. of bright, open-concept living space, complete with 3 bedrooms, 1 full bathroom, and a convenient powder room. The spacious layout is designed for everyday living and entertaining, highlighted by an impressive 12-ft patio door that floods the main floor with natural light and creates a seamless connection to the outdoors. The lower level offers a fully self-contained secondary unit (approx. 733 sq. ft.) with a separate entrance, 1 bedroom, and 1 bathroom-perfect for generating rental income, accommodating extended family, or creating a private in-law suite. Situated in a desirable, family-oriented neighbourhood, this home is close to parks, schools, and essential amenities, making it an excellent choice for both homeowners and tenants alike. Customize your finishes and create a home that reflects your personal style while maximizing long-term value. All applicable credits have already been applied to the listed prices. The builder has directly applied the credit based on the information currently available under the new government program. Should the government modify the process and require the credit to be claimed directly by the buyer, the price will be adjusted accordingly. (id:61072)
Exp Realty
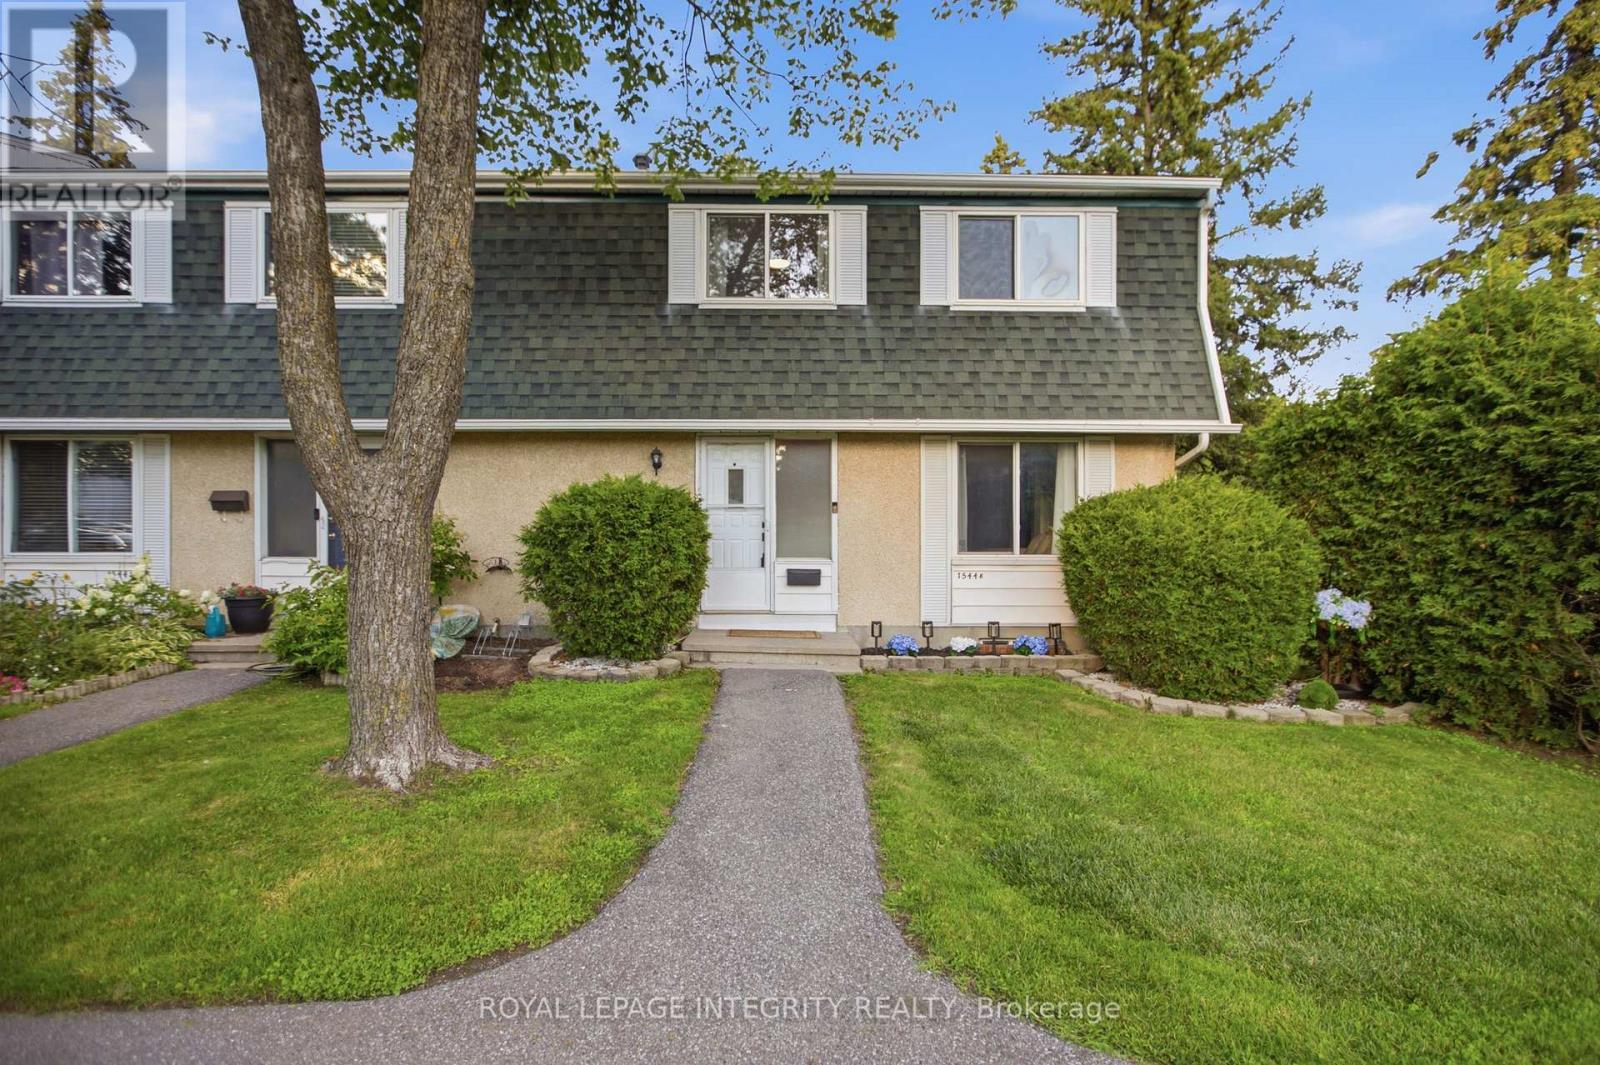
1544k Beaverpond Drive
Ottawa, Ontario
Welcome to 1544K Beaverpond Dr., a beautifully maintained end-unit townhome in the sought-after Pineview community, offering exceptional privacy with no rear neighbours and only one adjoining neighbour. Perfect for first-time buyers, downsizers, or investors, this move-in-ready 3-bedroom, 2-bathroom home has been updated with hardwood flooring, a modernized kitchen featuring stylish cabinetry and a new sink, and bright, inviting living spaces designed for everyday comfort. The spacious living and dining areas overlook the private backyard, creating the perfect setting for relaxing or entertaining. Upstairs you'll find three generous bedrooms and a full bathroom, while the finished basement offers flexible living space for a home office, gym, or recreation room, plus a rough-in for a future bathroom. Enjoy exclusive access to the community's inground pool and clubhouse, and take advantage of an unbeatable location just minutes from Highways 174 & 417, the future LRT, parks, schools, shopping, restaurants, and everyday amenities. This is an amazing opportunity to own a turnkey end-unit townhouse in one of Ottawa's most convenient communities. Book your private showing today! (id:61072)
Royal LePage Integrity Realty
