

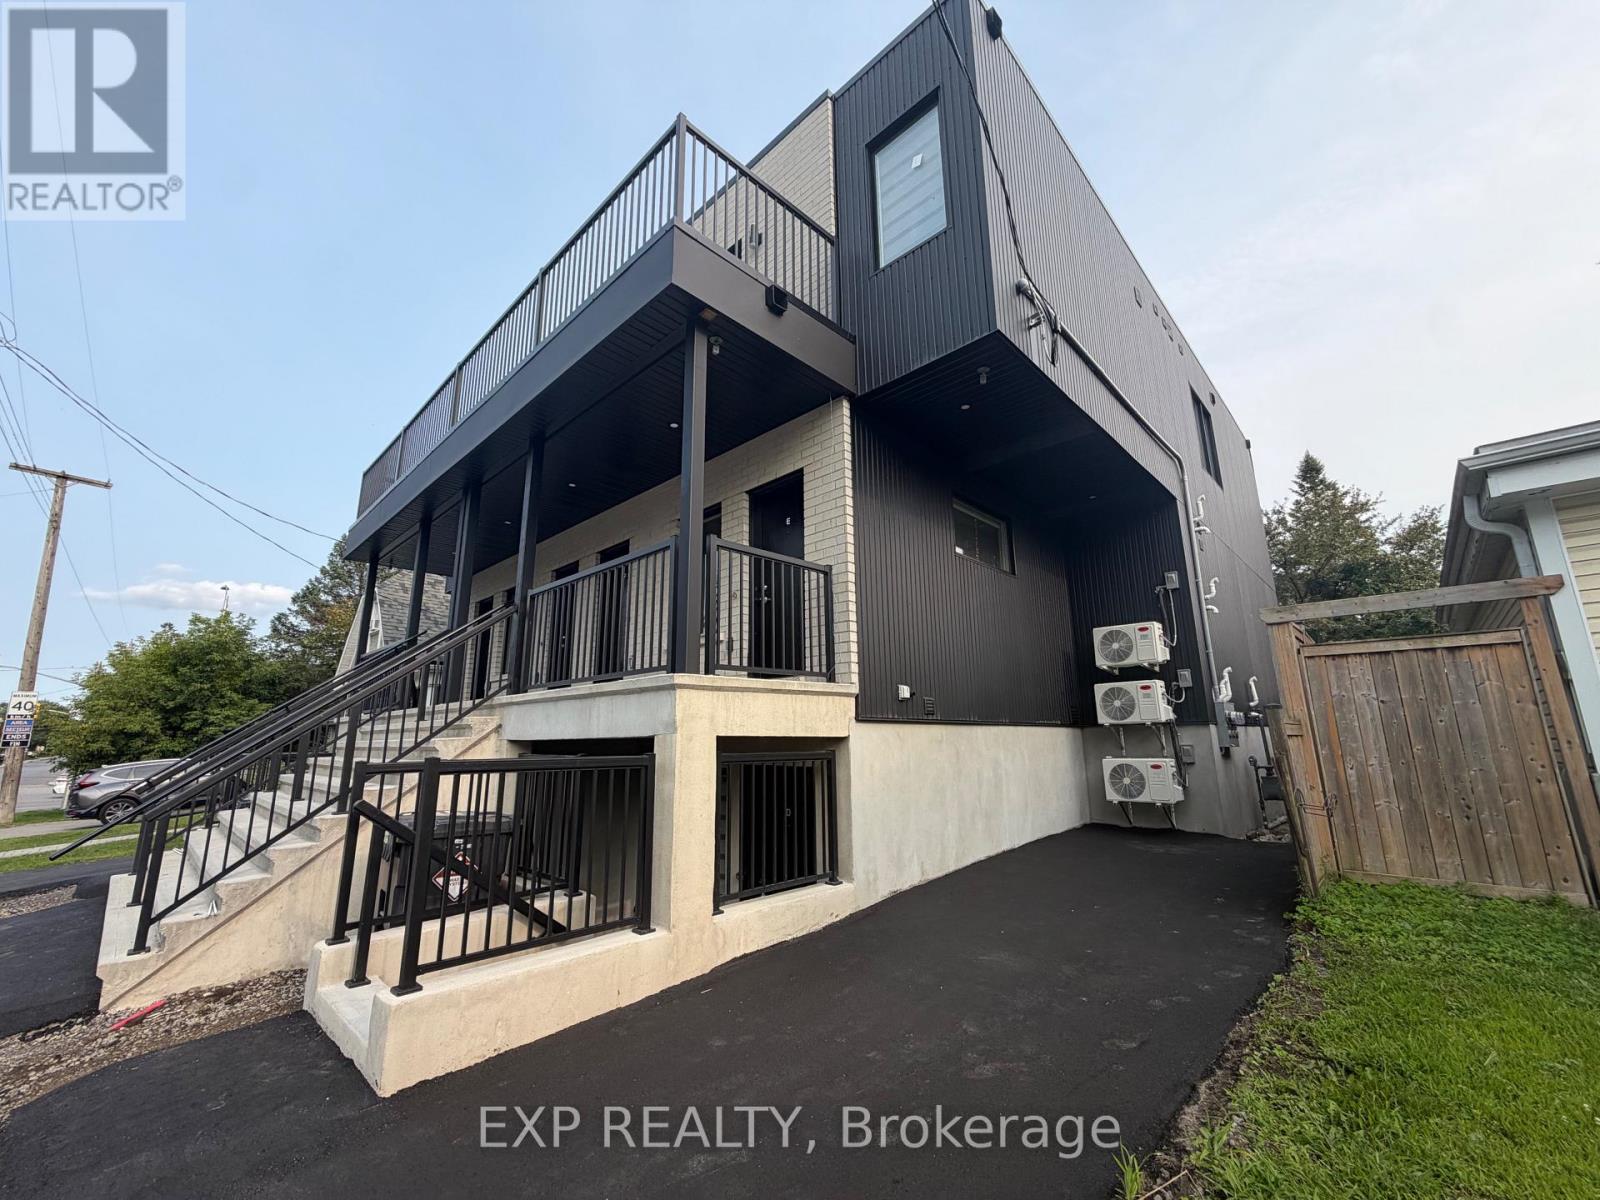
48 Queen Mary Street
Ottawa, Ontario
Brand New 2-Bedroom, 2-Bathroom Unit | 48 Queen Mary Street, OttawaWelcome to this brand new, spacious 2-bedroom, 2-bathroom unit at 48 Queen Mary Street. Offering a bright and functional layout, this modern home features a generous living area, central air conditioning and heating, and convenient in-unit laundry.Water, gas, and Wi-Fi are included, providing added convenience and predictable monthly expenses. Public transportation is right at your doorstep, with a bus stop located directly outside the property, making commuting throughout Ottawa easy and convenient.Ideally located close to shopping, restaurants, schools, parks, the Rideau River, walking and cycling paths, and major roadways. Enjoy convenient access to downtown Ottawa and surrounding neighbourhoods, with everyday amenities just minutes away.A great opportunity to rent a brand new, comfortable and well-located home in Ottawa. Contact us today to arrange a private viewing. (id:61072)
Exp Realty
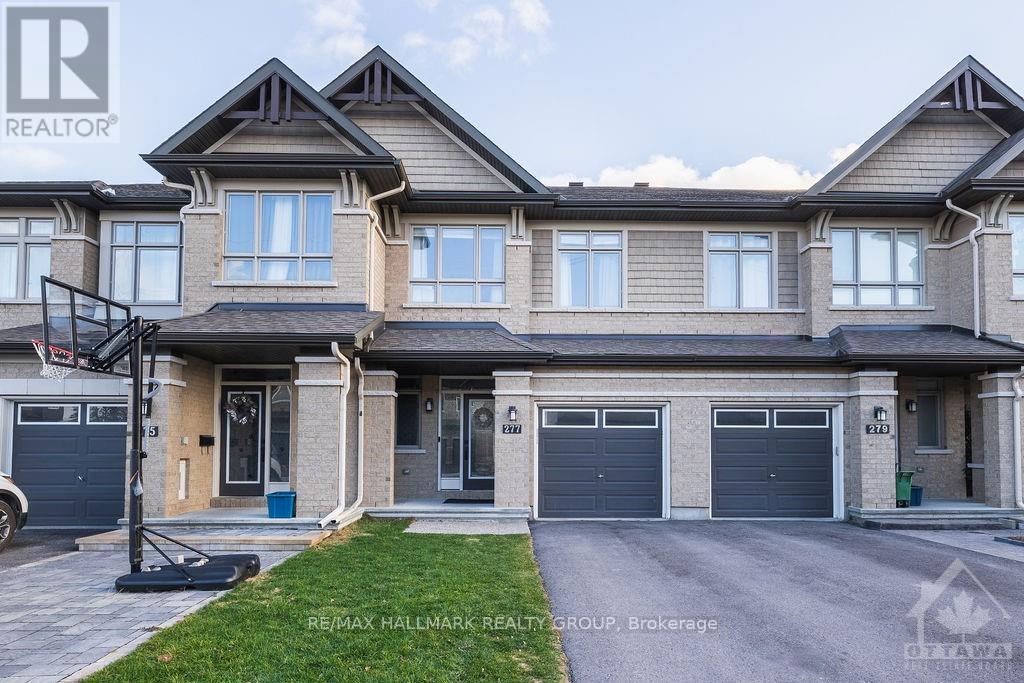
277 Livery Street
Ottawa, Ontario
Welcome to 277 Livery Street, a beautifully upgraded Richcraft Stillwater model nestled in the highly sought-after communities of Trailwest and Blackstone in Kanata. Surrounded by top-rated schools, parks, scenic walking and cycling trails, shopping, restaurants, and everyday amenities, with quick access to Highway 417, this exceptional home offers the perfect blend of style, comfort, and convenience. The bright and thoughtfully designed main level features rich hardwood flooring throughout, a convenient powder room, inside access to the attached garage, and spacious living and dining areas filled with natural light. The designer kitchen is the heart of the home, showcasing timeless white cabinetry, quartz countertops, stainless steel appliances, abundant cabinet and counter space, and a bright eating area with walk-out access to the private, fully fenced backyard complete with a storage shed. Upstairs, you'll find three generously sized bedrooms, two full bathrooms, a versatile den ideal for a home office, and a conveniently located laundry closet. The spacious primary suite offers a walk-in closet and a private 4-piece en-suite, while the second bedroom also features a walk-in closet and convenient cheater access to the main bathroom. The finished lower level provides an oversized recreation room highlighted by a cozy gas fireplace and striking wood accent wall, along with plenty of additional storage space. Tenant pays all utilities - hydro, gas, water & HWT rental fee ($56.31/mo). Available October 1st! (id:61072)
RE/MAX Hallmark Realty Group
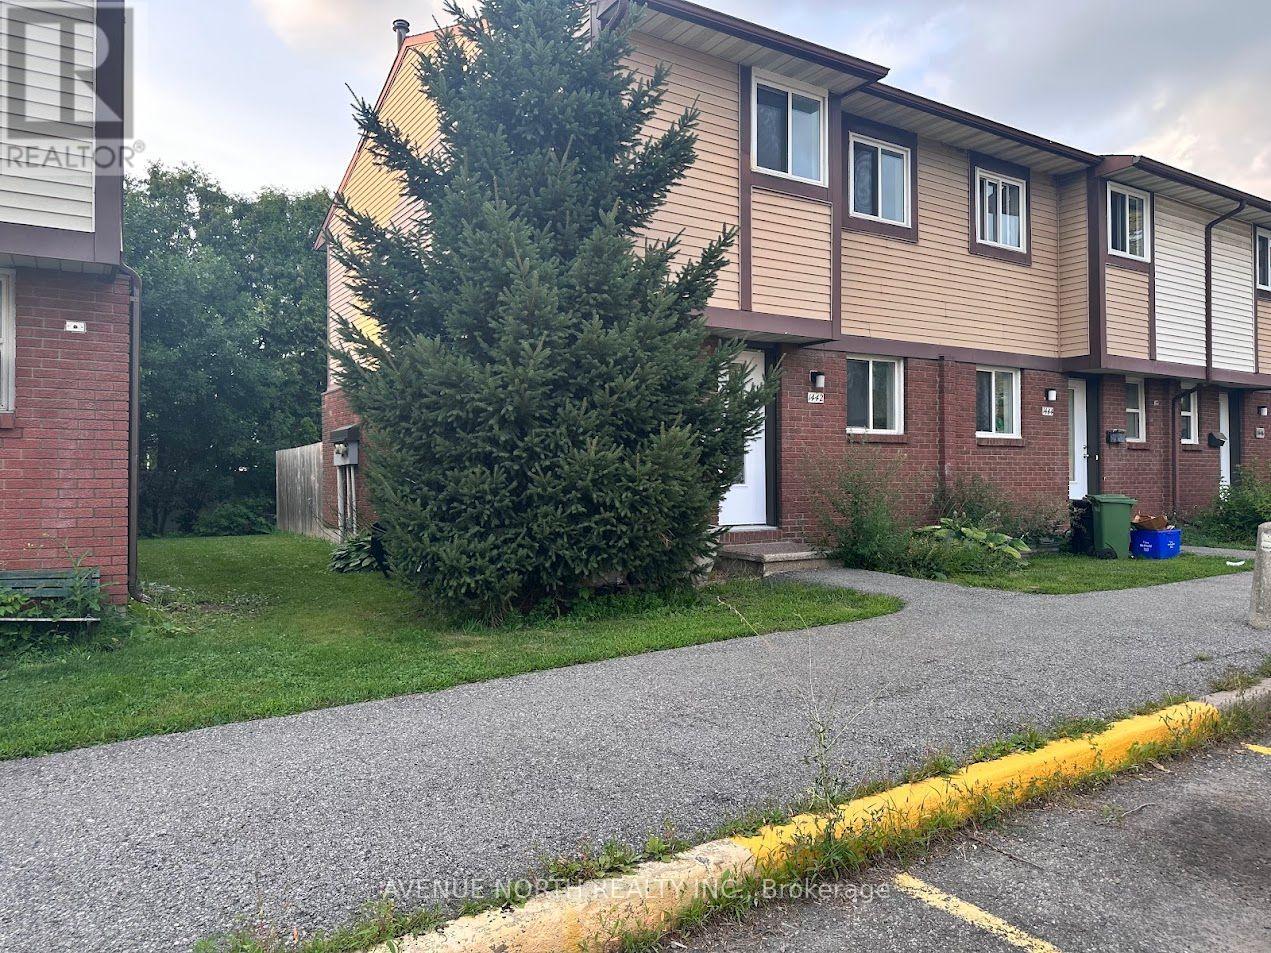
98 - 1442 Foxwell Street
Ottawa, Ontario
Welcome to 1442 Foxwell St! This 2-story condo townhome is located in the sought-after family community of Pineview. It has 3 bedrooms and 2 bathrooms, and a good-sized backyard with no rear neighbors. Move-in ready, nicely renovated throughout the house. The main level features an updated kitchen with new appliances, a spacious living-dining room area, and a powder room. The second level has a large primary bedroom, bathroom, and 2 other ample-sized bedrooms. The basement is finished w/large family room, laundry area & storage space. The fully fenced backyard is perfect for entertaining and relaxing. Very well-managed condominium. Close to all amenities; a step away from Blair Station and Train Yards shopping mall. Easy access to highways 417 and 174, bus stops just across the road! 72 HR Irrevocable ON ALL OFFERS (id:61072)
Avenue North Realty Inc.
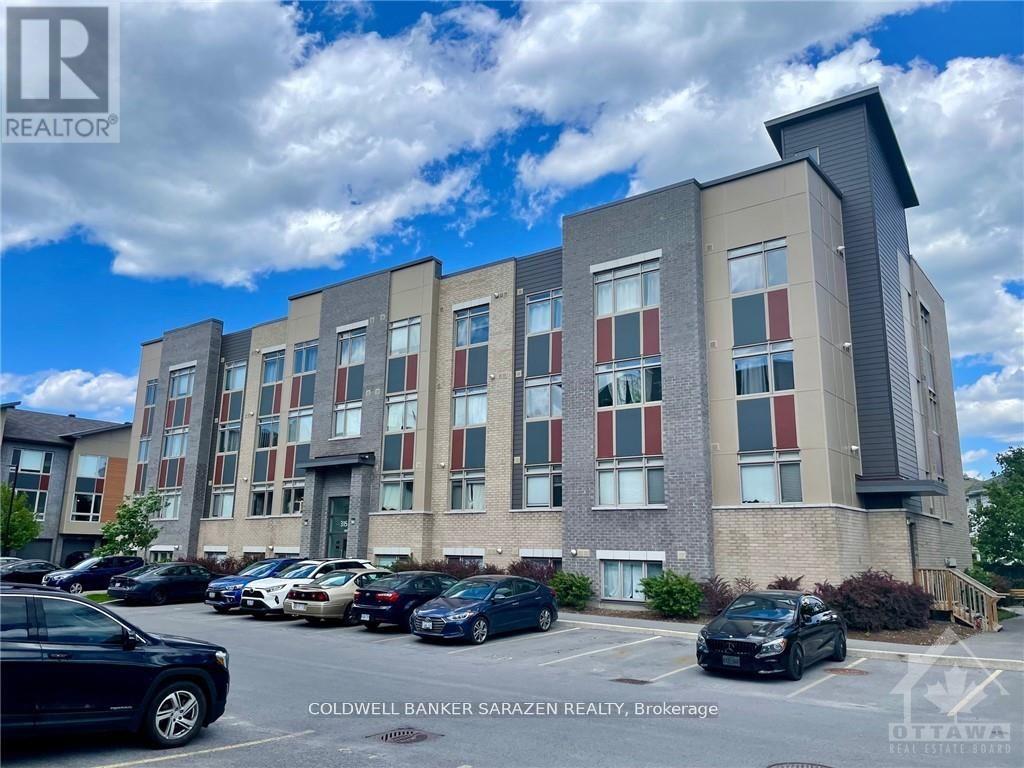
107 - 315 Terravita
Ottawa, Ontario
Open Concept 1 bdrm apt with galley kitchen, wide plank flooring, in suite laundry top end Stainless steel appliances, pantry and large windows with bright outlook, premium parking stall and great location close to Yow airport and park n fly. Popular boutique building! Seller has an active Air BB license on apt. (id:61072)
Coldwell Banker Sarazen Realty

107 - 315 Terravita
Ottawa, Ontario
Prime location nr the airport and park n fly. Charming open concept 1 bdrm apt with wide plank flooring, in suite laundry, large windows with bright outlook, galley kitchen with stainless steel appliances, modern styling and plenty of storage. Water included. Available for Sept 1 occupancy. (id:61072)
Coldwell Banker Sarazen Realty
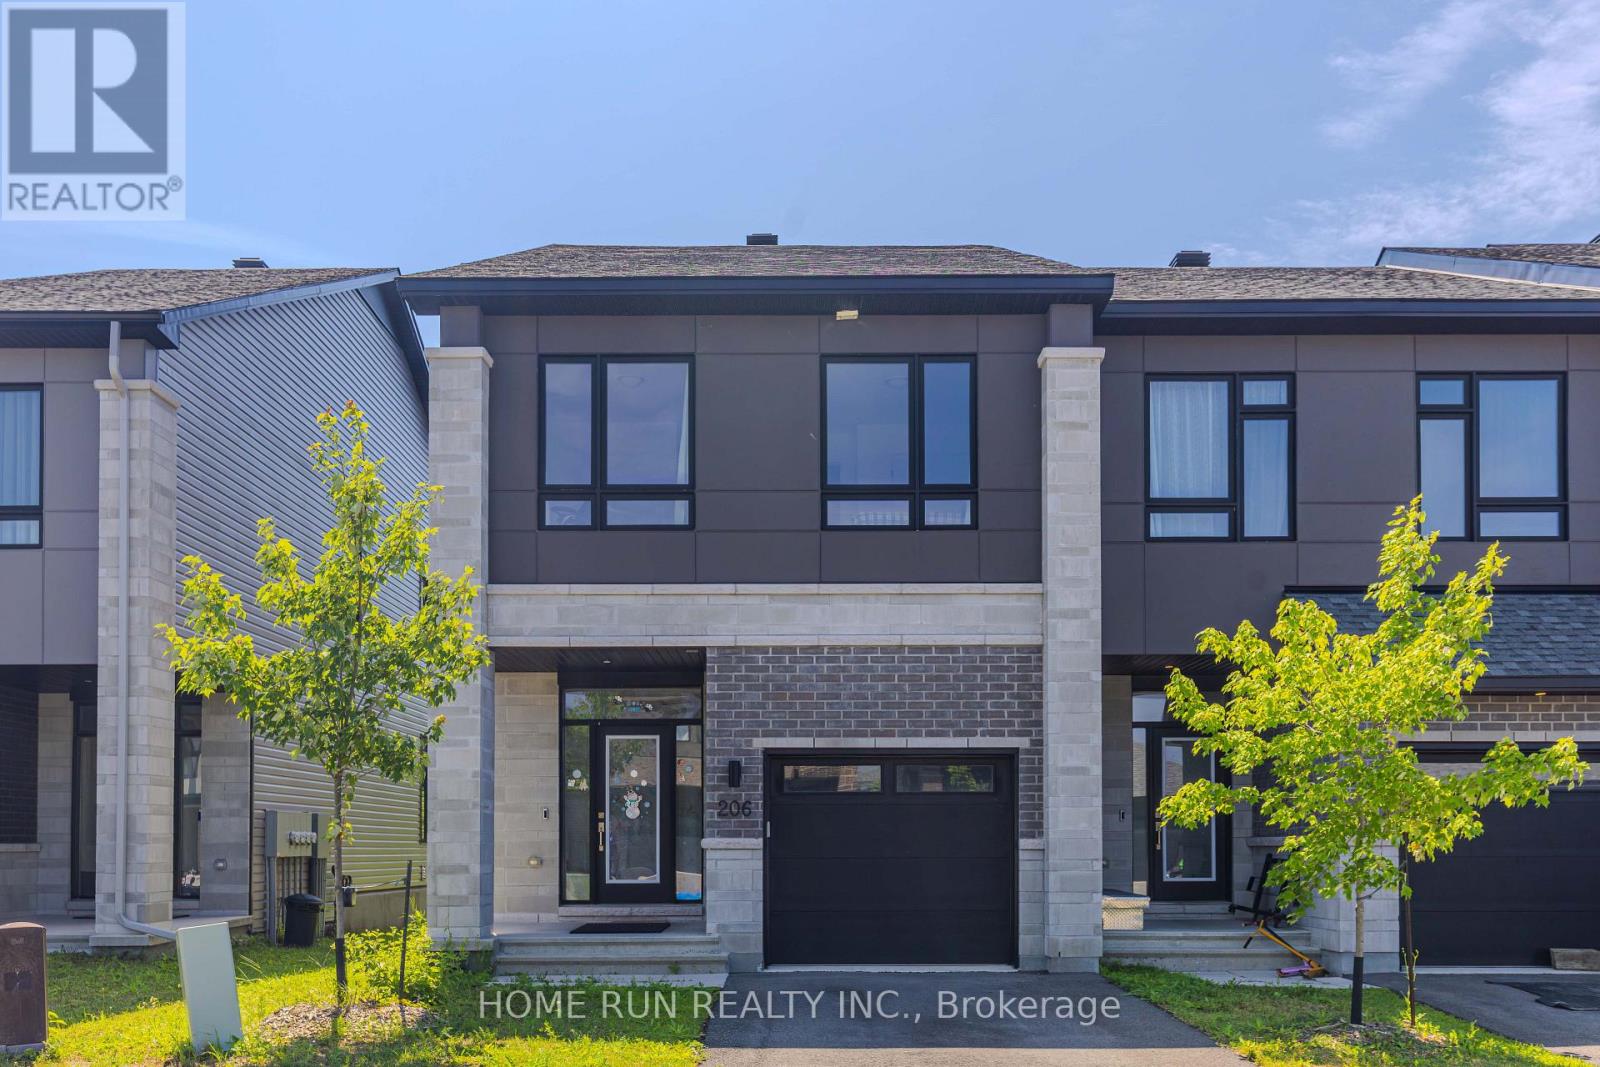
206 Bristol Crescent
North Grenville, Ontario
Beautiful upgraded townhome offering 2,433 sq. ft. of living space, featuring 4 bedrooms & 4 walk-in closets , a loft, and 3 bathrooms. The main level includes a tiled foyer, powder room, garage access, mudroom, 9 ft. ceilings, pot lights, hardwood flooring, and a spacious living/dining area. The modern kitchen features quartz countertops, tile flooring, stainless steel appliances, and ample cabinet space.The second level offers a large primary bedroom with a 4-piece ensuite, three generously sized bedrooms, a functional loft, and a well-sized linen closet. The finished basement provides additional living space, perfect for a recreation room, with brand new carpet rec room area. The home is owner occupied.No pets and no smoking. Automatic garage door opener included. Conveniently located with easy access to Highway 416 and close to excellent schools, shopping, restaurants, and other amenities. NO Backyard neighbours. (id:61072)
Keller Williams Icon Realty
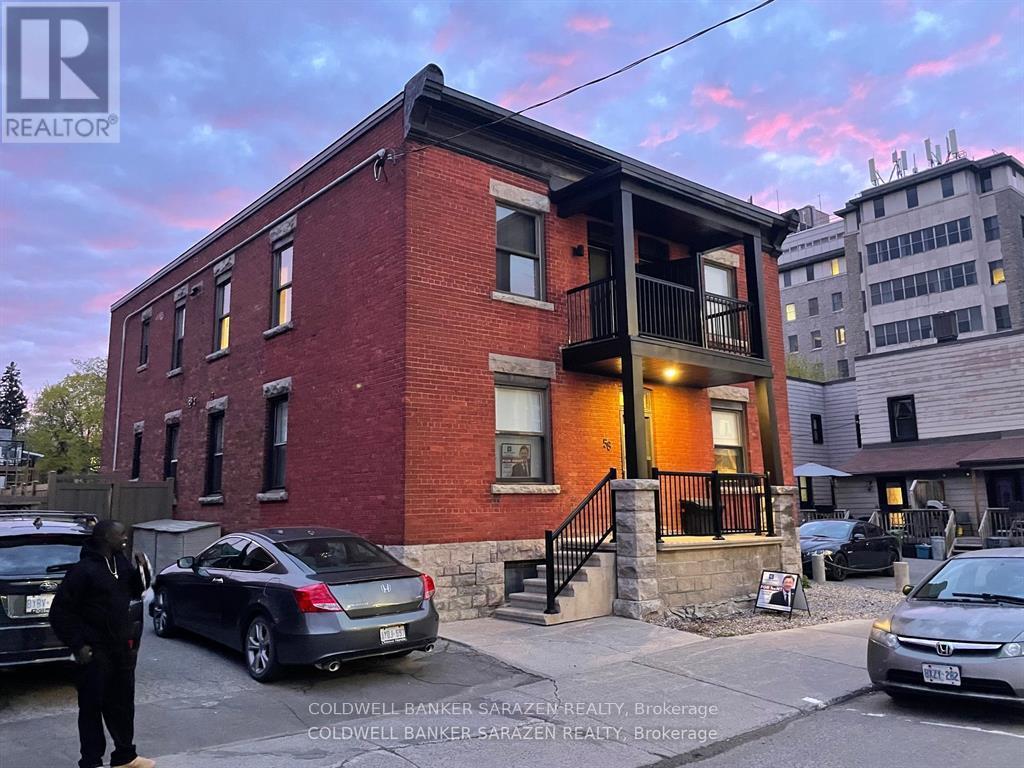
4 - 58 Parent Avenue
Ottawa, Ontario
Modern living in this classic Market Heritage 4 Apt Building fully renovated with extensive upgrades and beautiful finishings. Corner 2 bdrm apt with front and back decks, Wrap around windows, Stainless steel appliances, Quartz counters, in suite laundry with full size machines, wood floors, custom cabinetry, luxury bath, and prime location on QUIET street just 3 blocks from Heart of the Byward Mkt. Walk to DnD, Parliament Hill and Downtown Ottawa. Heat Included. (id:61072)
Coldwell Banker Sarazen Realty
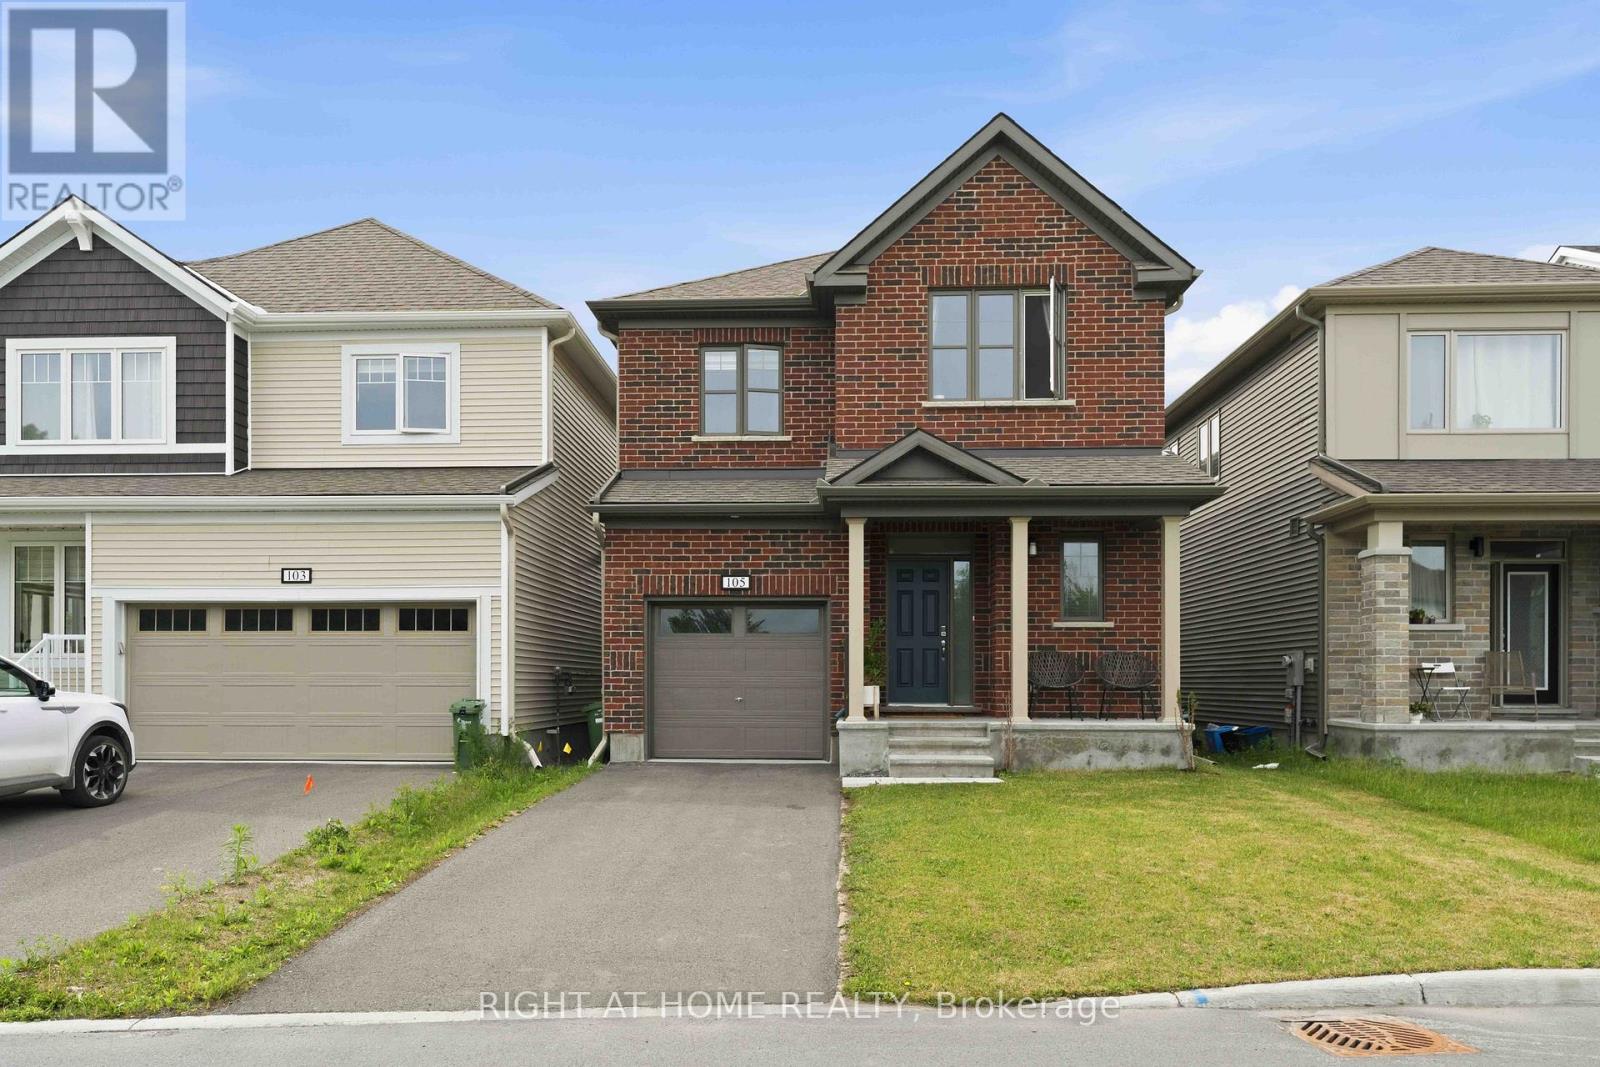
105 Alamo Street
Ottawa, Ontario
Stunning 2024-built Energy Star home offering modern design, premium upgrades, and the peace of mind of remaining Tarion Warranty coverage. This bright, south-facing 2-storey residence features 4 spacious bedrooms, 3.5 bathrooms, and an exceptional layout with both a family room and a separate living room-perfect for growing families and entertaining. The upgraded kitchen is a true centerpiece, showcasing quartz countertops, upgraded cabinetry, a stylish sink and faucet, built-in oven and contemporary light fixtures. The spacious primary suite includes a private ensuite bath, while all bathroom vanities have been enhanced with quartz countertops and elegant backsplashes. Convenient second-floor laundry adds everyday functionality. Large windows throughout fill the home with natural sunlight, creating a warm and inviting atmosphere. The professionally finished basement with a full bathroom provides valuable additional living space ideal for a recreation room, home office, gym, or guest suite. Built with energy efficiency in mind, this home includes an HRV system, air exchanger, and an owned hot water tank. Move-in ready and loaded with upgrades, this is a rare opportunity to own a nearly new home that perfectly blends style, comfort, and long-term value. Total square feet of the house is 2861s.f. Some photos are virtually staged. (id:61072)
Right At Home Realty
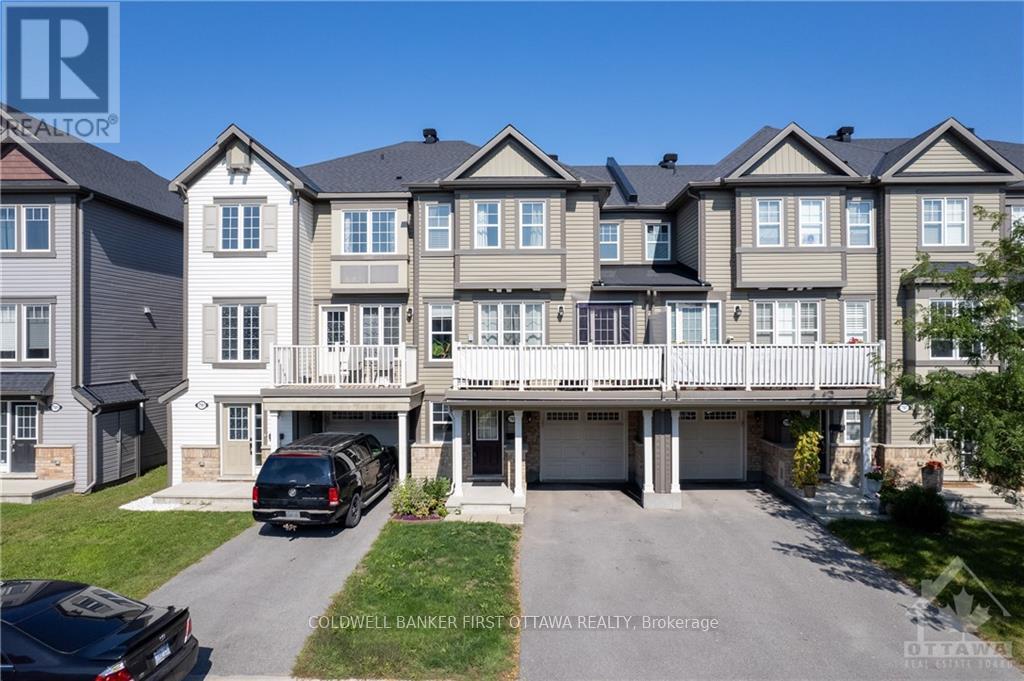
793 Mayfly Crescent
Ottawa, Ontario
Welcome to this gorgeous, spacious (1418 sf as per MPAC) and meticulously maintained 2 Bed, 3 Bath 3-storey Sweetriver Model by Mattamy. Ideally situated in the highly sought-after community of Half Moon Bay, this bright and and sun-filled Freehold Townhome offers a functional layout designed for modern living.The main level features a welcoming foyer with a front closet, direct interior access to the attached single-car garage, and a versatile DEN that is perfect for a home office, study area, or flex space. The second level boasts an open-concept living and dining area filled with natural light from oversized windows and enhanced by beautiful oak hardwood flooring. The immaculate kitchen showcases upgraded quartz countertops, stainless steel appliances, a breakfast bar, double sink, and stylish tile backsplash. Sliding patio doors lead to a private balcony, creating the perfect space to relax or entertain. A convenient powder room and stacked laundry complete this level.The third floor offers a spacious primary bedroom featuring a walk-in closet and a private 3-piece ensuite bathroom. A generously sized second bedroom with large windows and a full main bathroom provide comfortable accommodations for family or guests. Plush carpeting adds warmth and comfort throughout the bedroom level. Additional features include ceramic flooring in the entryway and bathrooms, hardwood flooring throughout the main living area, and tasteful upgrades throughout. Located just minutes from schools, parks, shopping, transit, and the Minto Recreation Complex, this move-in-ready home offers the perfect combination of comfort, style, and convenience. Book a viewing and don't miss out! (id:61072)
Coldwell Banker First Ottawa Realty

14 Colindale Avenue
Ottawa, Ontario
Move-in ready and beautifully updated, this detached family-oriented home perfectly blends functionality with modern elegance. Ideally located within walking distance to OC Transpo Park & Ride, Longfields-Davidson Heights & St. Mother Teresa High School, also in the zone of John Mccrae Secondary school, this home offers exceptional convenience for families and commuters alike. Extensively over 120K upgrades since 2018 , the home features a premium designer kitchen with abundant high-end cabinetry, custom drawers, and exceptional storage space. The chef-inspired kitchen is equipped with quartz countertops, stainless steel appliances, and a bright, generous eating area.The main level showcases 9-foot smooth ceiling, pot-lights all over the place, gleaming hardwood floors, and large windows that fill the living and dining areas with natural light. A cozy gas fireplace creates a warm focal point in the spacious family room A convenient main-floor laundry room adds to the home's practicality.Upstairs, the primary suite offers a private retreat with a beautifully renovated ensuite featuring a soaker tub and separate glass shower. Two additional bedrooms and a fully renovated main bathroom complete the second level.The fully finished basement provides outstanding versatility, featuring an in-law suite with two large windows which bring the south facing natural light to the suit with lots of pot-lights, recreation room, full bathroom, kitchenette and ample storage space for multi genaration families. Step outside to the landscaped, fully fenced backyard-an ideal setting for family gatherings, summer entertaining, or simply relaxing in your private outdoor oasis. Roof (2018), Kitchen & appliances (2018), most bathroom renovations, flooring & light fixtures(2018), Basement renovation 2021, Fresh paint (2026), furnace and air conditioner (2026). Attic insulation(2026). This exceptional home is truly move-in ready and waiting for your family to enjoy. Book your showing today! (id:61072)
Exp Realty

86 - 1512 Walkley Road
Ottawa, Ontario
Welcome to 1512 Walkley Road #86 (built in 2006). This stunning 2-storey stacked home on the top floor offers no rear neighbours, 2 private balconies, and hardwood flooring throughout-including the second-floor bedrooms. Conveniently located within walking distance to shopping, restaurants, schools, recreational trails, and transit.The upper level features a loft area-perfect for a home office or reading space-along with two generously sized bedrooms, including a primary bedroom with a walk-in closet and cheater-door access to a 3-piece bathroom with an oversized tub. Upgrades include flooring, lighting, trim, and some updated appliances. This is a well-managed condo in a great location just off Walkley Road.The main floor boasts an open-concept living and dining area with a bright, spacious layout enhanced by dramatic two-storey "open-to-below" windows. The eat-in kitchen includes an island bar, ample cabinet and counter space, appliances, and access to a private balcony with no rear neighbours. A must-see private unit. (id:61072)
Exp Realty
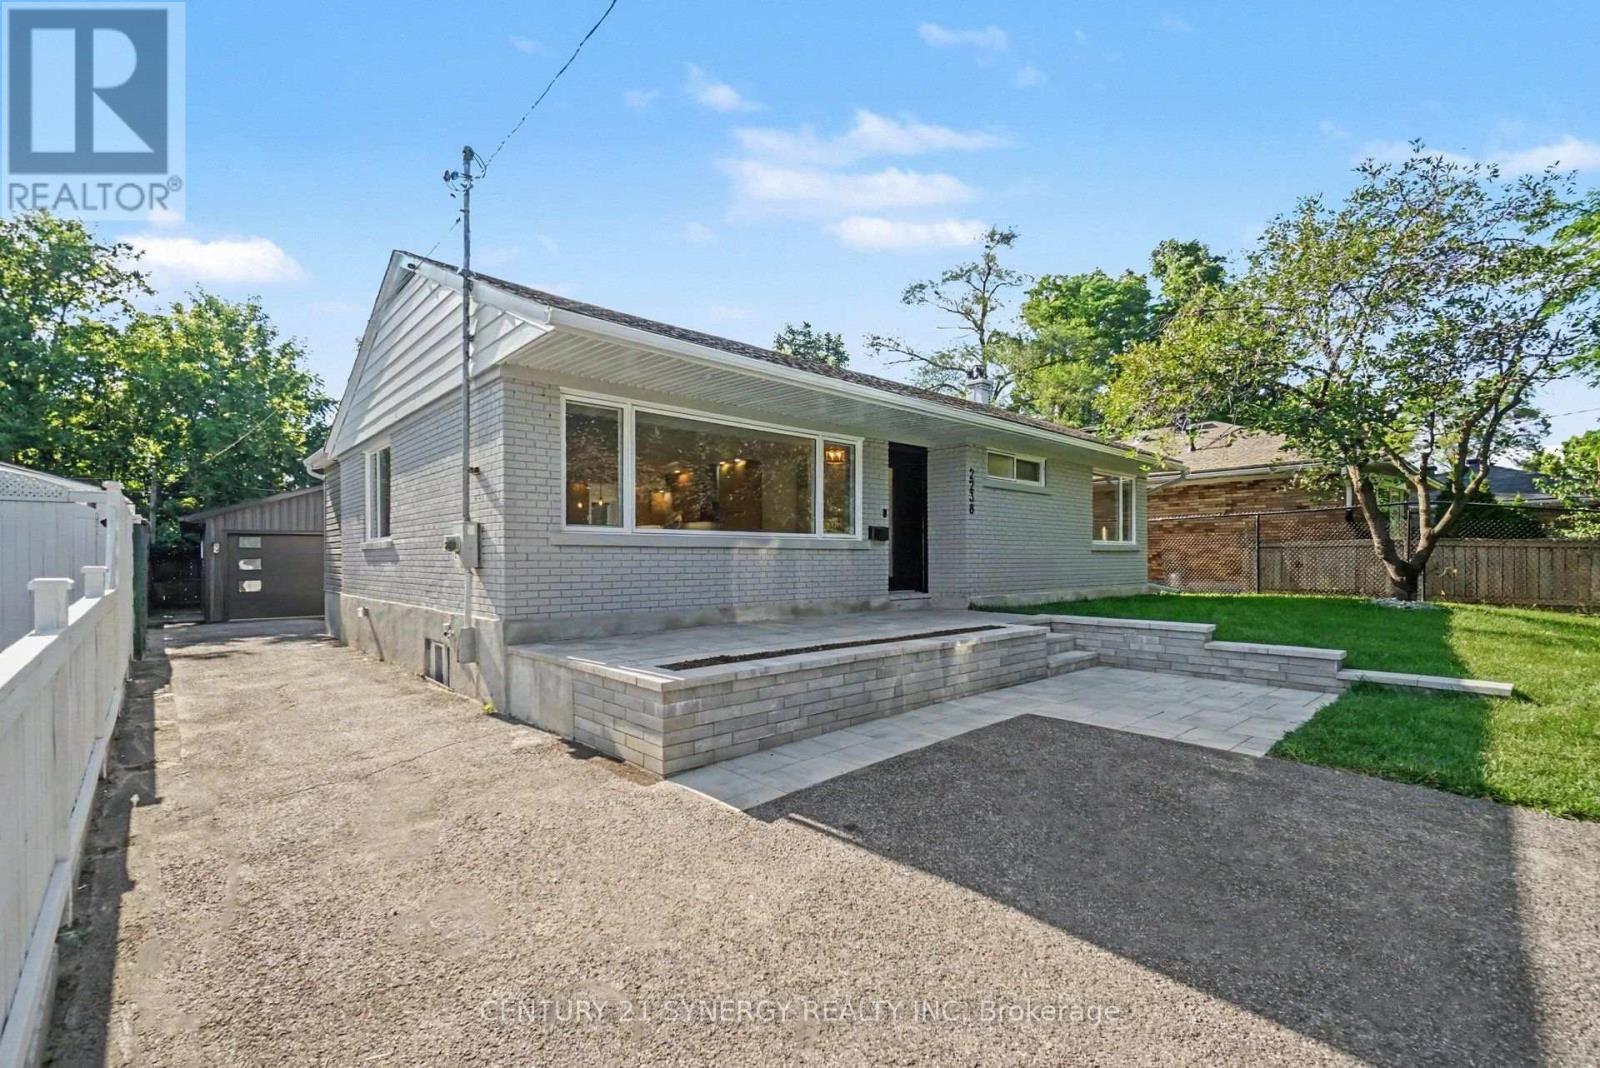
2238 Utah Street
Ottawa, Ontario
Welcome to this stunning, fully renovated 4-bedroom (2+2), 3-bathroom bungalow in the heart of the highly sought-after Alta Vista neighbourhood. Completely transformed from top to bottom in 2026 with quality craftsmanship and premium finishes throughout, this turn-key home offers the perfect blend of modern luxury and everyday functionality. Natural light floods the open-concept main level through an abundance of oversized windows, creating a bright and inviting atmosphere. Designed with entertaining in mind, the chef-inspired kitchen features quartz countertops, ample cabinetry, a breakfast bar, and a convenient pot filler. Rich hardwood flooring extends throughout the living room, dining area, and bedrooms. The spacious primary suite is a true retreat with a walk-in closet and a luxurious 3-piece ensuite featuring a walk-in rainfall shower. A beautifully updated 4-piece bathroom serves the main level. A rear entrance leads into a practical mudroom, providing seamless access from the oversized detached garage while offering excellent potential for an in-law suite. The fully finished lower level features luxury vinyl flooring, two additional bedrooms, a stylish 3-piece bathroom, a spacious recreation room with a wet bar, and a dedicated laundry room. 2026 updates also include all new windows, a new furnace, central air conditioning, an owned hot water tank. Situated on a beautifully landscaped lot with ample parking and an oversized detached garage, this exceptional property offers move-in-ready living in one of Ottawa's most prestigious neighbourhoods. Conveniently located close to parks, schools, shopping, transit, hospitals, downtown Ottawa, and Highway 417. 24 hours irrevocable on all offers. (id:61072)
Century 21 Synergy Realty Inc
