


289 Mcarthur Avenue
Ottawa, Ontario
Exceptional Investment & Redevelopment Opportunity - TM Zoned TriplexRare opportunity to acquire a well-maintained, income-producing triplex in the heart of Vanier with highly desirable Traditional Mainstreet (TM) zoning, offering outstanding flexibility for investors, developers, and owner-operators alike.This fully leased property features three residential units, all occupied by long-term tenants, providing stable and reliable rental income from day one. Additional revenue is generated through two detached garages that are currently rented, as well as a coin-operated laundry for tenant convenience.The property's Traditional Mainstreet (TM) zoning significantly enhances its long-term value by permitting a broad range of residential, commercial, and mixed-use opportunities. Continue operating the property as a successful triplex, renovate and add value, or explore the potential to redevelop into a higher-density residential or mixed-use building. TM zoning is designed to encourage intensification along established urban corridors and permits a variety of uses, including apartment dwellings, retail, offices, restaurants, professional services, and mixed-use developments.Situated along the McArthur Avenue corridor, this prime location offers quick access to downtown Ottawa, public transit, shopping, restaurants, schools, parks, hospitals, and the Rideau River pathways, making it an attractive location for both tenants and future redevelopment.Whether you're seeking a turnkey investment with dependable cash flow, land for future redevelopment, or a property with commercial and mixed-use potential, 289 McArthur Avenue presents an exceptional opportunity in one of Ottawa's established and evolving urban neighbourhoods. (id:61072)
Solid Rock Realty
201 Linda Loop
Ottawa, Ontario
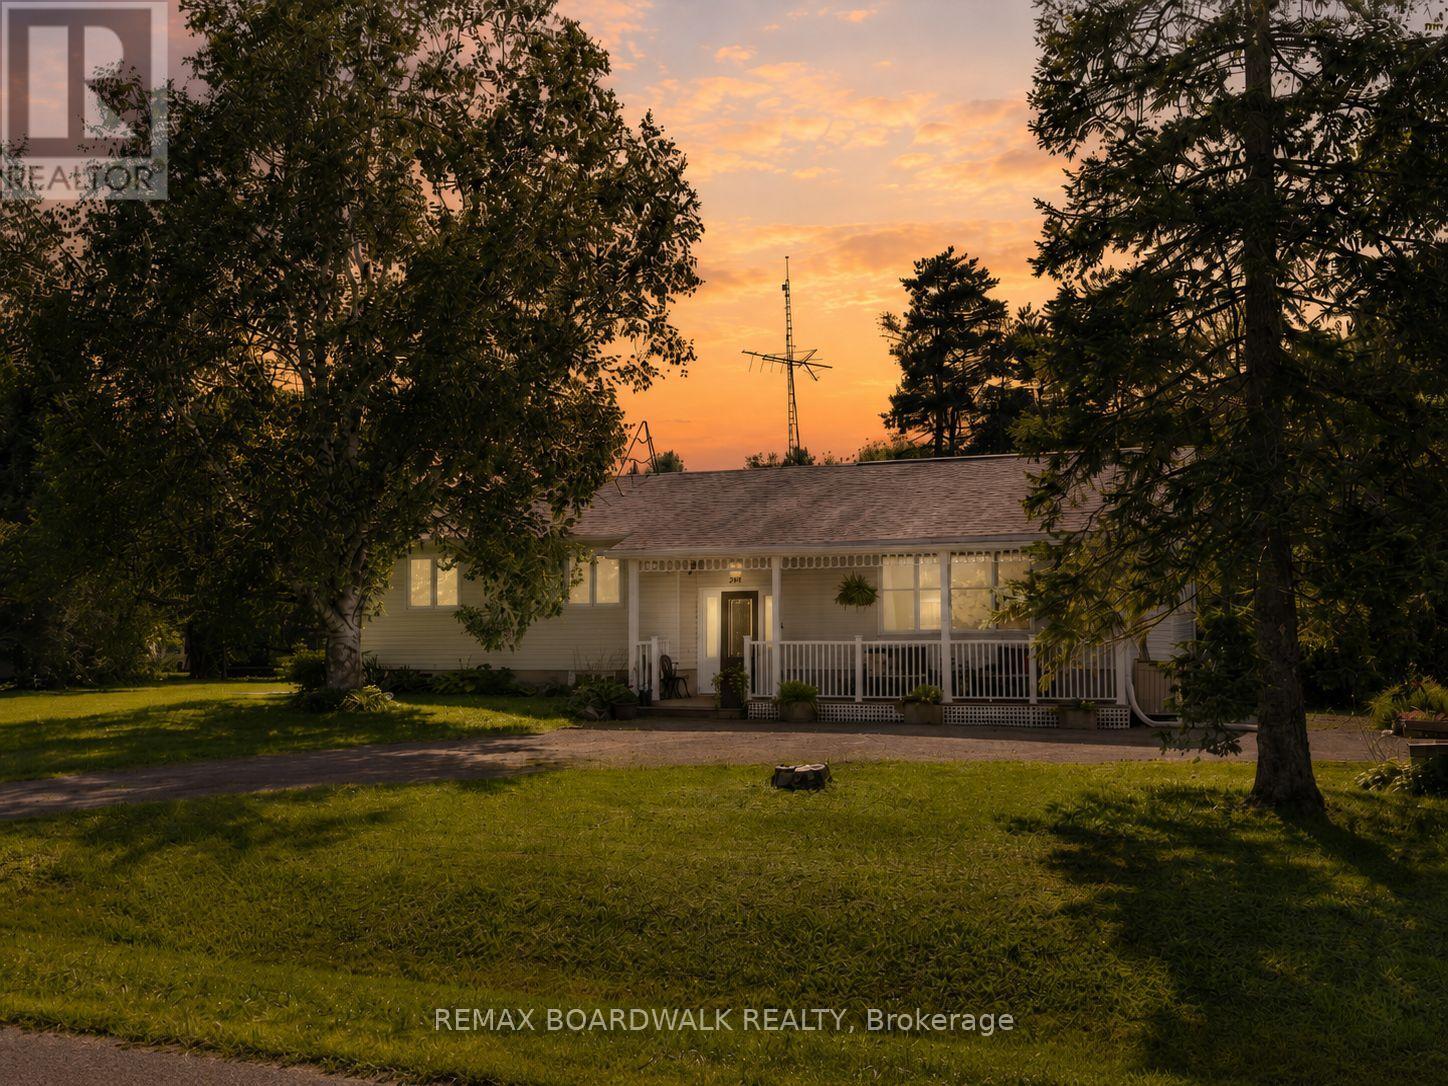
Set on a huge corner lot with a convenient drive-through laneway, this spacious home offers plenty of room both inside and out. A large front porch leads into the main entry, where a split staircase provides access to the upper and lower levels. Upstairs, the home features a massive living room with vaulted ceilings and a wood-burning fireplace, along with a second living space, a large kitchen, and a formal dining area. Double patio doors off the second living room open onto the back deck, creating an easy flow for everyday living and entertaining. The bedrooms offer large windows for tons of natural light, along with a unique two-part bathroom featuring a vanity and toilet in one section, with a bath/shower and an additional toilet in the second section.The partially finished basement offers plenty of potential for an additional living space, as well as multiple storage rooms and a workshop. A fully finished fourth room provides flexibility as a guest room, home office, playroom, or hobby space. With generous room sizes, multiple living areas, and an expansive lot, this home offers a practical layout with plenty of options. 24 hour irrevocable on all offers (id:61072)
RE/MAX Boardwalk Realty

373 Huntsville Drive
Ottawa, Ontario
Welcome to the highly sought-after Kanata Lakes community-where quality, space, and top-rated schools come together. Built by Uniform with numerous upgrades, this home offers superior craftsmanship and lasting quality. Freshly painted throughout and completely carpet-free, it's truly move-in ready and easy to maintain.The spacious layout is ideal for growing families, featuring four generous bedrooms and a private main-floor den-perfect for a home office, study, or quiet reading space. The kitchen boasts quartz countertops and newly upgraded stainless steel appliances, combining style and functionality for the home chef. The primary suite offers two separate closets and a luxurious 5-piece ensuite with dual sinks and quartz countertops. A convenient second-floor laundry adds ease to everyday living, while the main bathroom features a well-appointed 4-piece design.Parking is never a concern here-the property features a double-car garage plus three additional driveway spaces, for a total of five parking spots. Whether you have multiple vehicles, guests, or growing family needs, you'll have ample room for everyone.Located within an unbeatable school district, this home is zoned for both Earl of March Secondary School and W. Erskine Johnston Public School-two of the area's most sought-after institutions.Whether you're upgrading your space or securing a home in a phenomenal school zone, this property is absolutely worth the wait. (id:61072)
Ottawa True North Realty

301 - 755 Beauparc Private
Ottawa, Ontario
This modern, bright, west-facing 2-bedroom, 2-full-bath, corner unit offers a modern lifestyle for every stage of life. Enjoy contemporary, openliving, with modern stainless-steel appliances, stone countertops, functional kitchen & island, dining and living room areas, all perfect for a quietnight in or entertaining friends & family. Must-have in-unit laundry and a private balcony, perched high overlooking beautiful green space, add tothe relaxation, convenience, and charm of this home. Experience carpet-free living with elegant hardwood and ceramic flooring throughout. Theunit also includes one dedicated parking space and a private storage locker. The accessible building features an elevator and automatic lobbydoors, ensuring ease of access for young families with strollers or anyone valuing convenience. We can't forget all those fur babies; this is a pet-friendly building (with restrictions). Location is paramount: a mere 3.5-minute walk to the Cyrville LRT Station (Confederation Line) ensureseffortless commutes to downtown Ottawa, the University of Ottawa, Carleton University, and many major employment hubs like CSIS/CSEC,NRC, RCMP, Parliament, and other government departments, making it ideal for professionals and investors. With the LRT expansion, soon youwill be able to go all the way east to Orleans and all the way west to Kanata. Those who prefer to drive have quick access to Highway 417 (TheQueensway), which simplifies travel. Endless shopping & dining options all at your fingertips, including 2 Costco locations, St. Laurent ShoppingCentre & Gloucester Centre (by LRT or drive), offering diverse retail, restaurants, and entertainment (movie theatre). This home is an attractiveoption for professionals, investors, retirees seeking comfort and accessibility, young families, persons working from home, and young couplesbuilding their future. (id:61072)
Lpt Realty

1219 Notting Hill Avenue
Ottawa, Ontario
Welcome to this thoughtfully designed, custom-built side-split...everything but your standard cookie-cutter home. Filled with character and recently updated throughout, its unique multi-level layout creates distinct living spaces while still feeling open and connected. Step inside the bright entryway and you're immediately greeted by the home's architectural charm. The spacious living room sits just below the formal dining area, creating a beautiful two-tiered design where each space overlooks one another. A half-flight up leads to the kitchen and casual breakfast nook, with patio doors providing easy access to the deck and backyard.Continue up another half-level to find two generously sized secondary bedrooms and an impressively large primary retreat. The primary features its own private balcony, ensuite bathroom and plenty of closet space-offering a peaceful space that feels completely separate from the rest of the home.The lower level adds incredible flexibility with its own kitchen, living room, bedroom, bathroom and private entrance. It's an ideal setup for extended family, potential rental income or a home-based business with separation from the main living areas.With its custom layout, spacious rooms, thoughtful updates and multiple living possibilities, this is a home with genuine personality and functionality that's difficult to find. All while being centrally located in a highly walkable neighbourhood, close to south keys shopping centre, restaurants, schools, parks, public transit and everyday amenities, with convenient access to Bank Street, Hunt Club Road and the Airport Parkway. 24 hour irrevocable on all offers (id:61072)
RE/MAX Boardwalk Realty
376 Sterling Avenue
Clarence-Rockland, Ontario
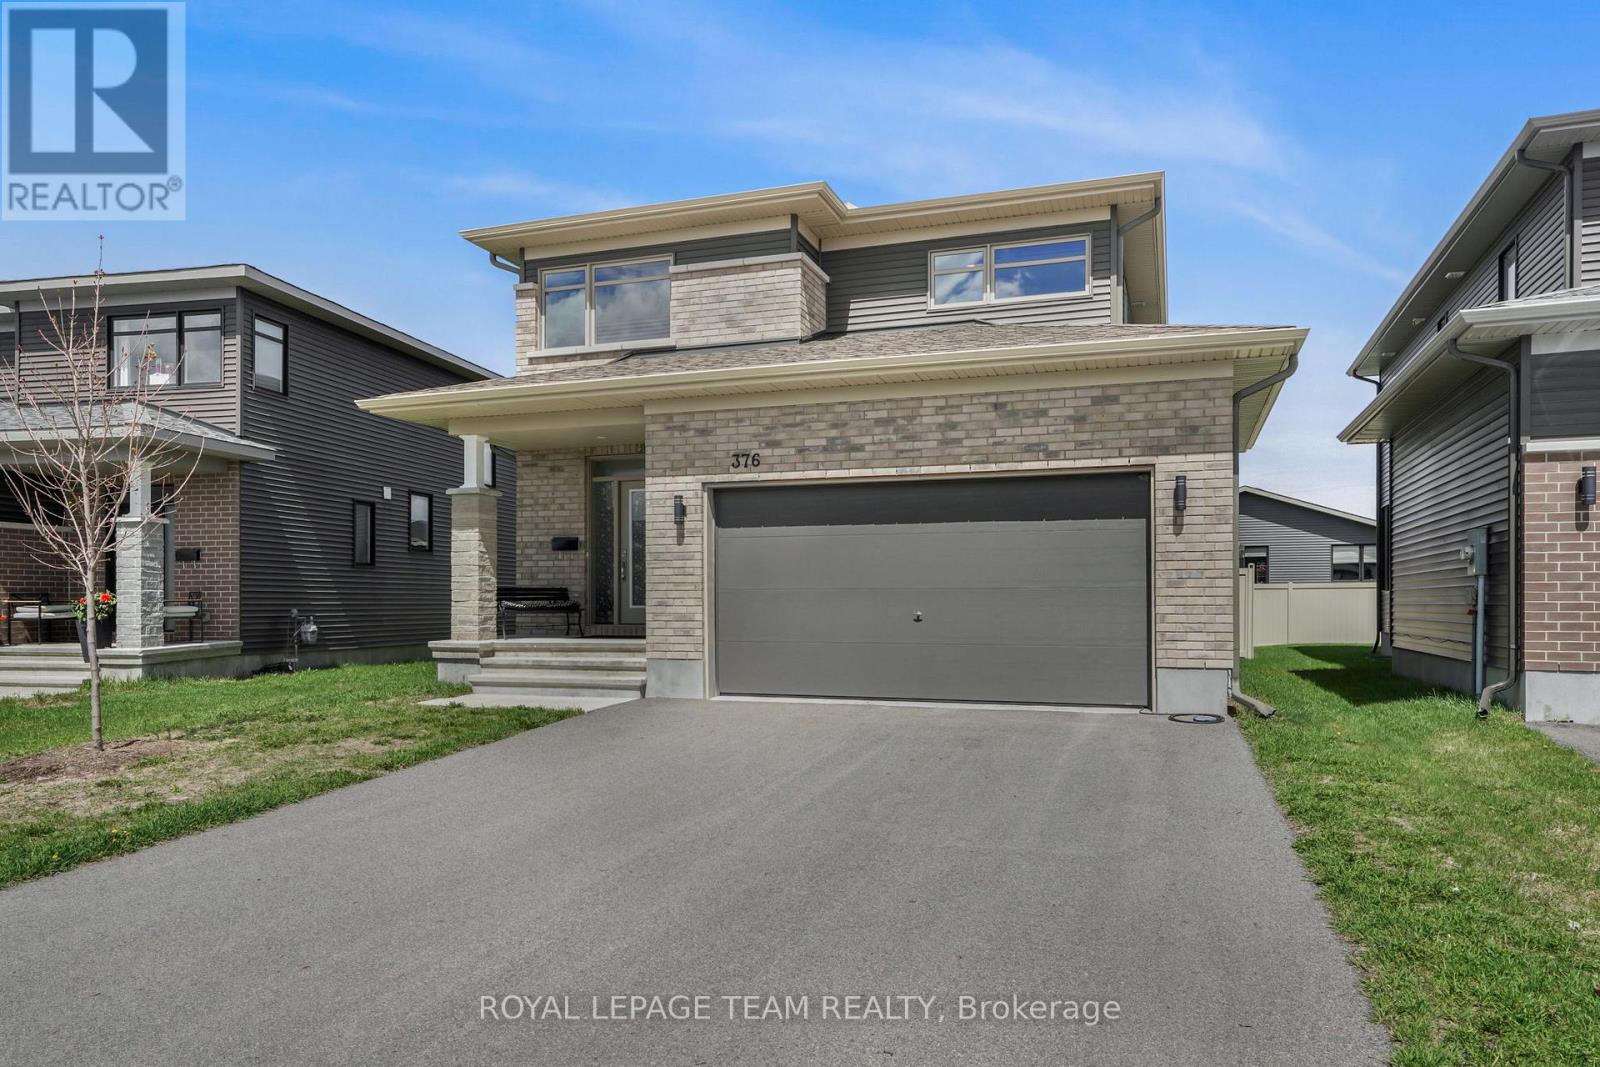
Welcome to this beautifully upgraded, single-detached home built in 2021 by Longwood, offering 2,064 sq. ft. (MPAC) of thoughtfully designed living space in the highly sought-after Morris Village community of Rockland.This bright and spacious home features 3 bedrooms and 2.5 bathrooms, making it ideal for growing families. The open-concept main floor showcases a modern chef's kitchen complete with quartz countertops, stainless steel appliances, ample cabinetry, and a convenient walk-in pantry. The inviting living room is centered around a cozy gas fireplace, creating the perfect space for relaxing or entertaining.Upstairs, you'll find a wide, sun-filled hallway leading to three generously sized bedrooms, including a primary retreat with a large walk-in closet and a luxurious 4-piece ensuite featuring double sinks, a soaker tub, and a walk-in glass shower. A convenient upper-level laundry room adds to the home's functionality.The fully fenced backyard offers privacy and space for outdoor enjoyment, while the unfinished basement includes a rough-in for future customization.Located in a quiet, family-friendly neighbourhood, this home is within walking distance to parks, recreational facilities, and both public and Catholic schools. With shopping and everyday amenities just a short drive away, this property offers the perfect blend of comfort, convenience, and community living. (id:61072)
Royal LePage Team Realty

3 Sunset Drive
Rideau Lakes, Ontario
Set on a desirable lot just off Golf Club Road, this side-split is all about easy family living and an incredible backyard. Fully fenced and exceptionally private from neighbouring homes, the outdoor space features an in-ground pool, hot tub, gazebo, two storage sheds and plenty of room to relax, play and entertain. Inside, the expanded kitchen includes stainless steel appliances, a peninsula with seating and a freestanding island that can be removed or repositioned if an eat-in layout is preferred. The main-floor living room is a comfortable space with a propane fireplace, while patio doors provide an easy connection to the backyard. A powder room is conveniently located just inside, with tiled flooring that works well for pool days. Upstairs are three good-sized bedrooms with closets, including a primary bedroom with double closets, along with the main bathroom. The lower level adds a family room and fourth bedroom, with laundry and utilities located nearby. A carport and double-wide driveway provide plenty of parking. The propane furnace was replaced approximately six years ago, and the septic system was updated just two years ago. Just minutes from town and close to schools, golf courses and the Cataraqui Trail, the location is an easy fit for family life. With four bedrooms, two separate living spaces and important updates already taken care of, this is a home that works well for everyday family life, with a backyard that will make you want to stay home all summer. (id:61072)
RE/MAX Affiliates Marquis
13 Centrepark Drive
Ottawa, Ontario
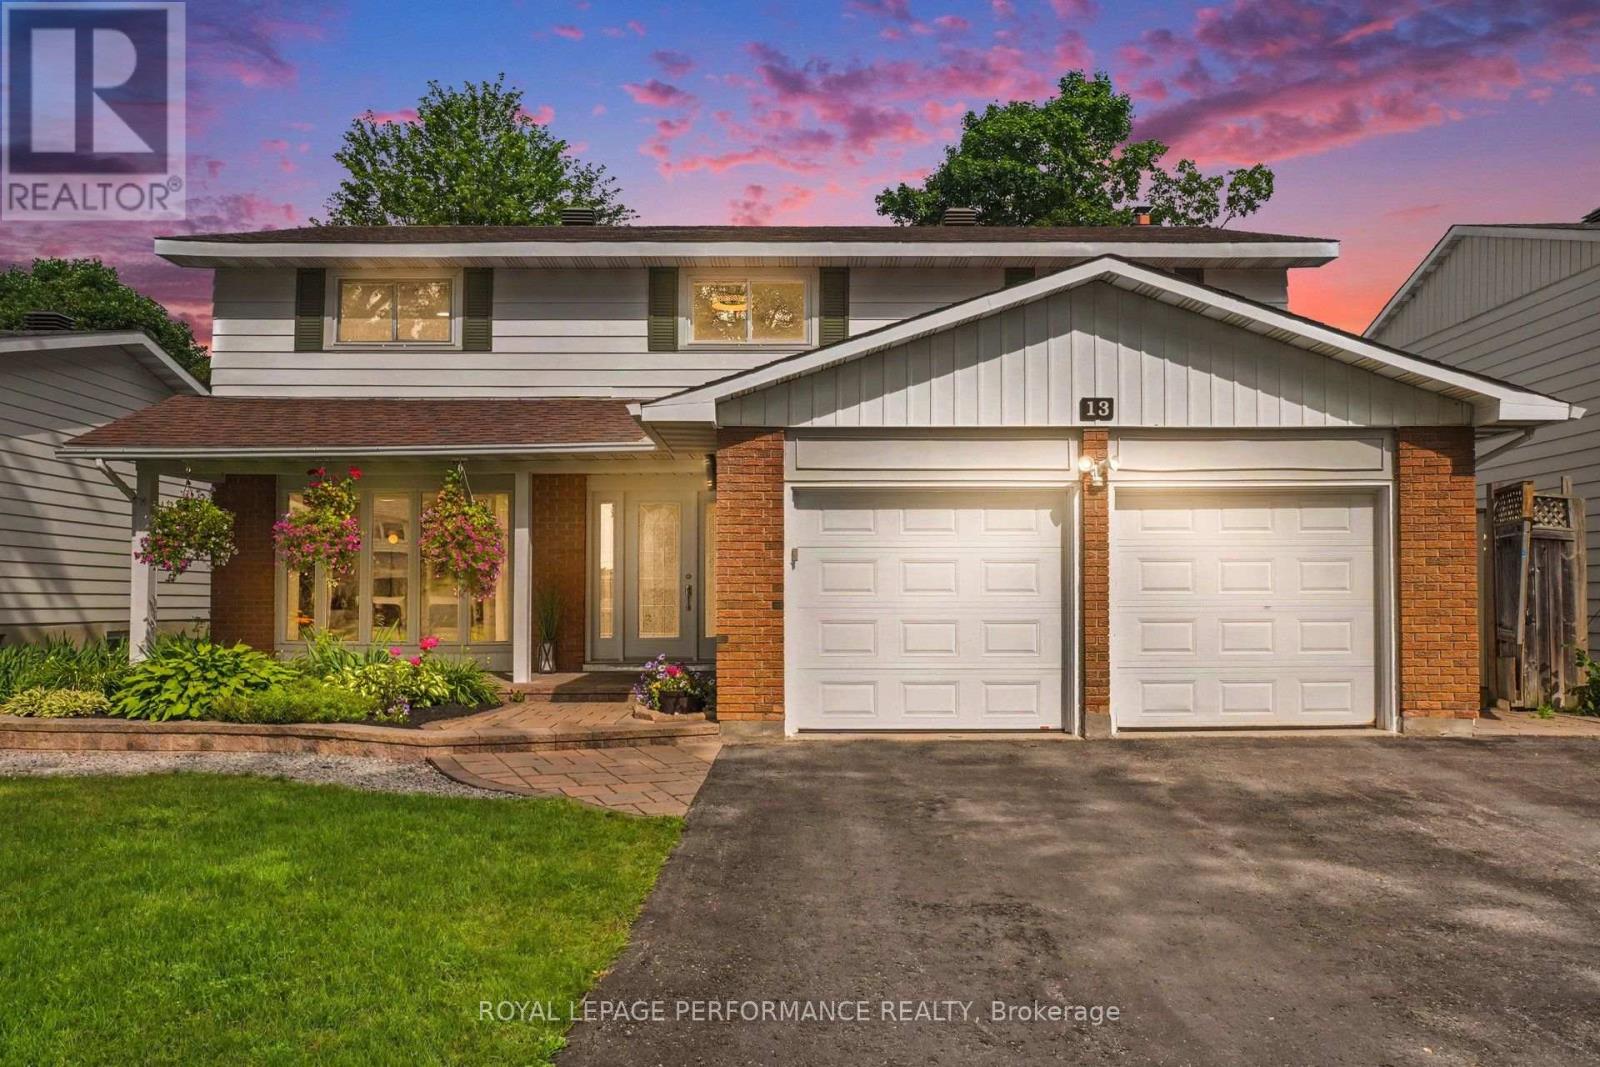
One of the largest models in highly desired Blackburn Hamlet, this impeccably maintained 5-bedroom home offers an exceptional combination of space, comfort, and functionality. Pride of ownership is evident throughout, featuring generous principal rooms, a well-designed layout, and plenty of space for growing families, entertaining, or working from home. A charming, spacious stone front porch sets the tone for this inviting family home. The bright, inviting living and dining rooms provide the perfect setting for entertaining family and friends, while the welcoming family room with a cozy wood-burning fireplace offers a comfortable place to relax at the end of the day. Convenient main-floor laundry adds everyday practicality. The spacious primary bedroom offers a peaceful retreat with a private ensuite, while an additional bedroom features a built-in Murphy bed and desk, creating a versatile space ideal for guests, a home office, or flexible everyday use. The finished basement provides additional living space for a recreation room, home office, or gym while still leaving plenty of storage room. Enjoy the beautifully landscaped, fully fenced backyard featuring lovely gardens, an irrigation system with dedicated lines to the flower pots keeps the lawn lush and gardens thriving, so you can spend less time watering and more time enjoying your outdoor space. Parking is plentiful: a double-car garage and driveway space for four additional vehicles. Just steps from the NCC Greenbelt, enjoy hiking, cross-country skiing, and nature trails right outside your door, with excellent schools nearby. Experience the perfect blend of peaceful outdoor living and easy access to all the amenities of city life in one of Ottawa's most desirable neighbourhoods. (id:61072)
Royal LePage Performance Realty
172 Richards Lane
Beckwith, Ontario
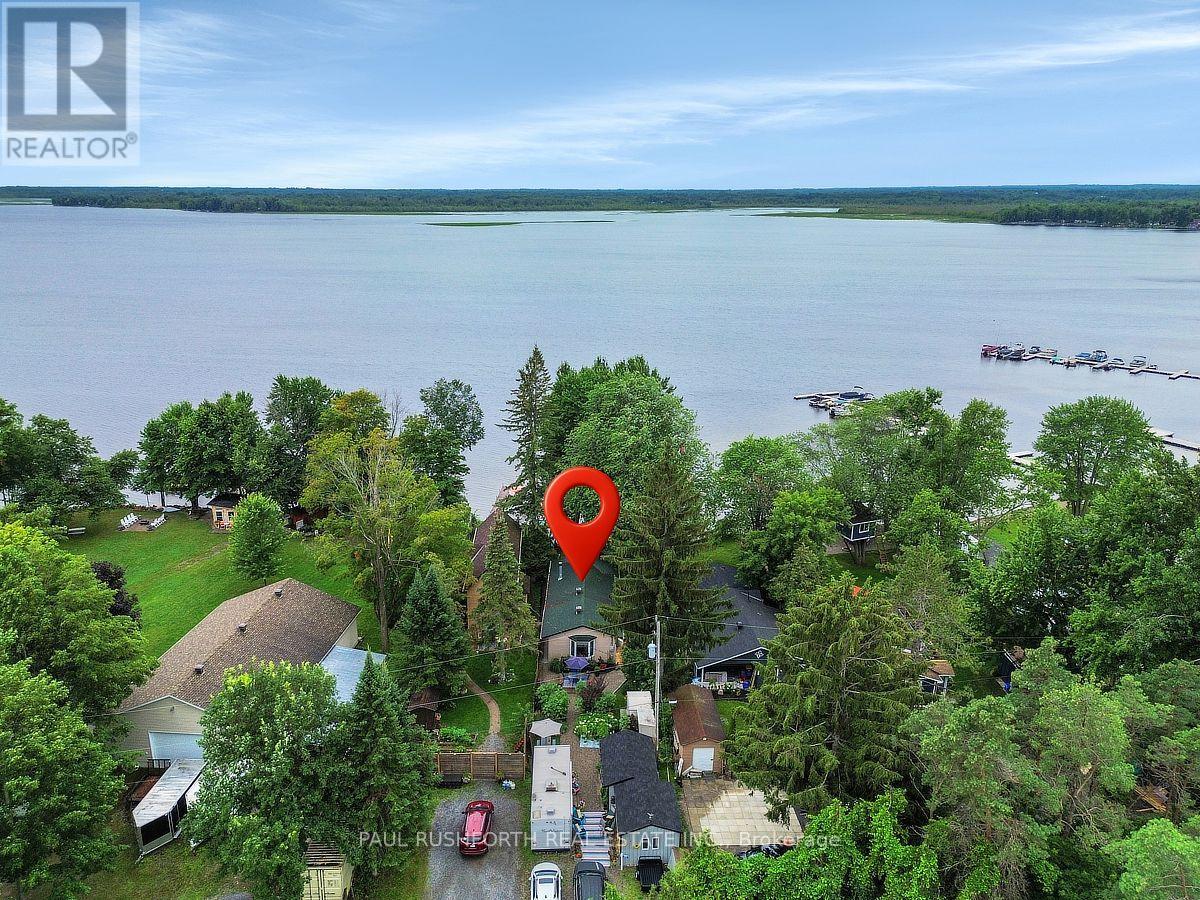
PARADISE ON MISSISSIPPI LAKE - Fantastic 4 SEASON home. Turn key opportunity...all furniture, appliances, camper trailer, boats, Seadoos, docks, lifts, accessories included. AMAZING WATERFRONT - preferred lake /shore location, swimming, boating, fishing and enjoying LAKES VIEWS and LAKE LIFE. Built in 1985 including poured concrete footing and concrete block foundation. PRIDE OF OWNERSHIP is evident in this bright spacious bungalow...currently used as a 1 bedroom but easy conversion back to a 2/3 BEDROOMS. Large family bathroom. OPEN CONCEPT KITCHEN (quartzite counters) / LIVING ROOM with WOOD BURNING (heatilator) fireplace. Primary bedroom suite currently being used as MASSIVE GREAT ROOM (16x20). Exterior living at its best - sprawling decks, electric awning, 2025 hot tub, gazebo, docks, fire pit, workshop, storage shed, STUNNING PERENNIAL GARDENS & LANDSCAPING. Camper trailer onsite and included - ideal for use as bunkie for extra guests. High Efficiency propane furnace and CENTRAL AC, 200amp electrical service, copper wiring, copper plumbing, pre-wired for generator, 45' drilled well with jet pump, 2000G holding tank (pumped 4x per year based on full time use, $280 per). Only 5 min to booming Carleton Place. FULL TIME LAKE LIFE or USE A RECREATIONAL GETAWAY!! Roof 2016, Leafguard 2018, Furnace 2007, AC 2007, Windows/Doors 2021, BELL FIBE HIGHSPEED WIFI. See Attachments for detailed list of inclusions. (id:61072)
Paul Rushforth Real Estate Inc.
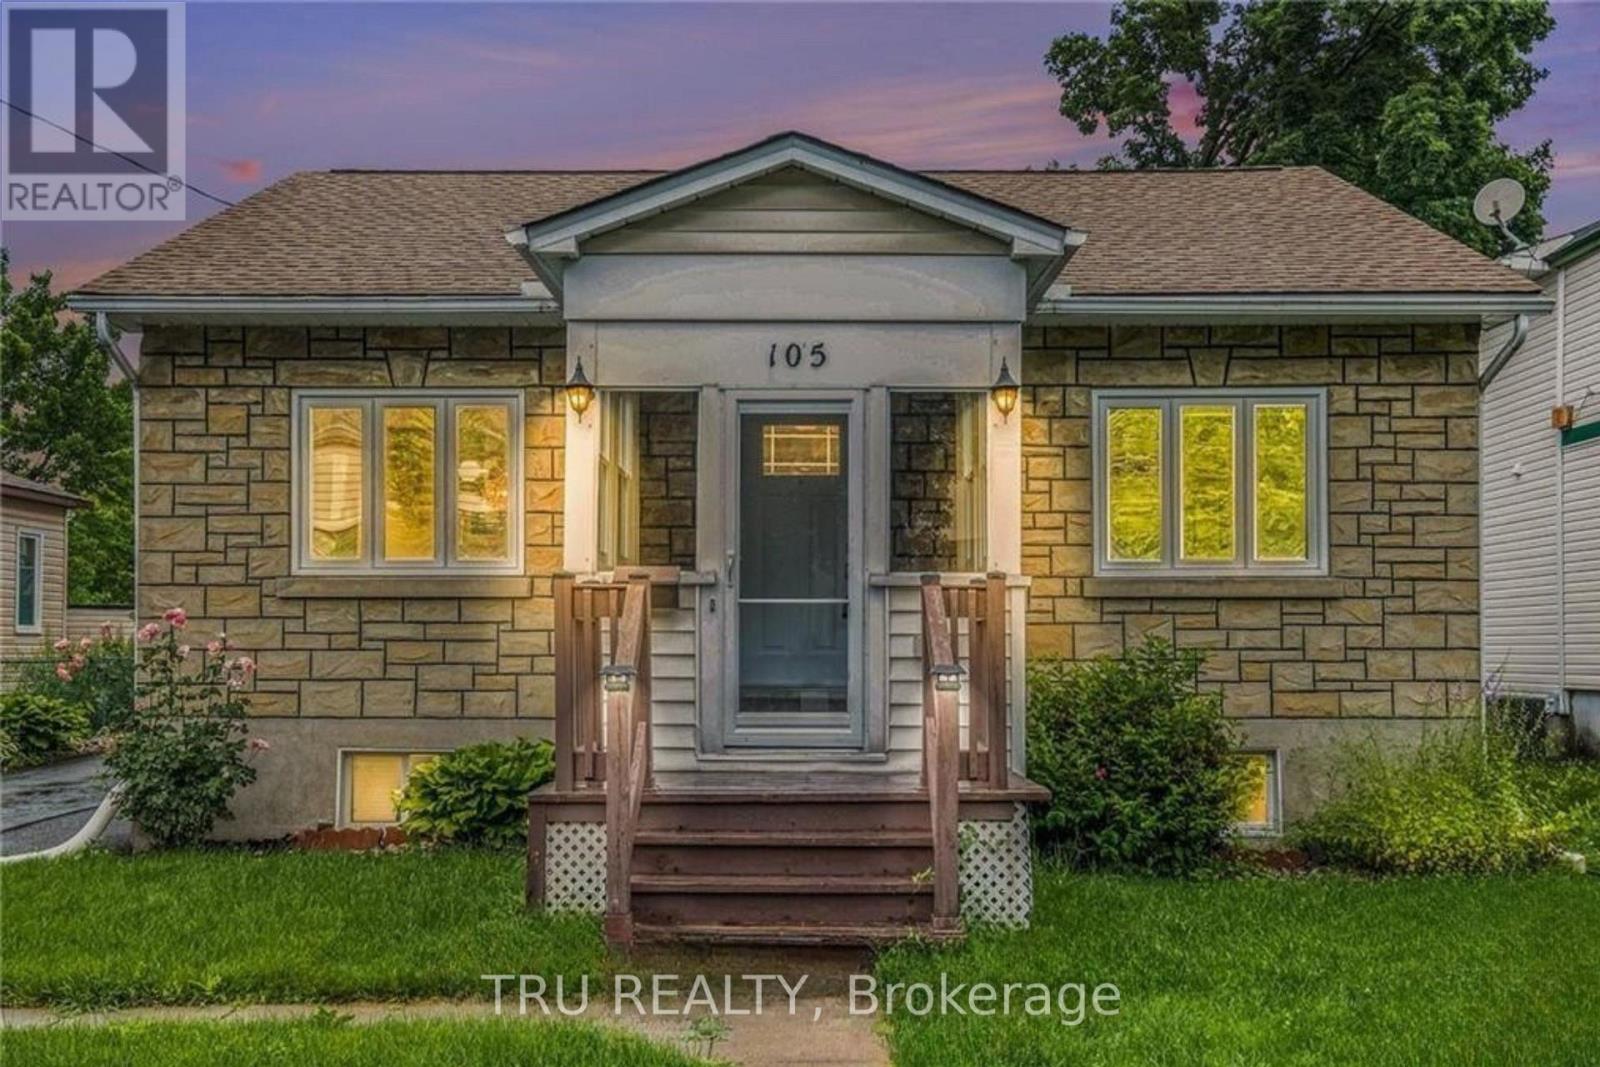
105 Mailes Avenue
Ottawa, Ontario
Welcome to the heart of Westboro, where charm, convenience, and investment potential come together. This well-maintained detached bungalow offers 4 bedrooms providing flexible living space for families, professionals, or investors.The bright and inviting enclosed front porch is the perfect spot to enjoy your morning coffee or create a cozy reading nook. The spacious main floor is filled with natural light and offers comfortable living, while the lower level provides two additional bedrooms and extra living space.Step outside to your own private outdoor oasis. The expansive backyard features a large deck, ideal for entertaining, relaxing, or enjoying the outdoors. Recent updates include a new roof (2023) and hot water tank (2023).Located just steps from parks, boutique shops, outdoor markets, restaurants, schools, and public transit, this home offers an unbeatable Westboro lifestyle.Adding to its appeal, the property has recently been rezoned to **N4B**, presenting exciting opportunities for investors, developers, or buyers looking to expand or redevelop in the future. Whether you're seeking a move-in-ready home, a long-term investment, or a property with redevelopment potential, this is an opportunity not to be missed.**Buyers and Buyer Representatives are advised to conduct their own due diligence regarding the property's zoning, permitted uses, redevelopment potential, lot development potential, and all future development opportunities.** Some pictures are AI staged. (id:61072)
Tru Realty
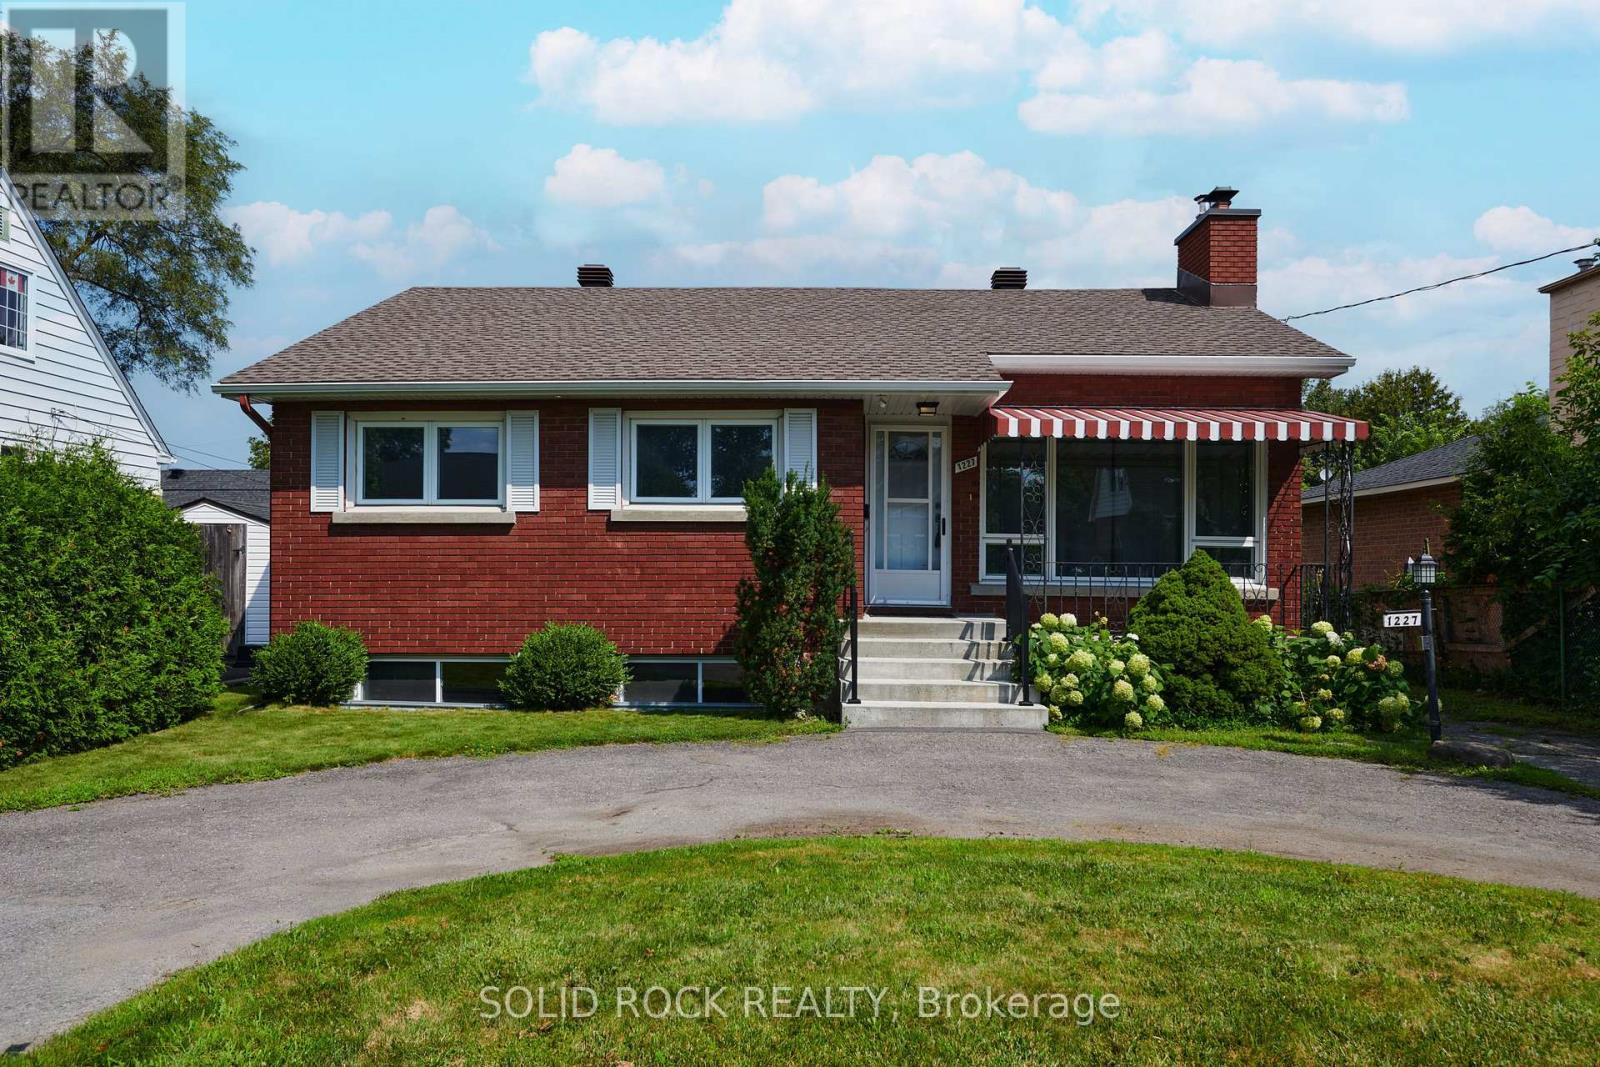
1227 Portland Avenue
Ottawa, Ontario
Awesome opportunity available in this sweet detached bungalow with 3+1 bedrooms and 2 full bathrooms all right in the city! Cute, covered porch at the front to sit and enjoy a morning tea (front steps redone in 2024). Enter into the home with a combined living/dining room space and original hardwood flooring. Large front window creates bright space. Fireplace feature in the living room. The kitchen has been refreshed in 2025 with new appliances. Double closets in the primary bedroom. All bedrooms also have the original hardwood flooring. The basement is unlike what you see in older homes. Full renovation in 2012 back to the foundation complete with waterproofing on the exterior and new layout inside featuring larger windows, luxury vinyl flooring, a bedroom with walk-in closet and a full bathroom. Plus, there is direct access from the backyard to the basement. Spacious horseshoe shaped driveway to accommodate 3 parking spots. Enjoy the space of a 50x100 lot complete with a private fenced backyard that has hedges. Walk to amenities: stores, restaurants, groceries and transit. Appreciate the charm of an older home with some modern updates. Roof done in 2024. Quick closing possible. Well maintained and never been on the market-has been in the same family for 65 years! Don't miss out! (id:61072)
Solid Rock Realty

45 Basswood Avenue
Ottawa, Ontario
Fantastic family functional layout and a large lot all within walking distance to the shops and stores of Stittsville Main! I dare you to find a larger house on a bigger lot at or below this price in the area!!! You won't be able to!!! Appraised $100,000 OVER LISTING PRICE! Build equity immediately! Spacious family living with 5 bedrooms including a main level bedroom for the grandparents! Main level office space as well! Loft space that leads to a private second level balcony! Large 65x100 lot with mature trees. Stylish interlock walkway. Relax on your covered front porch. 9FT ceilings on the main level. Grand spiral hardwood staircase that leads from the bottom level to the top. The hardwood floors carry throughout the main level and second level minus the secondary bedrooms. Open concept kitchen with classic white cabinetry and an island complete with breakfast bar. Modern granite countertops, pull out pantry, gas stove and loads of counter space! Family living made simpler with kitchen that is open to the dining space and family room to make it easy to watch over the kiddies. Unwind in the living room with gas fireplace and easy access to your backyard/deck. Formal living room with classic white shutters. Powder room and laundry on the main level. Primary bedroom with hardwood floors, bay window, two closet spaces and a 5 piece ensuite. Additional 3 good sized bedrooms. Need more space? You have a finished basement with a 2 pc bathroom, family room, den space and large storage area. Outdoors, enjoy dinners on your deck or let the kids run around in your fenced backyard. Flexible closing! 5 bedrooms, main level office plus a second level loft! Take the 3D tour and then book your showing today! (id:61072)
Solid Rock Realty

320 Meynell Road
Ottawa, Ontario
Live in the family friendly neighbourhood of Richmond with this 2023 built 3 bedroom+large LOFT and a MAIN LEVEL DEN all on a CORNER LOT with wrap around porch. Modern finishes and neutral colour palette in the home makes it easy to move in and create your own vision. Open concept main level layout with easy maintenance laminate flooring. Classic white cabinetry in the kitchen with quartz countertops along with an island and breakfast bar. Spacious eating area in the kitchen with patio doors leading to the backyard. Upstairs you have a spacious primary bedroom, walk-in closet, and an ensuite with double sinks. Large LOFT can be converted to a 4th bedroom or be used as a second family room for the kids. Upgraded hardwood staircase. Basement is awaiting your finishes and offers lots of storage space. Close to shopping and parks. Area is continuing to expand-buy now! Ready for a quick closing! (id:61072)
Solid Rock Realty
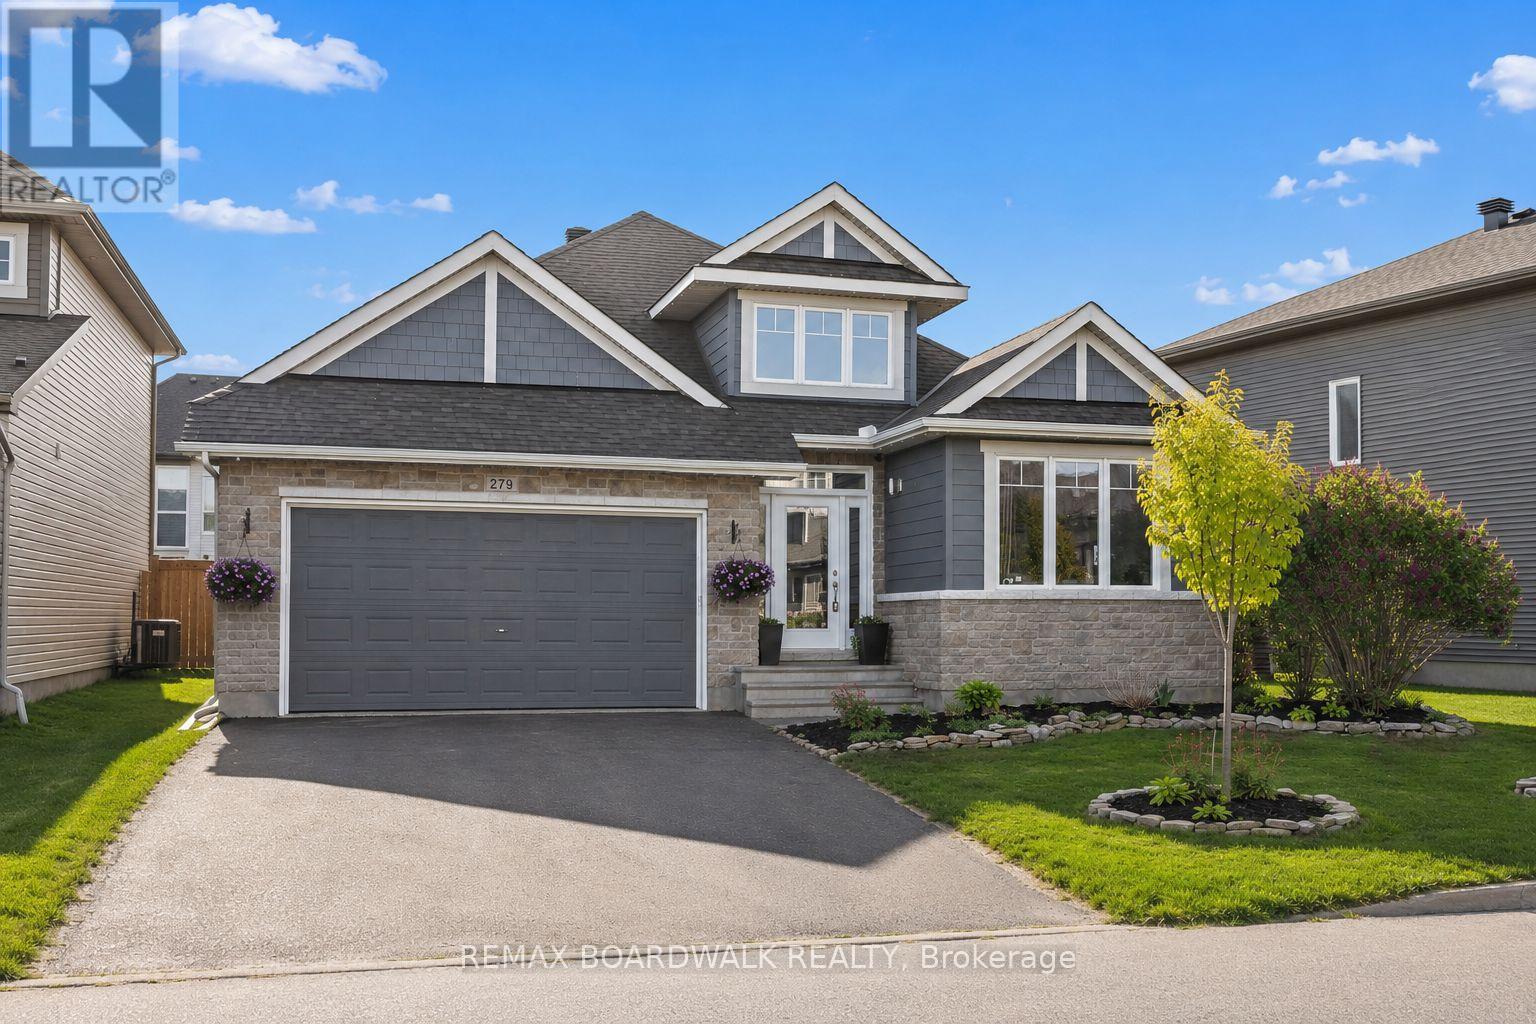
279 Sceptre Way
Ottawa, Ontario
Welcome to 279 Sceptre Way, located in the highly sought-after Trail West community. This expansive bungalow offers the perfect balance of space, style, and everyday convenience. Built in 2018 by Cardel, the home features over 1,800 sq ft on the main floor alone, with 4 bedrooms, 3 bathrooms, and a fully finished lower-level in-law suite. This home is ideal for multi-generational living. Thoughtfully upgraded throughout, the main floor showcases a functional, well-designed kitchen featuring generous cabinetry, ample counter space, a bright breakfast area, and a large island with seating, with walk-out access to an upgraded covered patio. You'll find two bedrooms on the main level, including a spacious primary retreat complete with a walk-in closet and private ensuite. A separate den or office adds flexibility for working from home or can easily be converted into an additional bedroom. Downstairs, the in-law suite offers incredible versatility with two bedrooms, a full kitchen with an island, and a large open-concept living area and multiple storage areas, providing a comfortable and private space for extended family or guests. Step outside to a fully fenced backyard featuring a raised patio, an ideal setting to relax, host, and enjoy the warmer months. Exterior highlights include permanent LED lighting and pot lights throughout the eaves, adding a clean, elevated look with year-round functionality. Surrounded by top-rated schools, parks, recreation, and convenient shopping, this is a location that truly delivers on lifestyle 24 Hour Irrevocable on all offers as per form 244. OPEN HOUSE SUNDAY AUGUST 16TH 2-4PM. (id:61072)
RE/MAX Boardwalk Realty
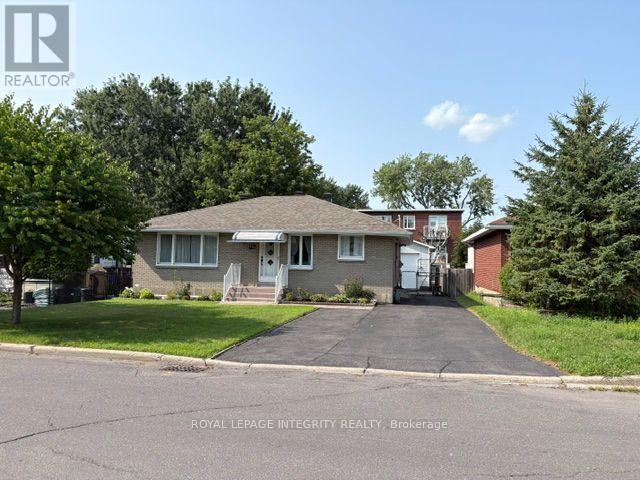
393 Spartan Avenue W
Ottawa, Ontario
First Time Home Buyer?? This cute and cozy ALL BRICK bungalow will give you a great start! All windows in great condition. Roof shingled 14 years ago with 40 year shingles. Newer top grade Furnace. Attic has added insulation to keep everything toasty. Main bathroom updated. Basement is partly finished, and has a 2 pc powder room. All SS appliances are included and almost NEW. Backyard is Fenced and there is an OVERSIZE garage with insulated door for your car or motorbikes or boat. The location is an easy access to downtown and the 417. NOTE Basement is Hi and DRY never any water infiltration at any time. (id:61072)
Royal LePage Integrity Realty
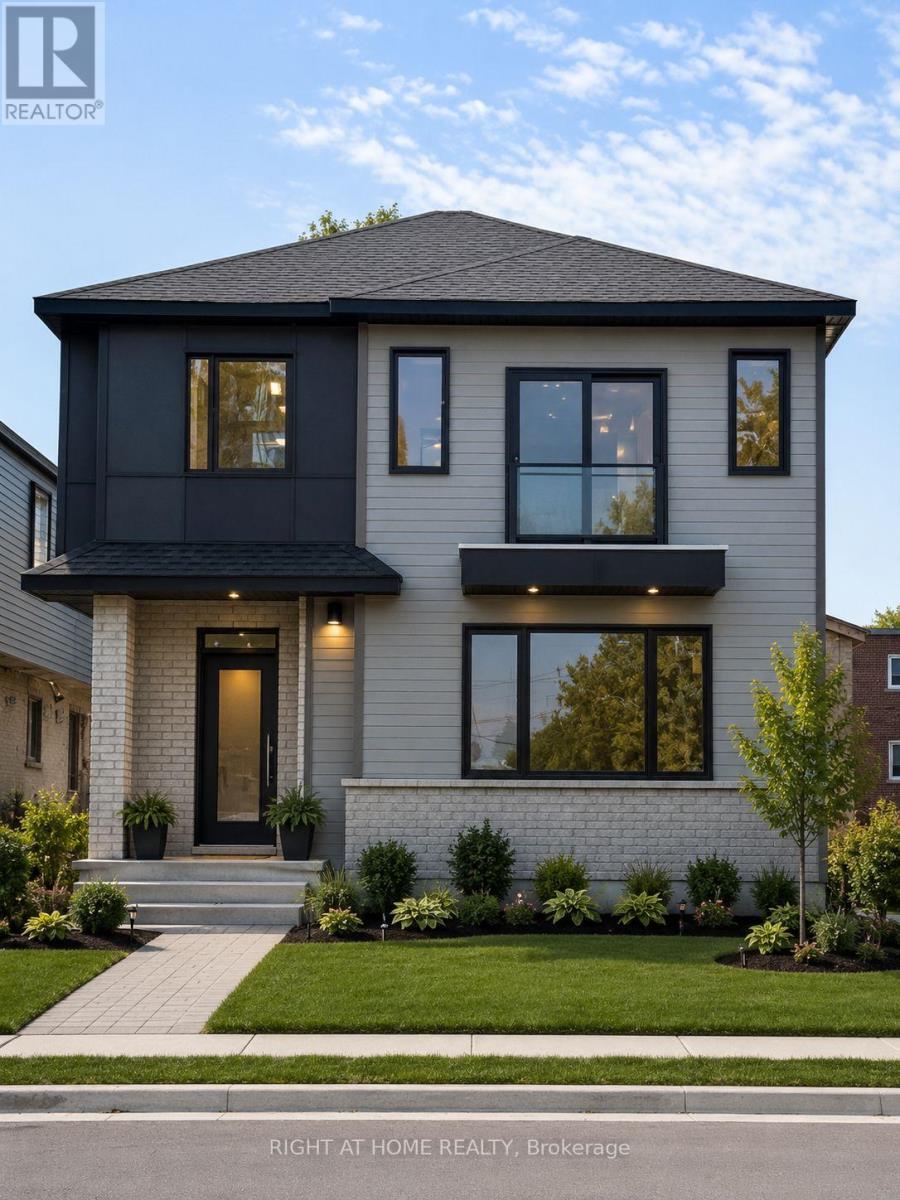
1334 Thames Street
Ottawa, Ontario
Welcome to this modern 2-bedroom, 2-bathroom rental in the desirable Carling area! This bright and spacious unit features luxury vinyl flooring throughout, a stylish kitchen with stainless steel appliances, a separate in-unit laundry room, and all major appliances included. Water is included in the rent for added convenience. Centrally located & close to all amenities including shopping, public transit, the Civic Hospital, Little Italy, Westboro, easy access to HWY 417 and just minutes to Downtown Ottawa, making it perfect for professionals or small families. **Limited-time incentive: Receive 2-month FREE rent when you sign a lease on or before September 15th.** Don't miss this fantastic opportunity to enjoy modern living in a prime location. Water Included, Parking $125/month. Photos are virtually staged. Book your viewing today! (id:61072)
Right At Home Realty
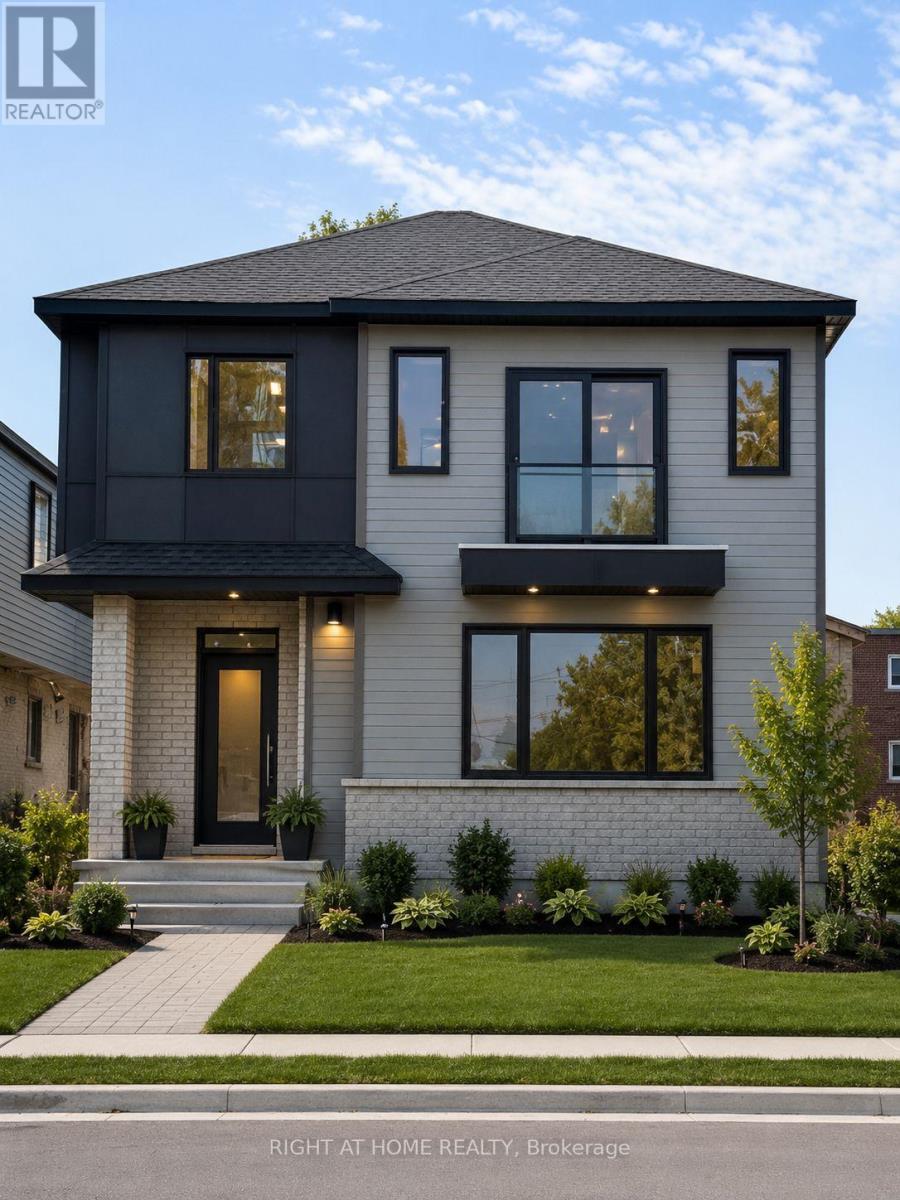
C - 1334 Thames Street
Ottawa, Ontario
..Description Welcome to this modern 3-bedroom, 2-bathroom rental in the desirable Carling area! This bright and spacious unit features luxury vinyl flooring throughout, a stylish kitchen with stainless steel appliances, a separate in-unit laundry room, and all major appliances included. Water is included in the rent for added convenience. Centrally located & close to all amenities including shopping, public transit, the Civic Hospital, Little Italy, Westboro, easy access to HWY 417 and just minutes to Downtown Ottawa, making it perfect for professionals or small families. **Limited-time incentive: Receive 2-month FREE rent when you sign a lease on or before September 15th.** Don't miss this fantastic opportunity to enjoy modern living in a prime location. Water Included, Parking $125/month. Photos are virtually staged. Book your viewing today! (id:61072)
Right At Home Realty
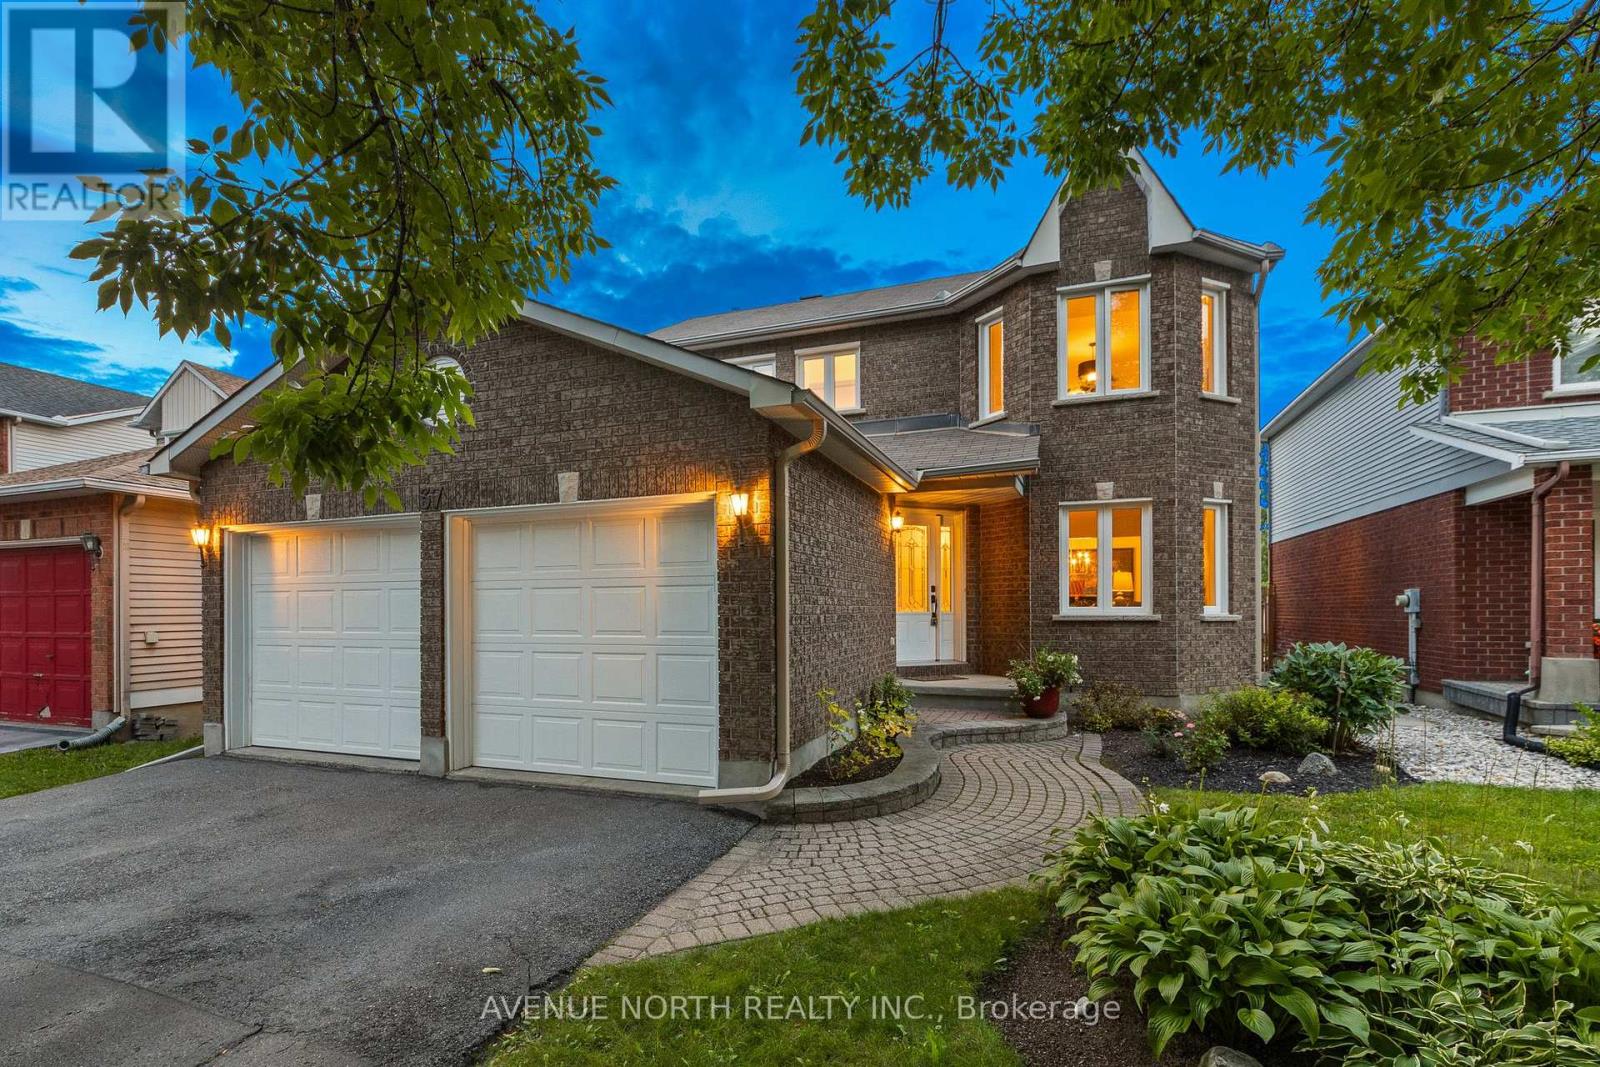
37 Cellini Court
Ottawa, Ontario
Welcome to this beautifully updated 3+2 bedroom, 4 bathroom detached home offering over 2,500 square feet of finished living space, perfectly situated on a quiet, family friendly street with NO REAR NEIGHBOURS, providing exceptional privacy and a peaceful setting. Just steps from parks and scenic walking trails, this extensively renovated, move in ready home combines quality finishes with a functional layout designed for today's family.The bright and inviting main floor features spacious principal rooms, a beautifully renovated kitchen with higher end stainless steel appliances, an abundance of cabinetry, and quality finishes throughout. The adjoining family room is highlighted by a cozy gas fireplace, while skylights flood the home with natural light, creating a warm and airy atmosphere. The fully renovated mudroom offers outstanding functionality with a laundry pair, laundry sink, and a pantry complete with convenient pull out drawers.Upstairs, you'll find three generously sized bedrooms, including a spacious primary retreat featuring custom closet organizers and a beautifully renovated ensuite. All four bathrooms have been tastefully updated with stylish, contemporary finishes.The fully finished lower level expands your living space with two additional bedrooms, a full bathroom, and a spacious recreation area, making it ideal for extended family, guests, teenagers, or a home office.Step outside to your private backyard oasis with NO REAR NEIGHBOURS, offering the perfect place to relax, entertain, or simply enjoy the peaceful surroundings.Located on a quiet, family friendly street just steps to parks and walking trails, and close to excellent schools, shopping, restaurants, and everyday amenities, this exceptional home offers the perfect blend of style, comfort, and functionality. Every major space has been thoughtfully updated, allowing you to simply move in and enjoy. (id:61072)
Avenue North Realty Inc.
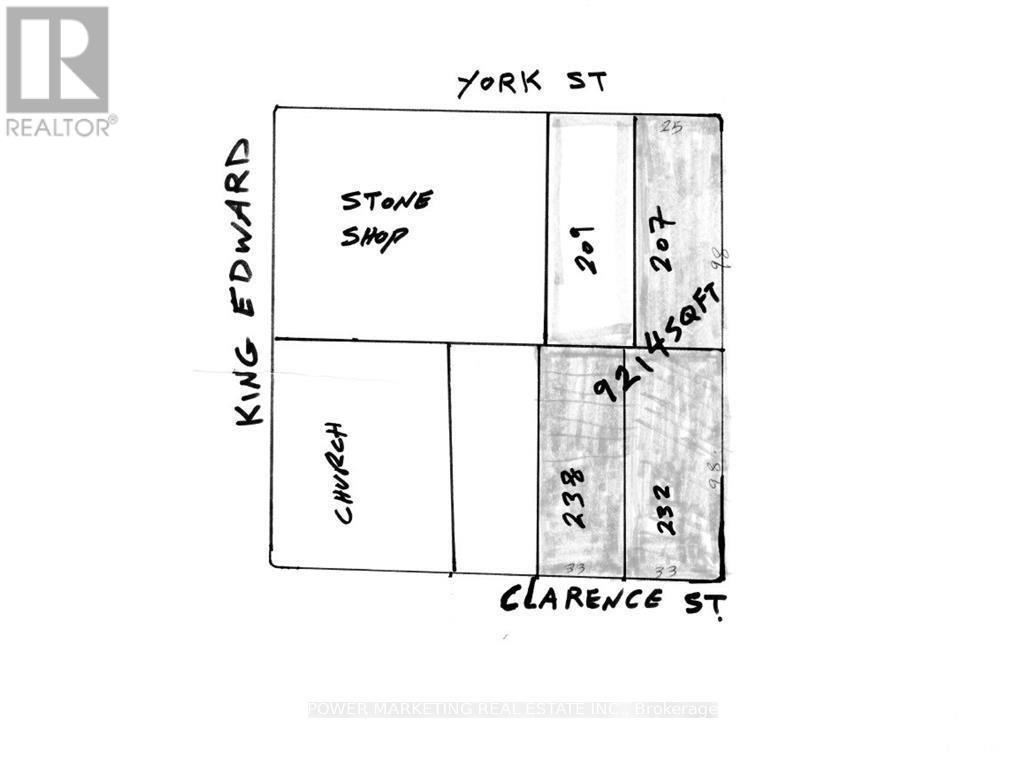
232 Clarence Street
Ottawa, Ontario
Opportunity knocks for Builders/investors! 3 lots available for your commercial or residential project. This great lot (33 x 98.58) in the great Byward market neighbourhood, ready for your new multi unit building. Great location! Walk to parliament Hill, Ottawa University, Rideau centre, foreign affairs and all amenities! Price reduced for a quick sale! See it today (id:61072)
Power Marketing Real Estate Inc.
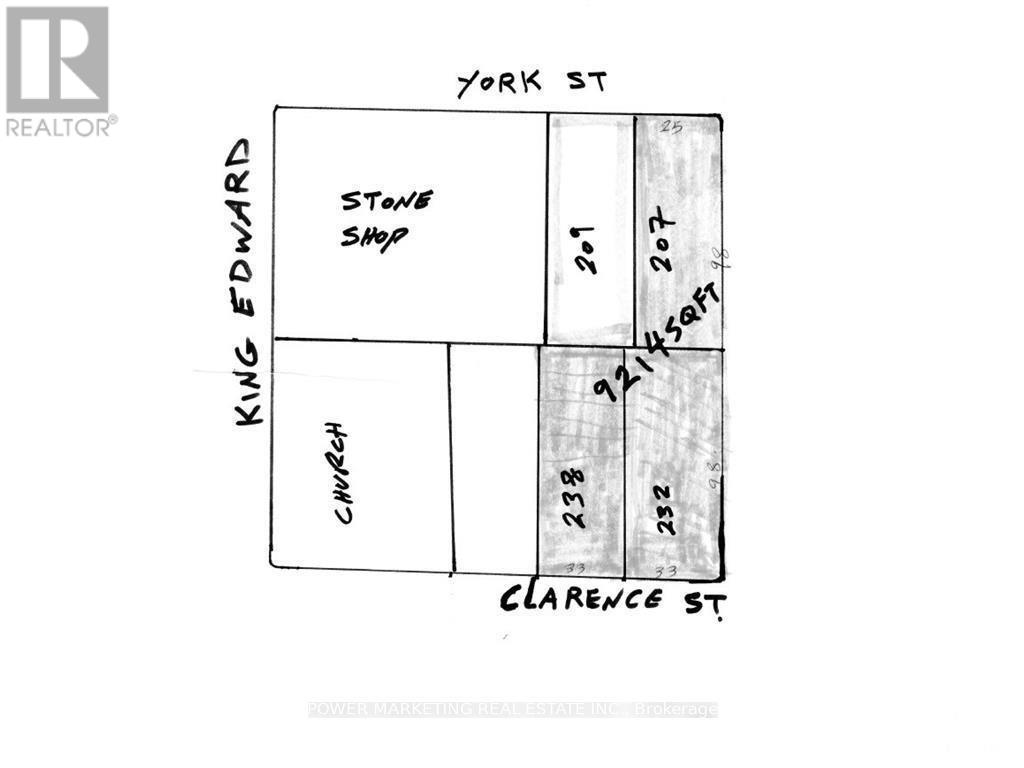
238 Clarence Street
Ottawa, Ontario
Opportunity knocks for Builders/investors ! 3 lots available for your commercial or residential project. This great lot (33 x 98.58) in the great Byward market neigbourhood, ready for your new multi unit building. Great location! Walk to parliament Hill, Ottawa Unicversity, Rideau centre, Foreign affairs and all amenities! Price reduced for a quick sale! See it today! (id:61072)
Power Marketing Real Estate Inc.
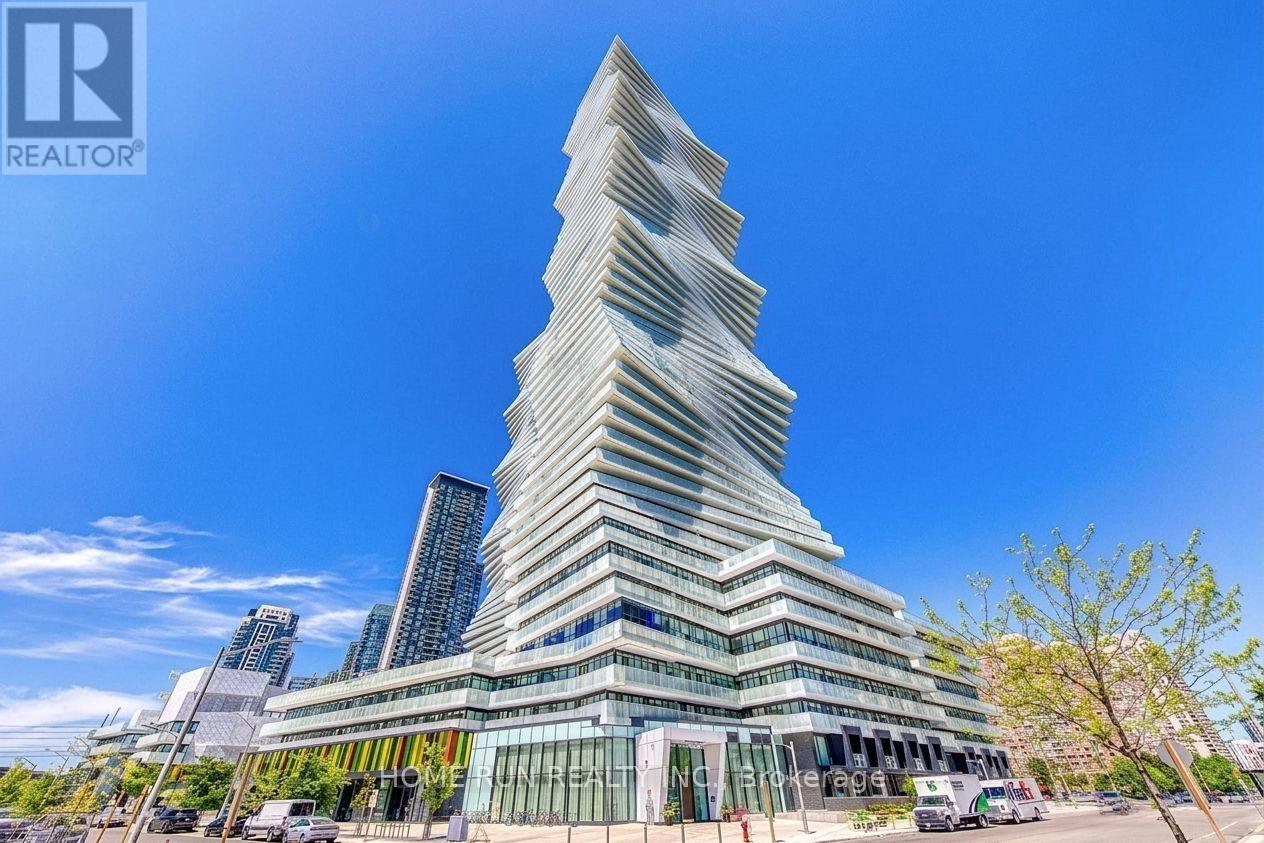
1707 - 3883 Quartz Road
Mississauga, Ontario
Welcome to M City 2 Condos , a luxury residence in the heart of Mississauga. This almost-new 1-bedroom plus den features 9ft ceilings and an open-concept floor plan that actually makes sense. With two full bathrooms, including a 4-piece ensuite in the primary, and a den large enough for a home office or potential second bedroom, you aren't sacrificing utility for the view. The kitchen is functional, while the floor-to-ceiling windows lead to a balcony built for actual furniture and clear views. Enjoy 5-star building amenities and an unbeatable walkable location just steps to Square One Shopping Centre, GO Transit Terminal, Celebration Square, parks, UTM, T&T Supermarket, restaurants, Sheridan College, Living Arts Centre, movie theatre, future LRT, YMCA, library, and more. The suite includes in-suite laundry, one Upgraded EV parking space, internet-offering the perfect blend of luxury, convenience, and lifestyle! Don't miss this opportunity, make this your new home. (id:61072)
Home Run Realty Inc.
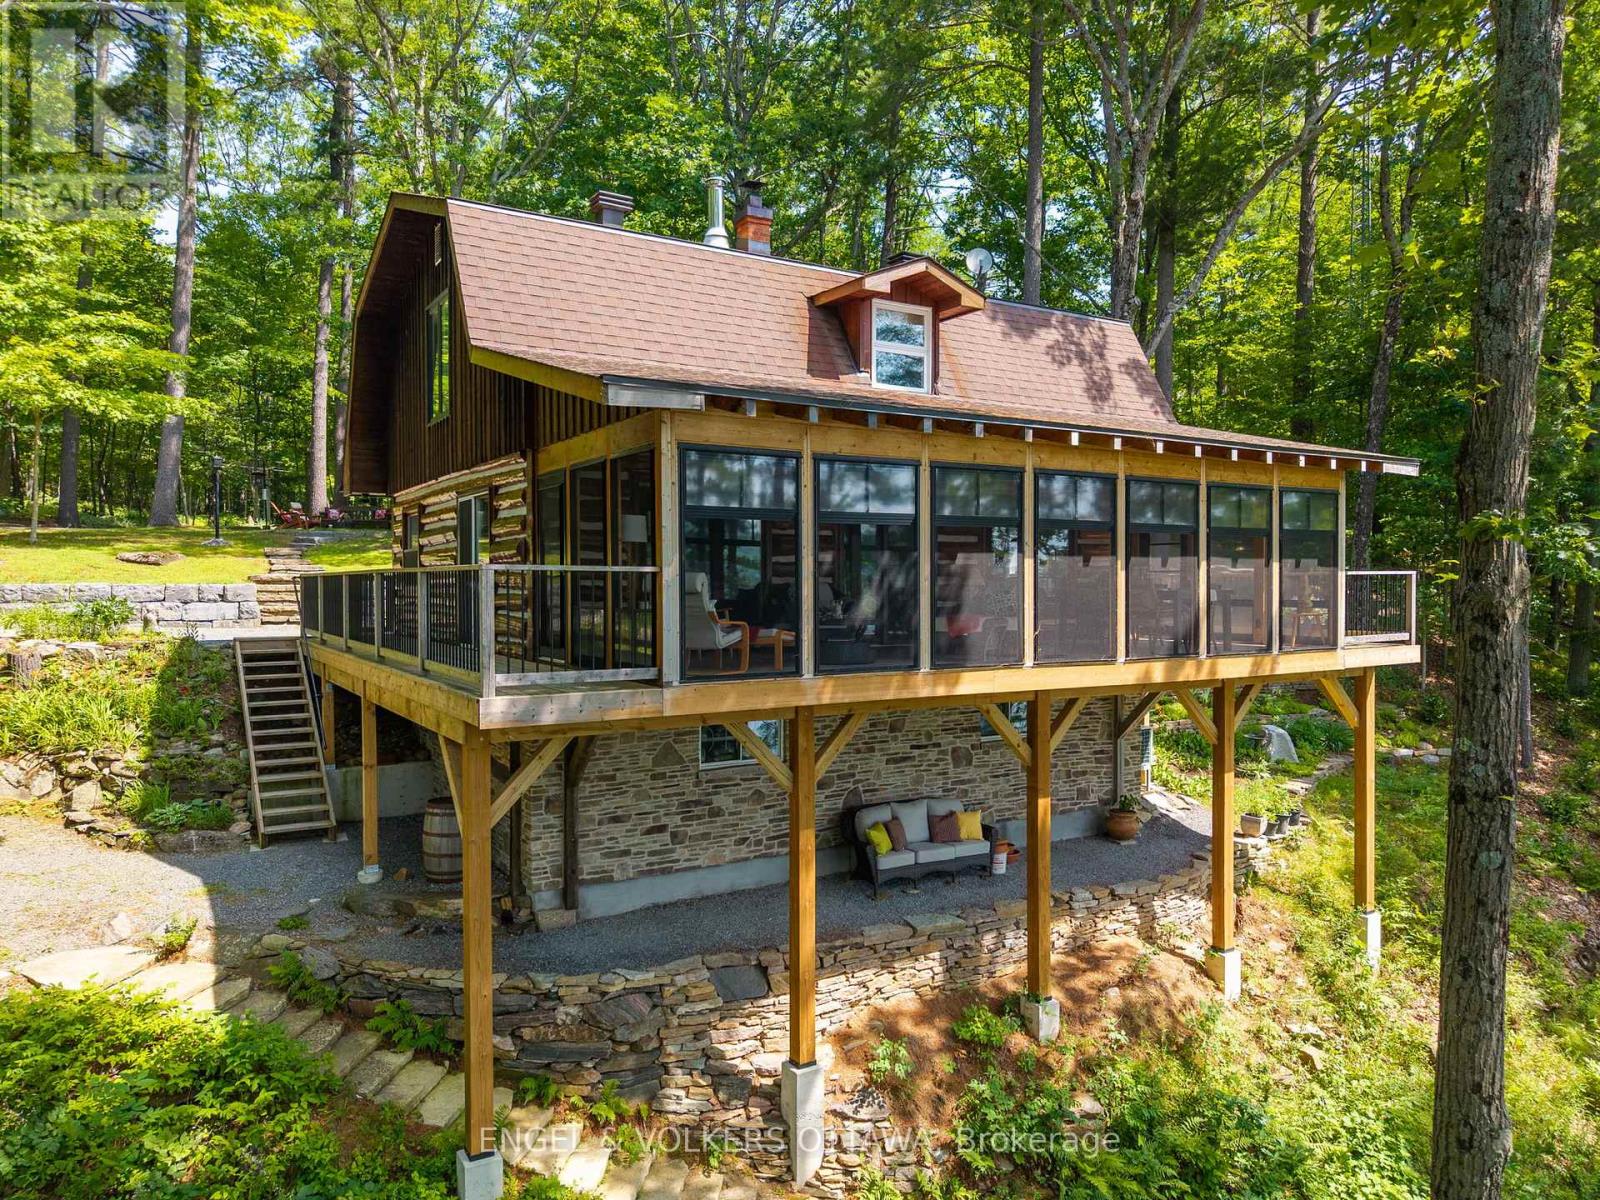
216 Connies Lane
Rideau Lakes, Ontario
300.47 ft of waterfront property nestled on a private lane along the pristine shores of Big Crosby Lake, in a welcoming and well-established gated community! This custom-built log home provides an all-seasons tranquil retreat, ideal for nature lovers and outdoor adventurers on a 299.69 ft x 260.65 ft lot. The main level welcomes you to a spacious foyer with tile flooring and tongue-and-groove hardwood walls, which leads to an open-concept family room and eat-in kitchen, unified by hardwood flooring, exposed beams, and a freestanding wood stove with a stacked stone surround. The custom Butternut kitchen overlooks both the treed property and the beautiful lake, while the sliding glass door leads to the massive 3-season screened-in porch. Upstairs, the primary bedroom features soft carpeting, natural wood accents, and dual closets, while the expansive second-level living area can serve as a bedroom, workspace, or creative studio. A bathroom on each level, both updated in 2021, completes the home's interior. Brand new bunkie from Bunkie Life (as seen on Dragon's Den) with 5 windows being built by the seller planned for completion by June. The new owners to stain the colour of their choice. A firepit area, walking paths, and a 3-car detached garage are also found in the wooded portion of the property. On the lakeside, wide elevated decks run along both sides of the home, and below the sunroom, a gravel terrace provides a shaded gathering area. A low-maintenance stone path leads to the lakeside deck and private 32x6 ft Fendock on Big Crosby Lake, which is spring-fed and home to bass, pickerel, and a variety of panfish, offering exceptional swimming, fishing, and boating. Located just 1 km from pavement, Connies Lane is a quiet, walkable road with only 12 cottages and no further development - maintained by a stable group of long-term owners, making this home a quiet, unforgettable lakeside experience. Neighbourhood will be connected to high-speed internet as of July 14th. (id:61072)
Engel & Volkers Ottawa
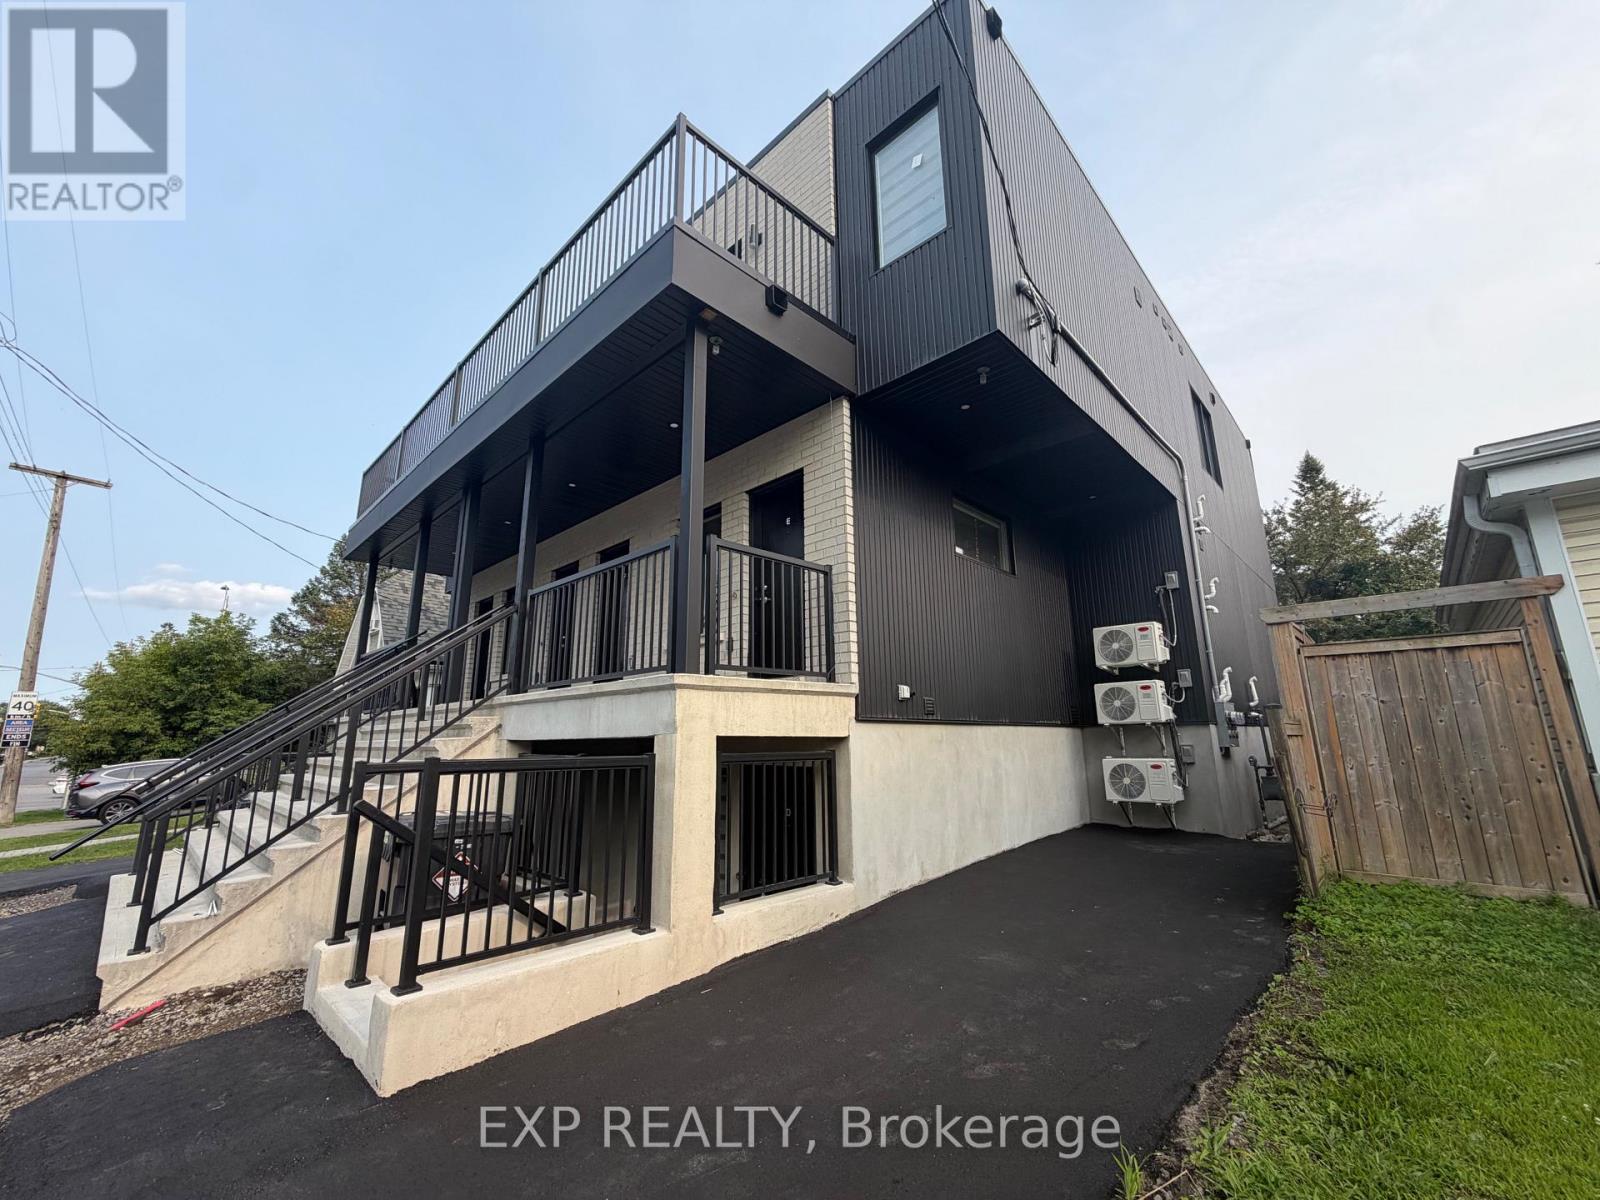
48 Queen Mary Street
Ottawa, Ontario
Brand New 2-Bedroom, 2-Bathroom Unit | 48 Queen Mary Street, OttawaWelcome to this brand new, spacious 2-bedroom, 2-bathroom unit at 48 Queen Mary Street. Offering a bright and functional layout, this modern home features a generous living area, central air conditioning and heating, and convenient in-unit laundry.Water, gas, and Wi-Fi are included, providing added convenience and predictable monthly expenses. Public transportation is right at your doorstep, with a bus stop located directly outside the property, making commuting throughout Ottawa easy and convenient.Ideally located close to shopping, restaurants, schools, parks, the Rideau River, walking and cycling paths, and major roadways. Enjoy convenient access to downtown Ottawa and surrounding neighbourhoods, with everyday amenities just minutes away.A great opportunity to rent a brand new, comfortable and well-located home in Ottawa. Contact us today to arrange a private viewing. (id:61072)
Exp Realty
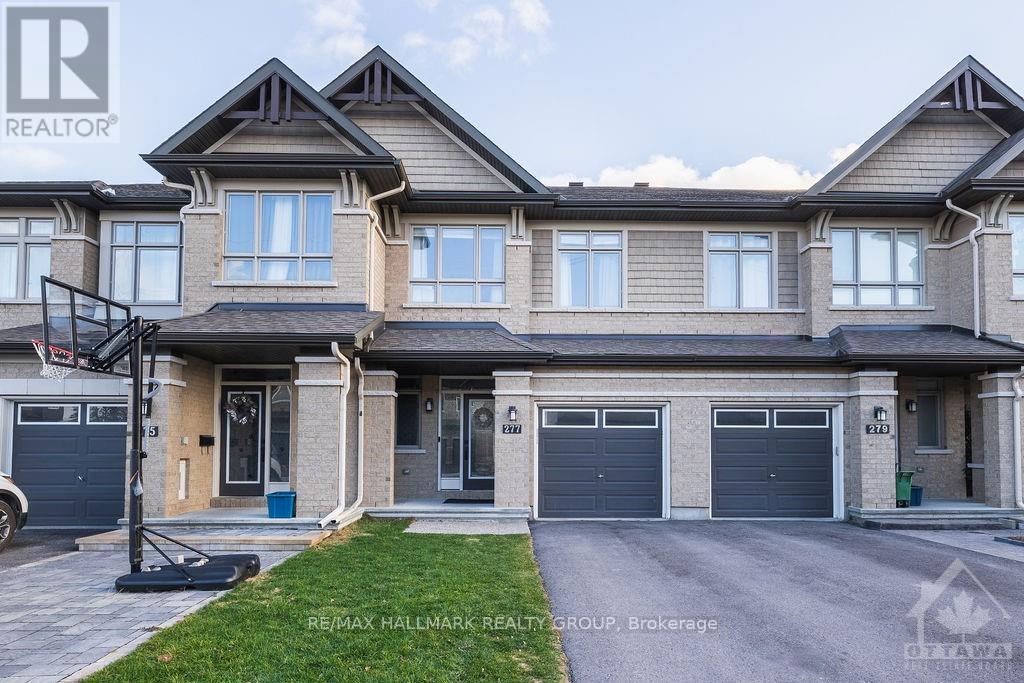
277 Livery Street
Ottawa, Ontario
Welcome to 277 Livery Street, a beautifully upgraded Richcraft Stillwater model nestled in the highly sought-after communities of Trailwest and Blackstone in Kanata. Surrounded by top-rated schools, parks, scenic walking and cycling trails, shopping, restaurants, and everyday amenities, with quick access to Highway 417, this exceptional home offers the perfect blend of style, comfort, and convenience. The bright and thoughtfully designed main level features rich hardwood flooring throughout, a convenient powder room, inside access to the attached garage, and spacious living and dining areas filled with natural light. The designer kitchen is the heart of the home, showcasing timeless white cabinetry, quartz countertops, stainless steel appliances, abundant cabinet and counter space, and a bright eating area with walk-out access to the private, fully fenced backyard complete with a storage shed. Upstairs, you'll find three generously sized bedrooms, two full bathrooms, a versatile den ideal for a home office, and a conveniently located laundry closet. The spacious primary suite offers a walk-in closet and a private 4-piece en-suite, while the second bedroom also features a walk-in closet and convenient cheater access to the main bathroom. The finished lower level provides an oversized recreation room highlighted by a cozy gas fireplace and striking wood accent wall, along with plenty of additional storage space. Tenant pays all utilities - hydro, gas, water & HWT rental fee ($56.31/mo). Available October 1st! (id:61072)
RE/MAX Hallmark Realty Group
